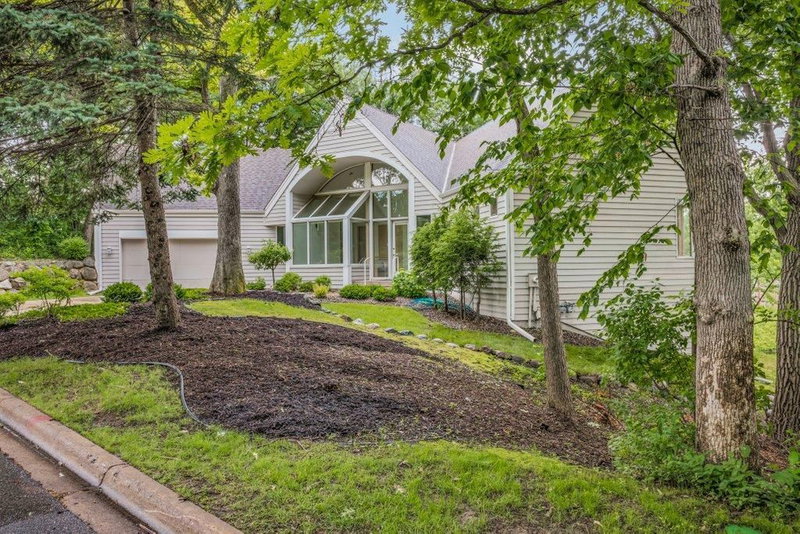
111 11th Avenue N, Hopkins, MN 55343 - MLS# 7153318
$875,000
Architect-Designed Living in the Heart of Hopkins. Welcome to an architect-designed home on one of the most desirable blocks in Hopkins' sought-after Avenues neighborhood. Blending mid-century influences with modern design, this distinctive home based on plans by local award winning architect Tim Alt makes an impression from the moment you walk in, with soaring ceilings, floor-to-ceiling windows, a floating staircase, custom cabinetry and beautiful natural light throughout. Add a fully finished lower level, three-car garage with its own pub, thoughtfully designed outdoor spaces and an exceptionally walkable location, and this is a home that's truly one of a kind.
The open-concept main level was designed for both everyday living and entertaining, with dedicated spaces for cooking, dining, watching TV and relaxing while maintaining an easy flow from one area to the next. Custom built-ins provide abundant storage, while a sliding panel conceals the television when it's not in use. A fireplace adds warmth and ambiance. In the kitchen, Bosch appliances, pull-out drawers and a sophisticated mix of glass, wood, stainless steel and quartz create a space that feels both modern and natural.
Upstairs, a dedicated workspace overlooks the front and side yards, providing an ideal spot for working from home. The primary suite features a custom built-in king-size platform bed, walk-in closet, glass-enclosed shower and heated bathroom floors. Two additional generously sized bedrooms with large closets and a full bath complete the upper level.
The fully finished lower level adds an impressive amount of flexible living space. An expansive great room features oversized windows, wine storage and a wet bar, making it equally suited to movie nights, entertaining or simply spreading out. You'll also find a spacious bedroom with a large closet, a full bath with heated floors, and a separate laundry and utility room with a water softener and customizable heating and cooling.
The three-car garage offers plenty of additional storage along with one of the home's most unexpected features: a bonus pub area. Use it as an entertaining space, game room, teen hangout or whatever fits your lifestyle.
Outside, an oversized raised garden bed is ready for home-grown vegetables, herbs and flowers, while custom landscaping and mature birch trees add privacy and natural beauty.
A Location That's Hard to Beat
The setting may be just as special as the house. Tucked onto a quiet, friendly block, you're just steps from the Lake Minnetonka Regional Trail, Hopkins Library, Driskill's Downtown Market and neighborhood parks, and only about a block and a half from the shops, restaurants, bars and antique stores of charming Mainstreet Hopkins.
Leave the car at home and walk to the Hopkins Center for the Arts, Center Drug, the post office, Ace Hardware and much more. Whether you're heading out for dinner, jumping on the trail for a bike ride or simply strolling downtown for coffee, this is a location that makes everyday life remarkably convenient.
Hopkins continues to offer something increasingly difficult to find: the personality and connection of a true community, excellent access to schools and amenities, and easy proximity to Minneapolis. Here, you can enjoy the best of neighborhood living without giving up the convenience of the city.
Exterior & Construction
Rooms
| Room | Level | Dimensions |
|---|---|---|
| Bedroom 2 | Upper | 14 x 12 |
| Dining Room | Main | 14 x 12 |
| Loft | Upper | 10 x 7 |
| Bedroom 4 | Lower | 12 x 11 |
| Family Room | Lower | 26 x 14 |
| Flex Room | Main | 12 x 11 |
| Living Room | Main | 16 x 14 |
| Bedroom | Upper | 18 x 12 |
| Kitchen | Main | 13 x 13 |
| Foyer | Main | 10 x 8 |
| Bedroom 3 | Upper | 14 x 12 |