709 Highland Circle, Jordan, MN 55352 - MLS# 7120244
$443,990
Welcome to Beaumont Bluffs, a thoughtfully designed community just moments from historic downtown Jordan with walkability to Jordan Public Schools, plus a local park in the heart of the neighborhood.
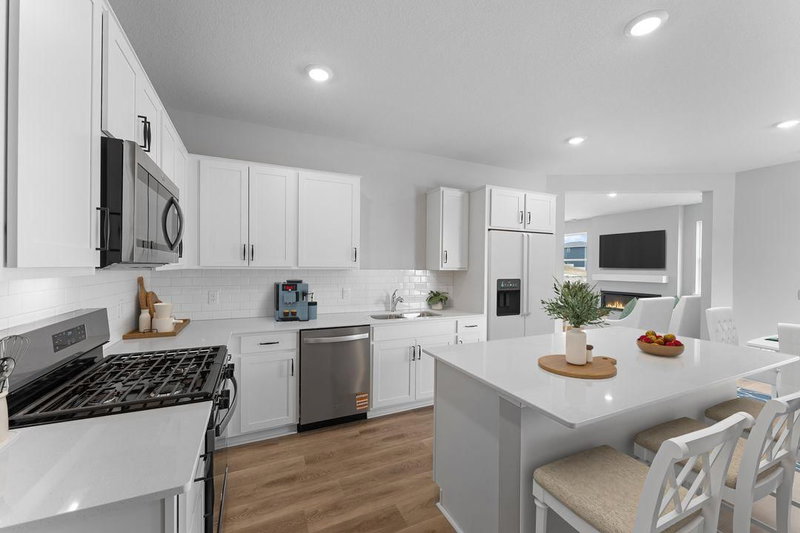
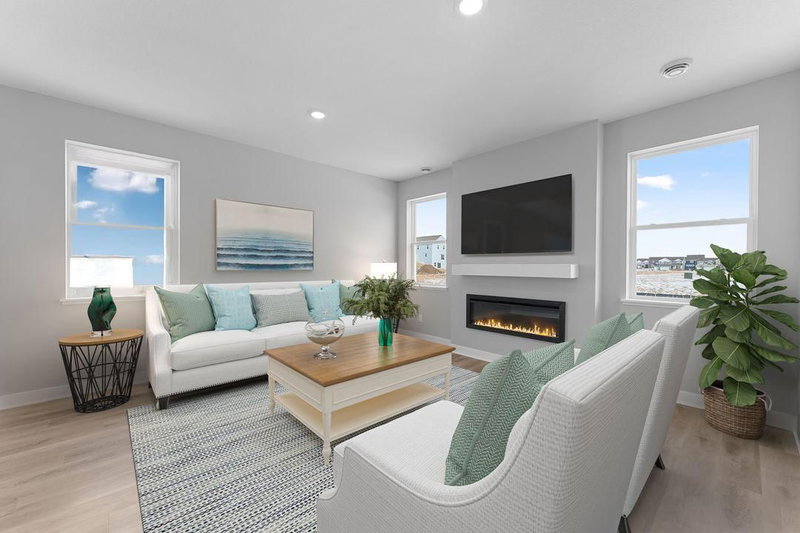
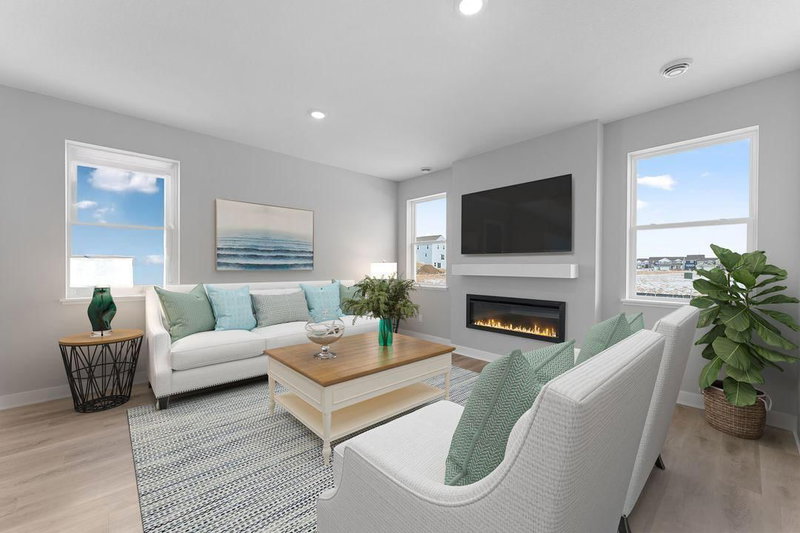
Situated in a cul-de-sac, this completed home, the Coventry C floorplan offers 2,163 finished square feet with 3 bedrooms, 2.5 bathrooms, and a 2-car garage with an unfinished basement and lookout windows. The open-concept main level is designed for both everyday living and entertaining, featuring a spacious family room, dining area, and well-appointed kitchen. A versatile flex room provides space for a home office or hobby room while the mudroom offers practical organization and storage.
Upstairs, you'll find three spacious bedrooms, a convenient laundry room, full secondary bath, and a flexible loft perfect for additional living space. The owner's suite serves as a private retreat with a spacious en-suite bathroom featuring dual sinks, a walk-in shower, linen storage, and two walk-in closets.
This home showcases a designer-curated interior collection with painted cabinetry, matte black fixtures and hardware, tiled kitchen backsplash, under-cabinet lighting, plus all kitchen appliances included!
The unfinished lookout basement provides excellent potential for future expansion and additional equity.
Also included: washer/dryer, window blinds, a tankless water heater, garage door opener/keypad, smart front door deadbolt, whole-home humidifier, high-efficiency furnace, irrigation system, and the standard landscaping package.
Beaumont Bluffs combines modern home design with Jordan's small-town charm with scenic surroundings. Also enjoy nearby golf, parks, shopping, dining, and easy access to Highway 169 for an easy commute throughout the southwest metro.
FHA 5.25/5.891% APR if closing by October 29 with sellers preferred lender. Call for further details.
Exterior & Construction
Homeowners Association
Fee Includes
Rooms
| Room | Level | Dimensions |
|---|---|---|
| Bedroom 3 | Upper | 13 x 13 |
| Kitchen | Main | 12 x 12 |
| Bedroom | Upper | 13 x 15 |
| Loft | Upper | 13 x 14 |
| Dining Room | Main | 14 x 12 |
| Flex Room | Main | 9 x 8 |
| Bedroom 2 | Upper | 12 x 14 |
| Family Room | Main | 14 x 14 |