

912 Sandy Drive, Jordan, MN 55352 - MLS# 7150955
$522,219
Welcome to our newest model, the Richmond in Beaumont Bluffs, just outside the charming downtown of Jordan. Beaumont Bluffs is within walking distance to Jordan Public Schools, the Recreation Center, and a city park located in the heart of the neighborhood.
Featuring 9' ceilings on main floor, the Richmond delivers an exceptional combination of style, comfort, and affordability. This thoughtfully designed two-story home includes kitchen appliances, washer and dryer, window blinds, soft-close cabinetry, a tankless water heater, irrigation, landscaping, designer finishes, an upgraded lighting package, and luxury vinyl plank flooring throughout the main level.
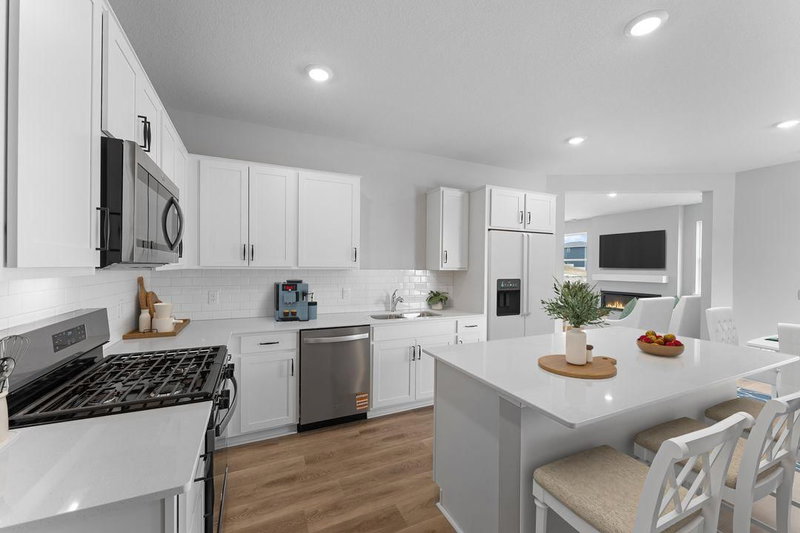
The open-concept main living area creates a seamless flow for everyday living and entertaining. The spacious kitchen features an abundance of cabinetry, a pantry, center island, window above the sink, stainless steel appliances, and connection to the family room with a cozy fireplace.
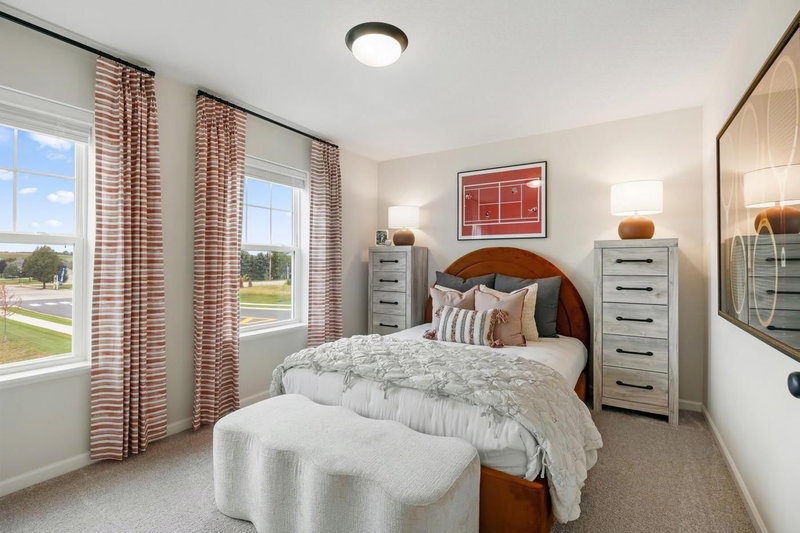
Upstairs, retreat to the private owner's suite featuring a spacious bedroom, walk-in closet, and en-suite bath. Four additional bedrooms provide flexibility for family, guests, home office space, or hobbies. A spacious loft offers an additional gathering area, while the conveniently located upper-level laundry room adds everyday convenience.
Designed with modern living in mind, the home offers generous storage solutions and energy-efficient features throughout. The unfinished lower-level basement provides an excellent opportunity for future expansion, allowing you to add living space and build equity over time.
Enjoy the benefits of new construction in a growing community with easy access to schools, recreation, dining, and local amenities, all while embracing the small-town charm that makes Jordan such a desirable place to call home.
Exterior & Construction
Homeowners Association
Fee Includes
Rooms
| Room | Level | Dimensions |
|---|---|---|
| Dining Room | Main | 11 x 15 |
| Family Room | Main | 16 x 18 |
| Kitchen | Main | 12 x 15 |
| Bedroom 4 | Upper | 11 x 14 |
| Bedroom 3 | Upper | 12 x 14 |
| Flex Room | Main | 11 x 8 |
| Bedroom 2 | Upper | 11 x 14 |
| Bedroom | Upper | 14 x 15 |
| Loft | Upper | 12 x 12 |