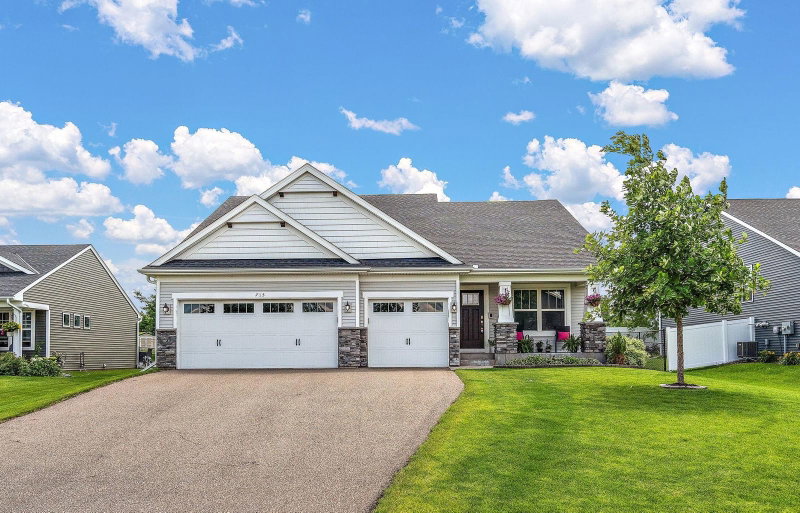
961 Stone Creek Drive - Photo 1
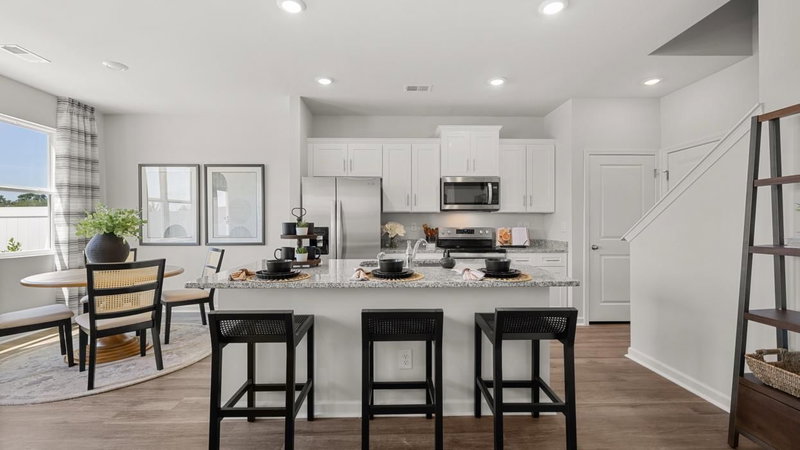
961 Stone Creek Drive - Photo 2
961 Stone Creek Drive - Photo 3
961 Stone Creek Drive - Photo 4
961 Stone Creek Drive - Photo 5
961 Stone Creek Drive - Photo 6
961 Stone Creek Drive - Photo 7
961 Stone Creek Drive - Photo 8
961 Stone Creek Drive - Photo 9
961 Stone Creek Drive - Photo 10
961 Stone Creek Drive - Photo 11
961 Stone Creek Drive - Photo 12
961 Stone Creek Drive - Photo 13
961 Stone Creek Drive - Photo 14
961 Stone Creek Drive - Photo 15
961 Stone Creek Drive - Photo 16
961 Stone Creek Drive - Photo 17
961 Stone Creek Drive - Photo 18
961 Stone Creek Drive - Photo 19
961 Stone Creek Drive - Photo 20
961 Stone Creek Drive - Photo 21
961 Stone Creek Drive - Photo 22
961 Stone Creek Drive - Photo 23
961 Stone Creek Drive - Photo 24
961 Stone Creek Drive - Photo 25
961 Stone Creek Drive - Photo 26
961 Stone Creek Drive - Photo 27
1 / 27
961 Stone Creek Drive

961 Stone Creek Drive, Jordan, MN 55352 - MLS# 7089173

MLS® #: 7089173|Days on Market: 42|Listed: Jun 8, 2026

$379,990

Open HouseOct 5, 12 - 5:30 PM
Bedrooms
4
Bathrooms
3
Square Feet
1,686
Acres
0.14
Year Built
2026
Property Type
Residential
Heating
Natural Gas, Forced Air
Cooling
Central Air
Garages
2
Days on Market
42
School District
717 - Jordan

Ask how you can receive a 4.25% 5/1 GOV Arm, or a 5.25% 7/6 CONV Arm PLUS up to $5,000 in closing costs on this home.

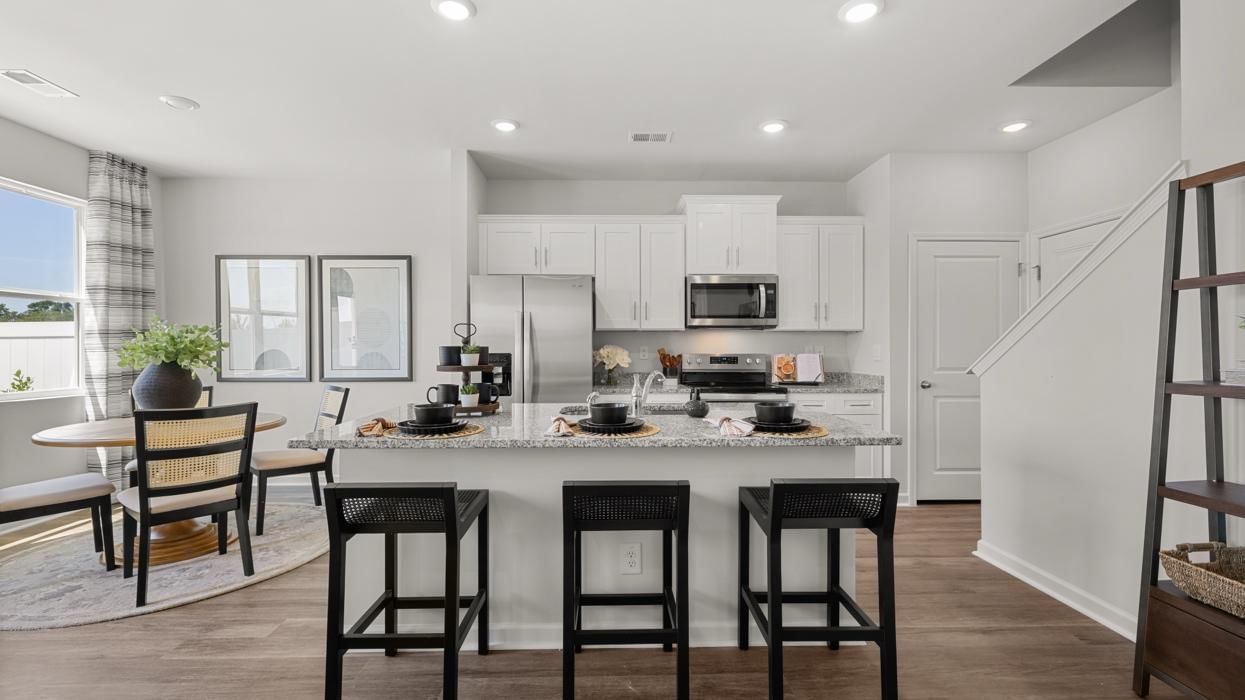
Welcome to The Pattison, D.R. Horton’s newest floor plan—a thoughtfully designed home where modern style meets everyday comfort. The open-concept main level is made for both effortless entertaining and relaxed daily living, with luxury vinyl plank flooring flowing throughout. A bright, inviting kitchen shines with stainless steel appliances, quartz countertops, and a generous island with breakfast-bar seating. Just beyond the dining area, step onto the backyard patio to savor your morning coffee, dine outdoors, or gather with friends and family. The spacious living room completes this welcoming space, offering the perfect setting for memorable moments together.

Upstairs, you’ll find four comfortable bedrooms, including a serene primary suite with a private bathroom and walk-in closet. Three additional bedrooms and a full bathroom provide plenty of room for family, guests, or a home office. Best of all, the conveniently located upper-level laundry room keeps everyday routines simple, with everything just steps from each bedroom. Additional included features such as a smart home system, lawn irrigation, and a fully sodded yard add comfort, convenience, and value.

Community amenities include an in-ground pool, playground, basketball court, and gazebo within walking distance of all homes. Just minutes from downtown Jordan with restaurants, coffee and ice cream shops, schools, parks, shopping, and close to Hwy 169 for easy commuting.

HOA Fee: $675 / year

961 Stone Creek Drive, Jordan, MN 55352

Ask an Agent

Open Houses

  • OCT5
    MondayTomorrow
    12 - 5:30 PM
  • OCT8
    Thursday
    11:30 AM - 5:30 PM
  • OCT9
    Friday
    11:30 AM - 5:30 PM
  • OCT10
    Saturday
    11:30 AM - 5:30 PM
+15 more open houses

Exterior & Construction

ConstructionFrame, Stone, Vinyl Siding
RoofAsphalt
FoundationSlab
PatioPatio
BalconyPatio
PoolBelow Ground,Outdoor,Shared

Homeowners Association

Association Fee$675 / year
AssociationSharper Management
CommunityBridle Creek
Assessment PendingNo

Fee Includes

OtherProfessional MgmtShared Amenities

Rooms

RoomLevelDimensions
Bedroom 4Upper10 x 10
KitchenMain9 x 11
Family RoomMain12 x 15
PatioMain8 x 10
Dining RoomMain10 x 10
BedroomUpper12 x 12
Bedroom 3Upper10 x 12
Bedroom 2Upper9 x 12

Lot Information

Lot Size0.14
Acres0.14
Sod Included in PriceUnderground Utilities

Tax Information

Annual Tax$1,290
Assessment Year2026

Nearby Amenities

Pool

Location

Call 612-356-2121For Showings and Questions
Broker Reciprocity logo
Listed by: D.R. Horton, Inc.
Source: NorthstarMLS

Copyright 2026 Regional Multiple Listing Service of Minnesota, Inc. All rights reserved. Information Deemed Reliable But Not Guaranteed. The data relating to real estate for sale on this web site comes in part from the Broker Reciprocity℠ Program of the Regional Multiple Listing Service of Minnesota, Inc. Real estate listings held by brokerage firms other than Pederson Realty are marked with the Broker Reciprocity℠ logo or the Broker Reciprocity℠ thumbnail logo (a little black house) and detailed information about them includes the name of the listing brokers.