

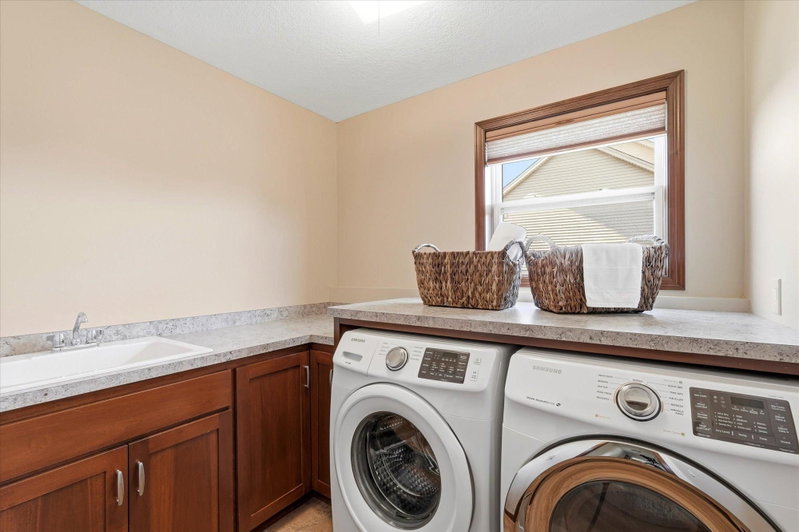
17256 64th Place N - Photo 1
17256 64th Place N - Photo 2
17256 64th Place N - Photo 3
17256 64th Place N - Photo 4
17256 64th Place N - Photo 5
17256 64th Place N - Photo 6
17256 64th Place N - Photo 7
17256 64th Place N - Photo 8
17256 64th Place N - Photo 9
17256 64th Place N - Photo 10
17256 64th Place N - Photo 11
17256 64th Place N - Photo 12
17256 64th Place N - Photo 13
17256 64th Place N - Photo 14
17256 64th Place N - Photo 15
17256 64th Place N - Photo 16
17256 64th Place N - Photo 17
17256 64th Place N - Photo 18
17256 64th Place N - Photo 19
17256 64th Place N - Photo 20
17256 64th Place N - Photo 21
17256 64th Place N - Photo 22
17256 64th Place N - Photo 23
17256 64th Place N - Photo 24
17256 64th Place N - Photo 25
17256 64th Place N - Photo 26
17256 64th Place N - Photo 27
17256 64th Place N - Photo 28
17256 64th Place N - Photo 29
17256 64th Place N - Photo 30
17256 64th Place N - Photo 31
17256 64th Place N - Photo 32
17256 64th Place N - Photo 33
17256 64th Place N - Photo 34
17256 64th Place N - Photo 35
17256 64th Place N - Photo 36
17256 64th Place N - Photo 37
17256 64th Place N - Photo 38
17256 64th Place N - Photo 39
17256 64th Place N - Photo 40
17256 64th Place N - Photo 41
17256 64th Place N - Photo 42
17256 64th Place N - Photo 43
17256 64th Place N - Photo 44
17256 64th Place N - Photo 45
17256 64th Place N - Photo 46
17256 64th Place N - Photo 47
17256 64th Place N - Photo 48
17256 64th Place N - Photo 49
17256 64th Place N - Photo 50
17256 64th Place N - Photo 51
17256 64th Place N - Photo 52
17256 64th Place N - Photo 53
17256 64th Place N - Photo 54
17256 64th Place N - Photo 55
17256 64th Place N - Photo 56
17256 64th Place N - Photo 57
17256 64th Place N - Photo 58
17256 64th Place N - Photo 59
17256 64th Place N - Photo 60
17256 64th Place N - Photo 61
17256 64th Place N - Photo 62
17256 64th Place N - Photo 63
17256 64th Place N - Photo 64
17256 64th Place N - Photo 65
17256 64th Place N - Photo 66
17256 64th Place N - Photo 67
17256 64th Place N - Photo 68
17256 64th Place N - Photo 69
17256 64th Place N - Photo 70
17256 64th Place N - Photo 71
17256 64th Place N - Photo 72
17256 64th Place N - Photo 73
17256 64th Place N - Photo 74
17256 64th Place N - Photo 75
17256 64th Place N - Photo 76
17256 64th Place N - Photo 77
17256 64th Place N - Photo 78
17256 64th Place N - Photo 79
17256 64th Place N - Photo 80
1 / 80
17256 64th Place N
17256 64th Place N
17256 64th Place N
17256 64th Place N
17256 64th Place N

17256 64th Place N, Maple Grove, MN 55311 - MLS# 7120156

MLS® #: 7120156|Listed: Aug 1, 2026

$824,900

$849,900↓ 2.9%
Open HouseOct 3, 12 - 2 PM
Bedrooms
5
Bathrooms
4
Square Feet
4,560
Acres
0.3
Year Built
2011
Property Type
Residential
Heating
Natural Gas, Forced Air
Cooling
Central Air
Garages
3
School District
284 - Wayzata

Wonderful, quality built two story home has very open main floor! Just refinished beautiful hardwood floors! Very rich looking cherry woodwork throughout! New paint throughout the whole house! There are 5+ bedrooms with 3 home office possibilities!

You will love the 4-season porch with gas fireplace and lots of Marvin easy-clean windows

The upper level has 4 spacious bedrooms with large closets, including huge owner's bath, with whirlpool tub and separate ceramic tile shower.

Walk-in closets in every bedroom!

The lower level has built in bar area with full size fridge, sink and cabinets. Large 30 foot amusement room has plenty of room for games!

The 5th bedroom and full bathroom and tons of storage, finish off the lower level.

This fine home has lots of extras including: 4 season porch, walkout basement, open floorplan, formal dining, stairway on the back of home, 8 foot high garage doors, 9 foot ceilings on main, extra large whirlpool tub, loft area, and built-in bar in lower level.

Highly rated Wayzata schools!

Enjoy miles of walking and biking trails out your front door!

HOA Fee: $350 / year

17256 64th Place N, Maple Grove, MN 55311

Ask an Agent

Open Houses

  • OCT3
    Saturday
    12 - 2 PM

Exterior & Construction

ConstructionConcrete, Cement Siding, Vinyl Siding
RoofAsphalt, Shingle
FoundationPoured Concrete
PatioFront Porch, Patio, Porch
BalconyFront Porch, Patio, Porch

Homeowners Association

Association Fee$350 / year
AssociationEdgewater Estates
Assessment PendingNo

Fee Includes

Other

Rooms

RoomLevelDimensions
Amusement RoomLower30 x 18
Dining RoomMain12 x 11
Bedroom 4Upper13 x 11
BedroomUpper15 x 14
Bedroom 5Lower14 x 10
Bedroom 2Upper12 x 12
Primary BathroomUpper14 x 10
OfficeMain12 x 12
Bedroom 3Upper13 x 11
Mud RoomMain10 x 7
Family RoomMain18 x 22
Informal Dining RoomMain11 x 11
KitchenMain18 x 16
LoftUpper13 x 8

Lot Information

Lot Size0.3
Acres0.3
Wooded

Tax Information

Annual Tax$9,342
Assessment Year2026

Location

Call 612-356-2121For Showings and Questions
Broker Reciprocity logo
Listed by: RE/MAX Results
Source: NorthstarMLS

Copyright 2026 Regional Multiple Listing Service of Minnesota, Inc. All rights reserved. Information Deemed Reliable But Not Guaranteed. The data relating to real estate for sale on this web site comes in part from the Broker Reciprocity℠ Program of the Regional Multiple Listing Service of Minnesota, Inc. Real estate listings held by brokerage firms other than Pederson Realty are marked with the Broker Reciprocity℠ logo or the Broker Reciprocity℠ thumbnail logo (a little black house) and detailed information about them includes the name of the listing brokers.