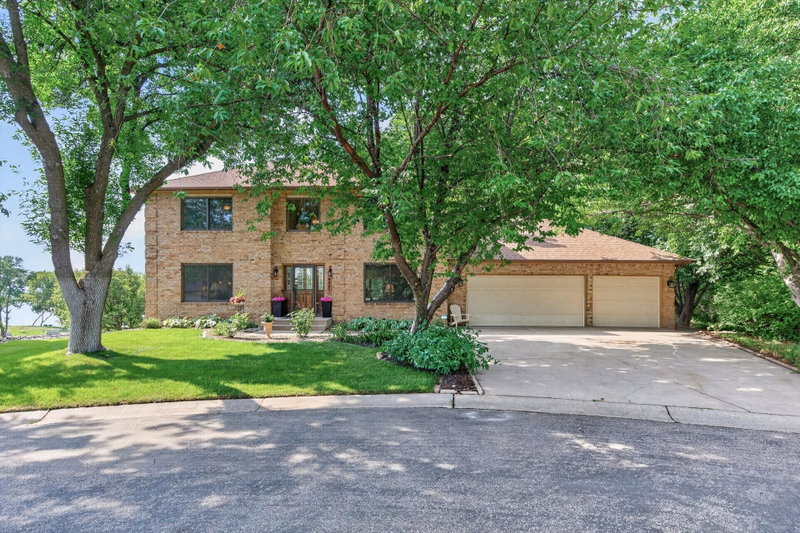
9314 Peony Lane N - Photo 1
9314 Peony Lane N - Photo 2
9314 Peony Lane N - Photo 3
9314 Peony Lane N - Photo 4
9314 Peony Lane N - Photo 5
9314 Peony Lane N - Photo 6
9314 Peony Lane N - Photo 7
9314 Peony Lane N - Photo 8
9314 Peony Lane N - Photo 9
9314 Peony Lane N - Photo 10
9314 Peony Lane N - Photo 11
9314 Peony Lane N - Photo 12
9314 Peony Lane N - Photo 13
9314 Peony Lane N - Photo 14
9314 Peony Lane N - Photo 15
9314 Peony Lane N - Photo 16
9314 Peony Lane N - Photo 17
9314 Peony Lane N - Photo 18
9314 Peony Lane N - Photo 19
9314 Peony Lane N - Photo 20
9314 Peony Lane N - Photo 21
9314 Peony Lane N - Photo 22
9314 Peony Lane N - Photo 23
9314 Peony Lane N - Photo 24
9314 Peony Lane N - Photo 25
9314 Peony Lane N - Photo 26
9314 Peony Lane N - Photo 27
9314 Peony Lane N - Photo 28
9314 Peony Lane N - Photo 29
9314 Peony Lane N - Photo 30
9314 Peony Lane N - Photo 31
9314 Peony Lane N - Photo 32
9314 Peony Lane N - Photo 33
9314 Peony Lane N - Photo 34
9314 Peony Lane N - Photo 35
9314 Peony Lane N - Photo 36
9314 Peony Lane N - Photo 37
9314 Peony Lane N - Photo 38
9314 Peony Lane N - Photo 39
9314 Peony Lane N - Photo 40
9314 Peony Lane N - Photo 41
9314 Peony Lane N - Photo 42
9314 Peony Lane N - Photo 43
9314 Peony Lane N - Photo 44
1 / 44
9314 Peony Lane N
9314 Peony Lane N
9314 Peony Lane N
9314 Peony Lane N
9314 Peony Lane N

9314 Peony Lane N, Maple Grove, MN 55311 - MLS# 7144475

MLS® #: 7144475|Listed: Sep 19, 2026

$679,000

$699,000↓ 2.9%
Bedrooms
4
Bathrooms
4
Square Feet
3,680
Acres
0.44
Year Built
2000
Property Type
Residential
Heating
Natural Gas, Forced Air
Cooling
Ceiling Fan(s), Central Air
Garages
4
School District
279 - Osseo

2 story 4 bed room 4 bathroom. 2 custom fireplaces w mantels. .41 acres, extreamly private with wetland behind and open association outlot across the street. Spacious insulated 4 car garage 26’ deep. 8’ garage doors. Upgrades include:Finished walk out basement w river rock fireplace, custom built in bar and pool table and dart board set up if desired. Built in entertainment center next to fireplace. Large windows all around the entire home.

Updated Cyprus flooring on main level. Raised panel maple custom cabinets through out the home and a built in entertainment center on main level. Great room with open concept. Beautiful Two level entrance / foyer. Central vac, hard wired set up for Boston acoustics speakers on main level, hard wired in basement and on the deck. Just attach your speakers and let the music play. Huge deck that has been recently updated with new SS railing and cedar flooringthat wraps around the back and side of home. Brick patio off walk out bacement. New furnace, ac, water softener and hot water heater in the last 2-3 yrs. 2 yr old refrigerator, stove and dishwasher appliances in kitchen. In ground sprinkler system with 6 different areas. Roof and exterior paint are 2-3 yrs old. Many inside walls have been painted in the last year. Foyer, main great room area, basement, hall area and more. Custom window treatment and wood blinds throughout. The home is occupied by the original owners since they built it in 2000 with Oakridge builders. Additional storage in back room in basement and above the garage.

Gladestone is known to be one of the best developments in Maple Grove.

9314 Peony Lane N, Maple Grove, MN 55311

Ask an Agent

Exterior & Construction

ConstructionStone, Metal Siding, Vinyl Siding
RoofAsphalt
FoundationOther
PatioDeck, Patio, Porch, Front Porch

Rooms

RoomLevelDimensions
Bedroom 2Upper11 x 11
KitchenMain14 x 12
BedroomUpper15 x 16
OfficeMain13 x 12
Informal Dining RoomMain11 x 11
StorageLower45 x 15
DeckMain25 x 23
Bedroom 3Upper11 x 13
Living RoomMain21 x 19
Recreation RoomLower38 x 23
Bedroom 4Upper13 x 12
LaundryMain9 x 10
FoyerMain11 x 14
Dining RoomMain11 x 18

Lot Information

Lot Size0.44
Acres0.44
Wetlands

Tax Information

Annual Tax$9,210
Assessment Year2026

Location

Call 612-356-2121For Showings and Questions
Broker Reciprocity logo
Listed by: RE/MAX Advantage Plus
Source: NorthstarMLS

Copyright 2026 Regional Multiple Listing Service of Minnesota, Inc. All rights reserved. Information Deemed Reliable But Not Guaranteed. The data relating to real estate for sale on this web site comes in part from the Broker Reciprocity℠ Program of the Regional Multiple Listing Service of Minnesota, Inc. Real estate listings held by brokerage firms other than Pederson Realty are marked with the Broker Reciprocity℠ logo or the Broker Reciprocity℠ thumbnail logo (a little black house) and detailed information about them includes the name of the listing brokers.