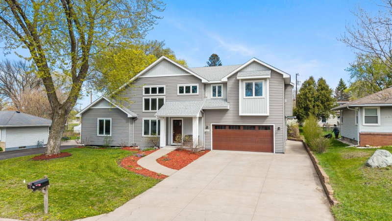
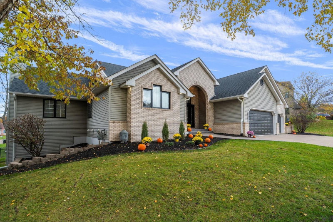
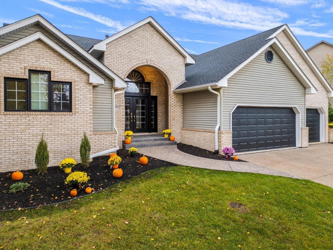
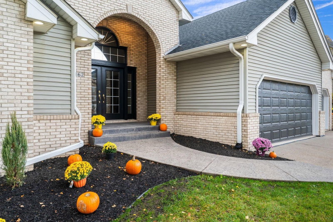
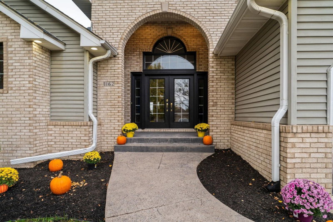
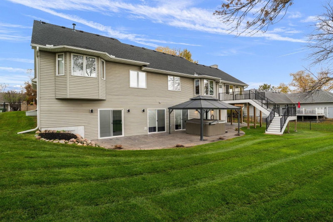
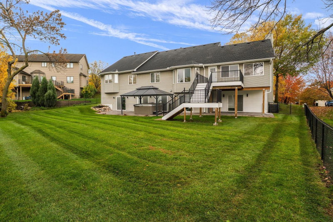
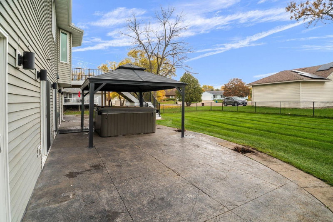
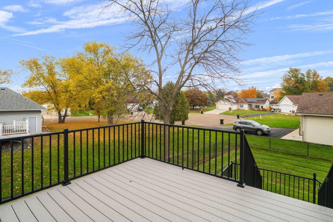
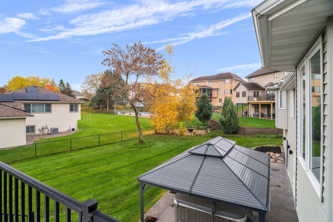
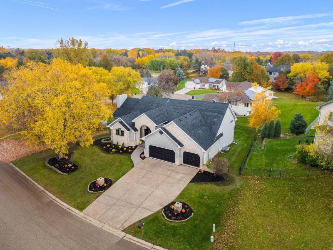
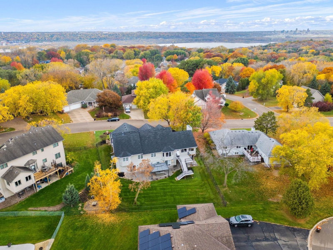
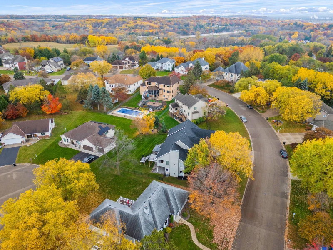
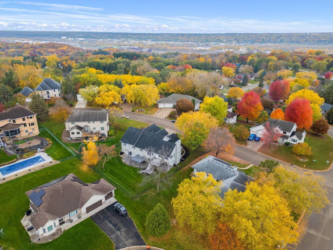
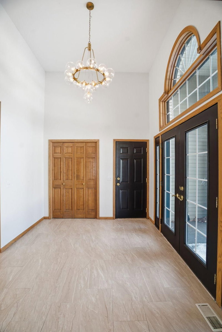
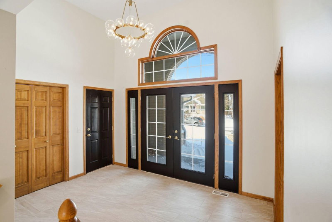
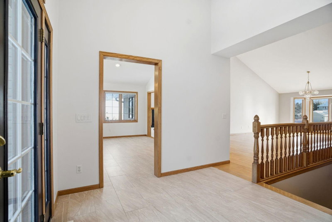
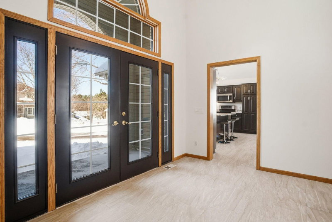
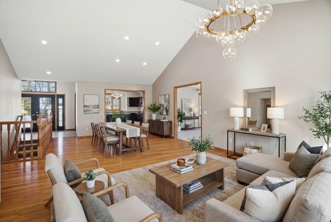
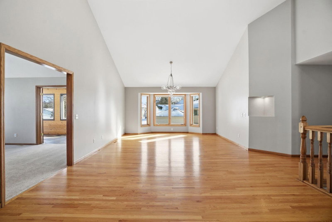
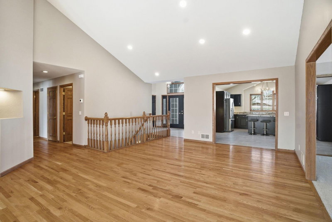
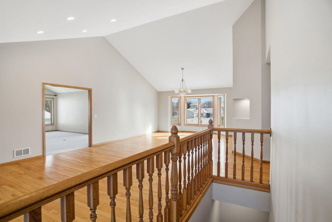
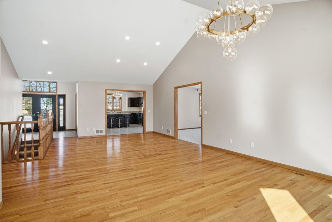
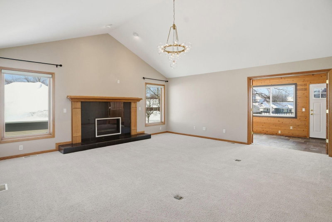
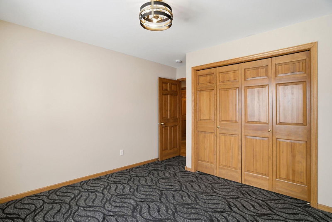
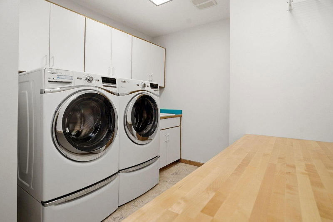
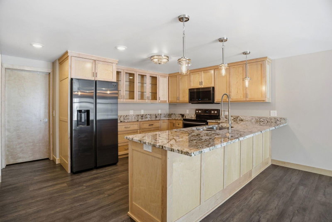
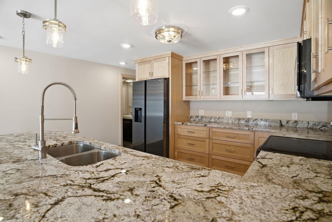
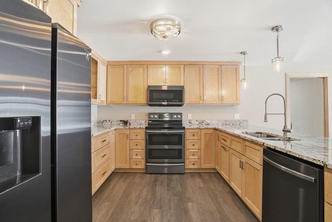
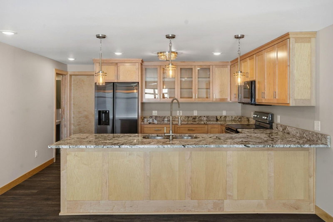
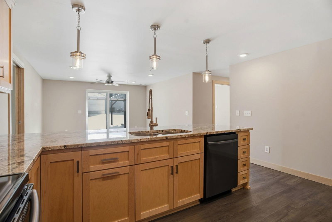
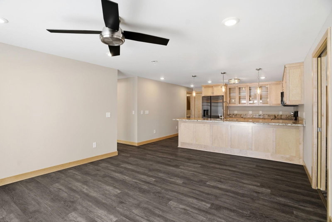
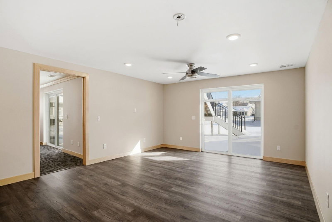
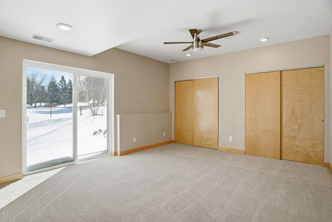
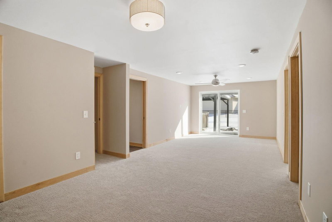
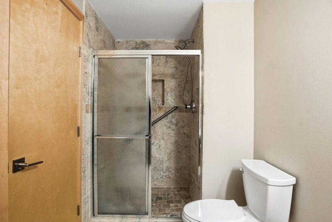
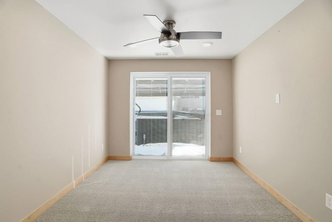
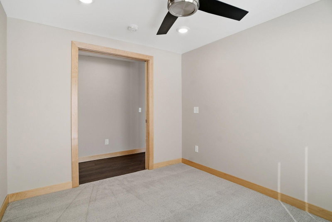
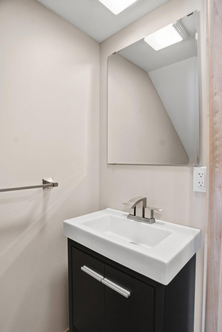
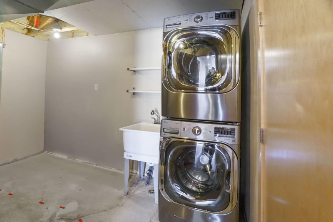
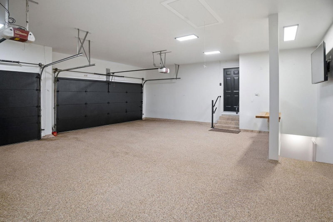
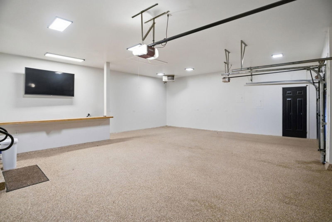
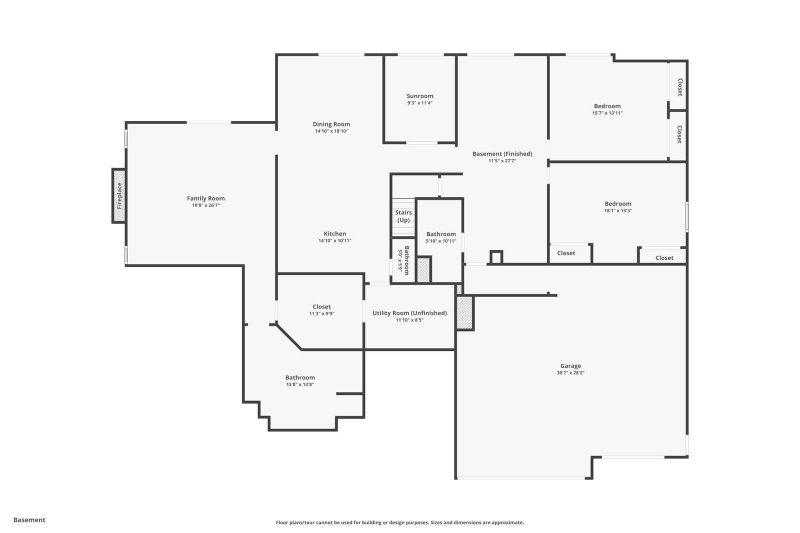
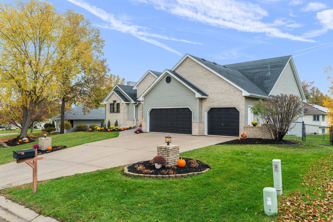
1162 Lakewood Drive S - Photo 1
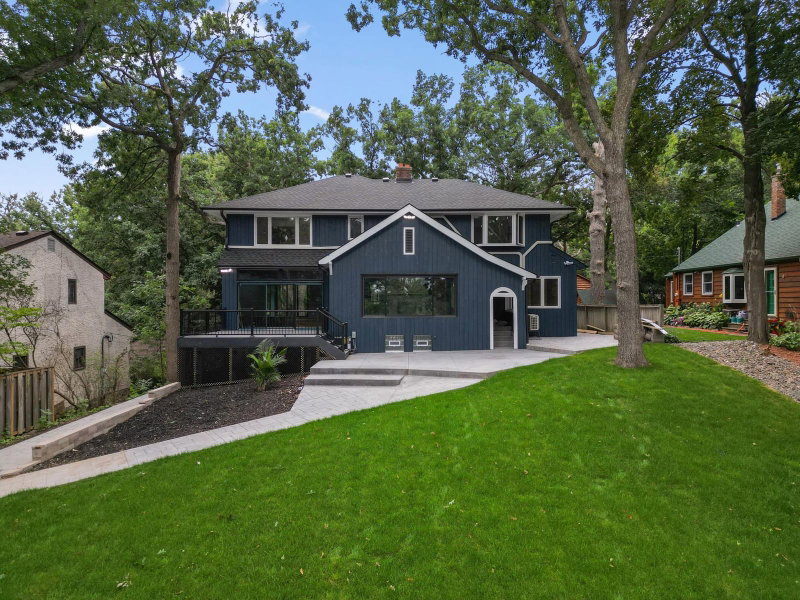
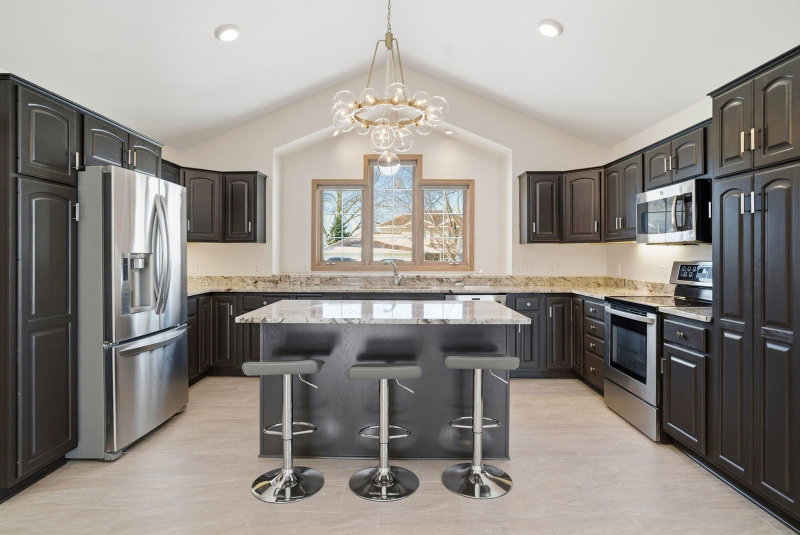
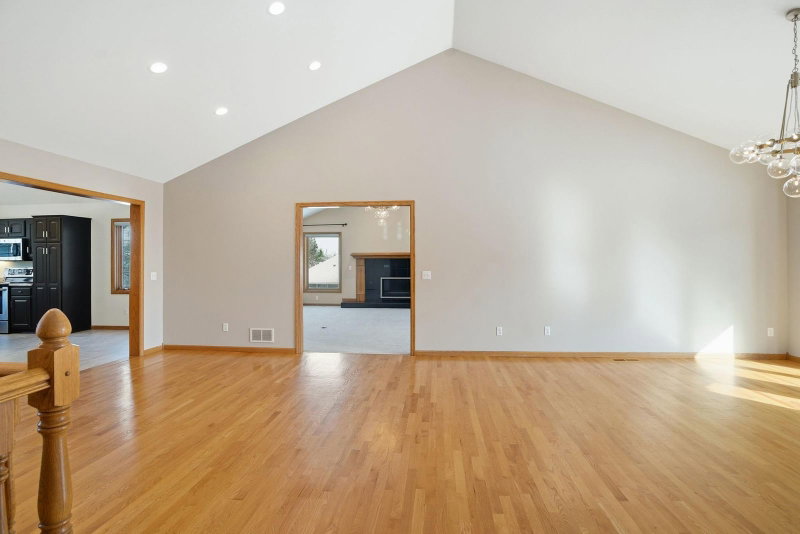
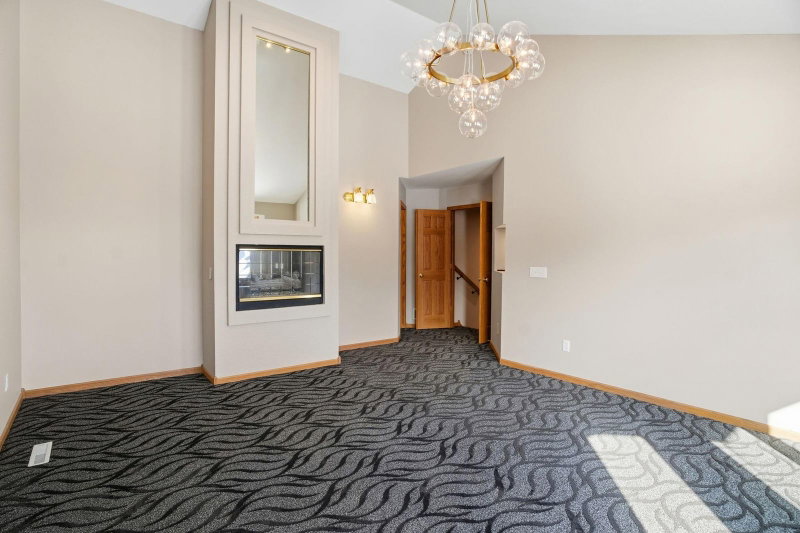
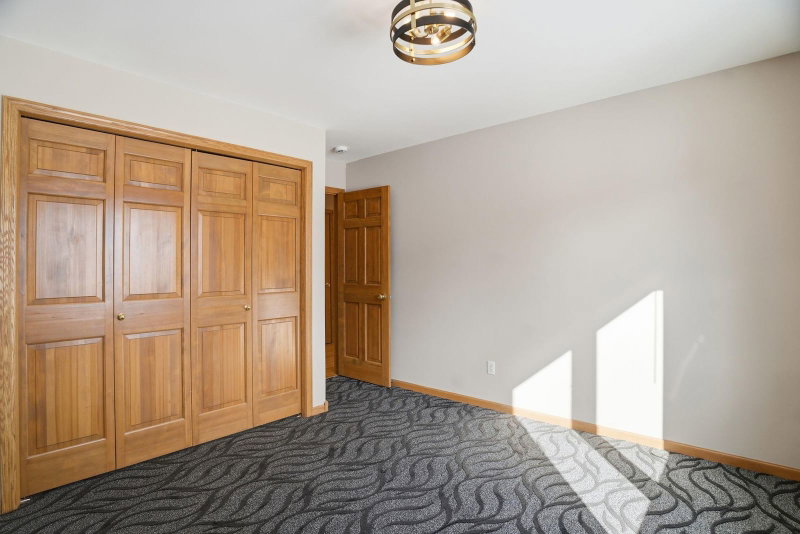
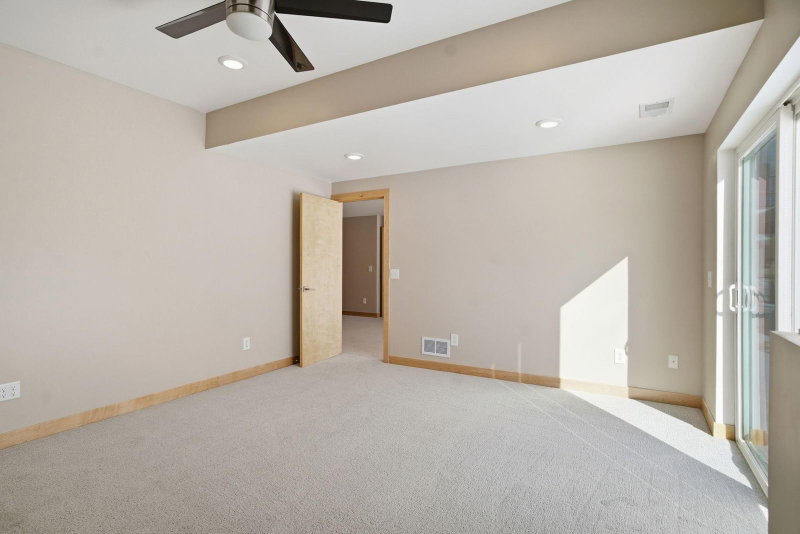
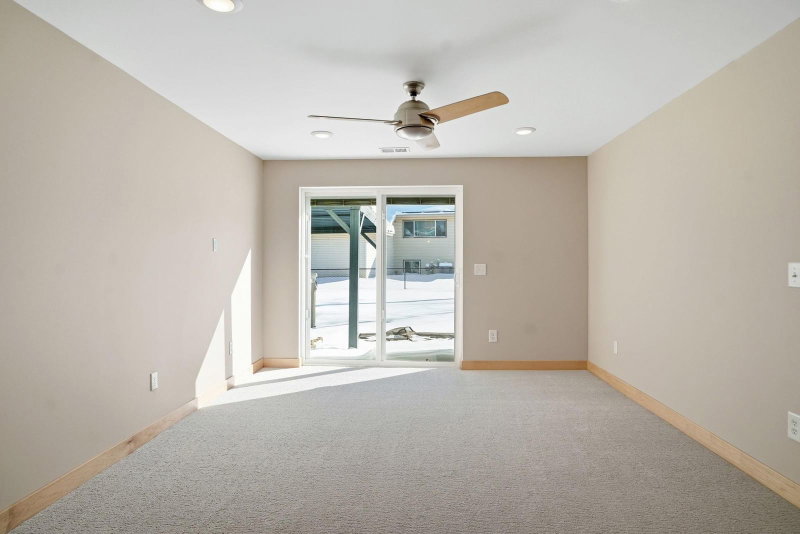
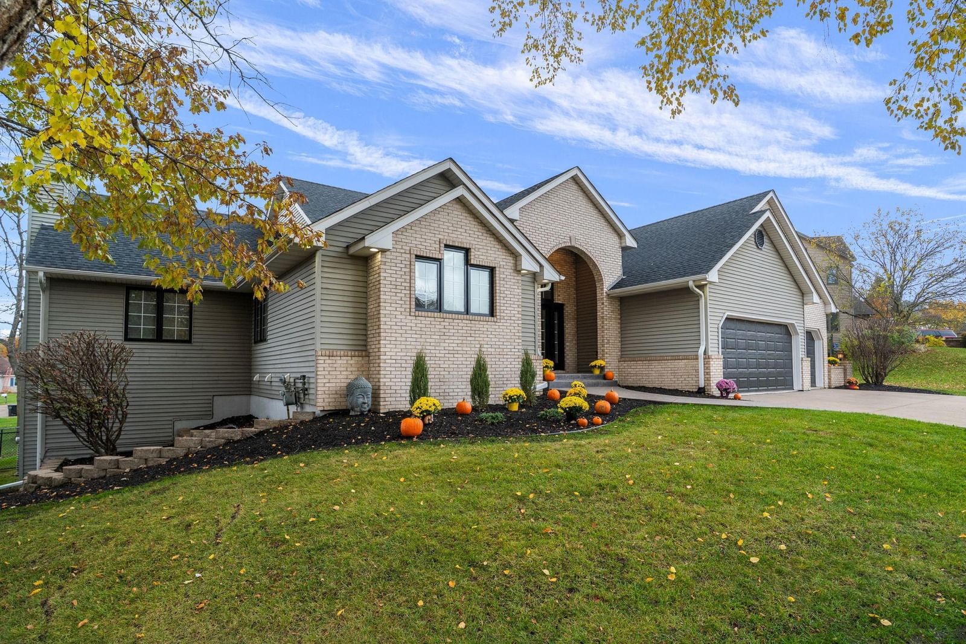
1162 Lakewood Drive S - Photo 2
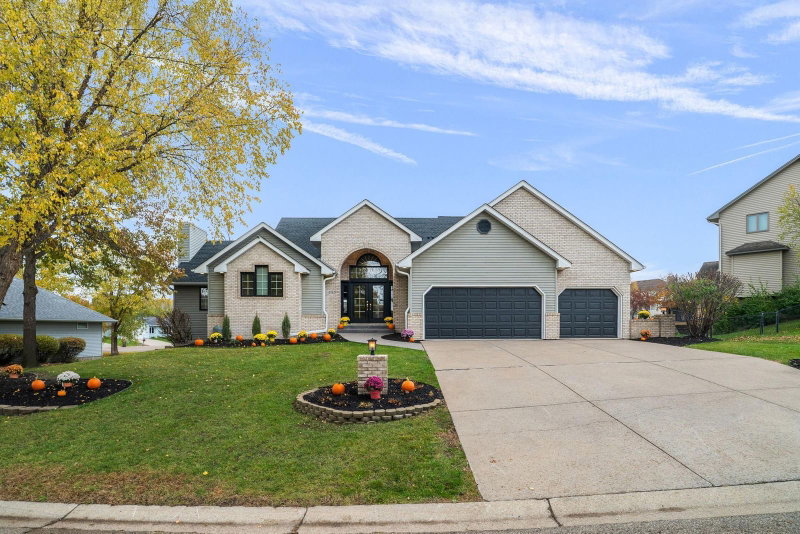
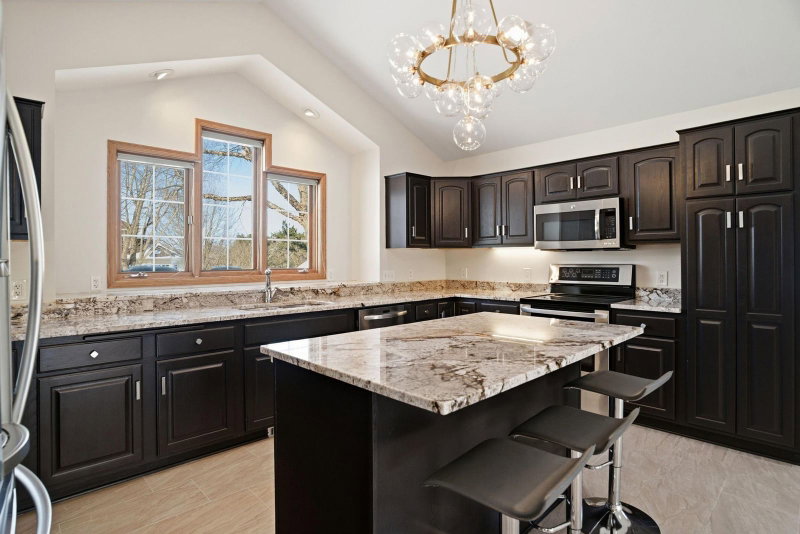
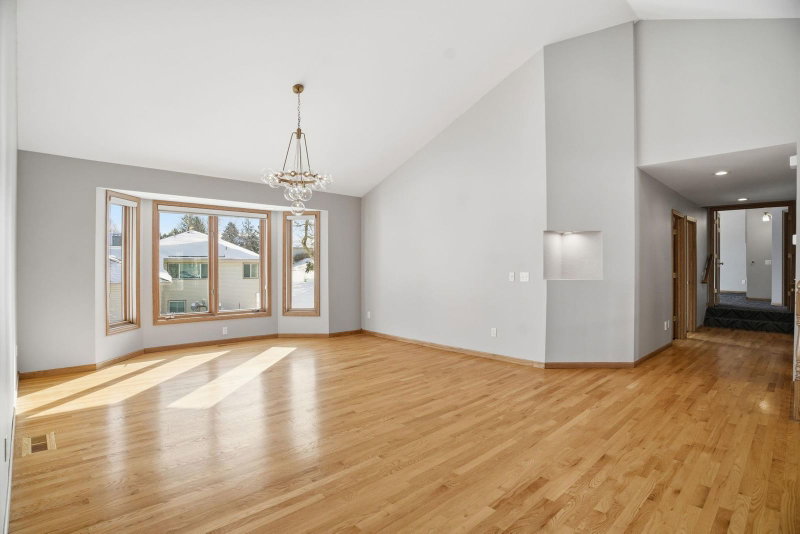
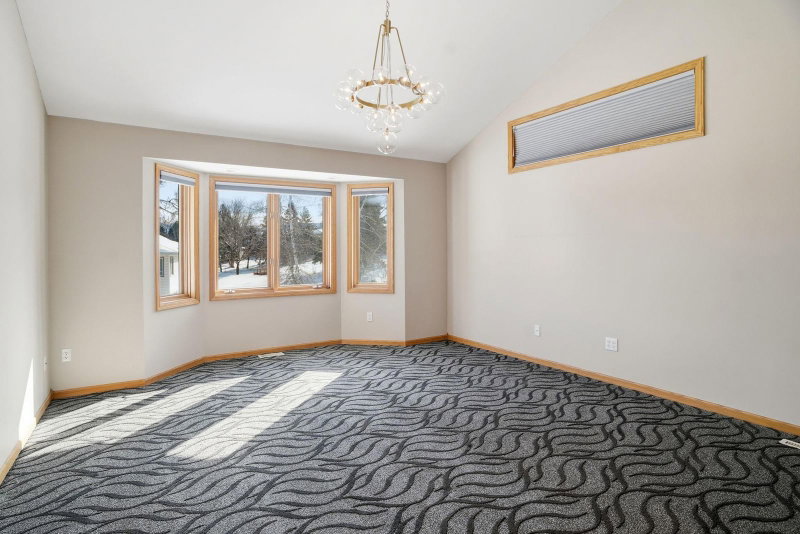
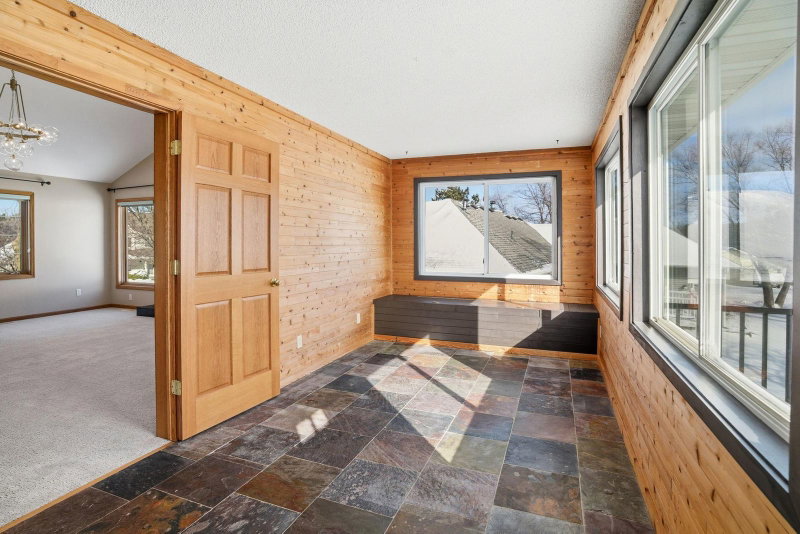
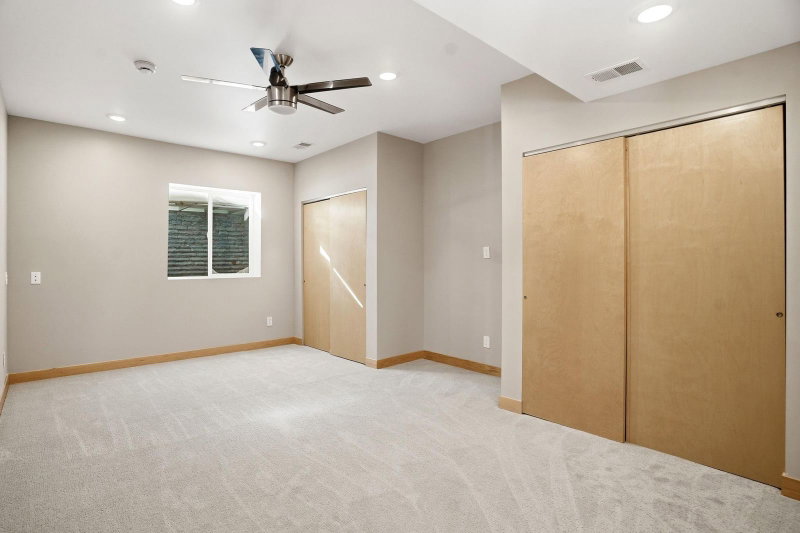
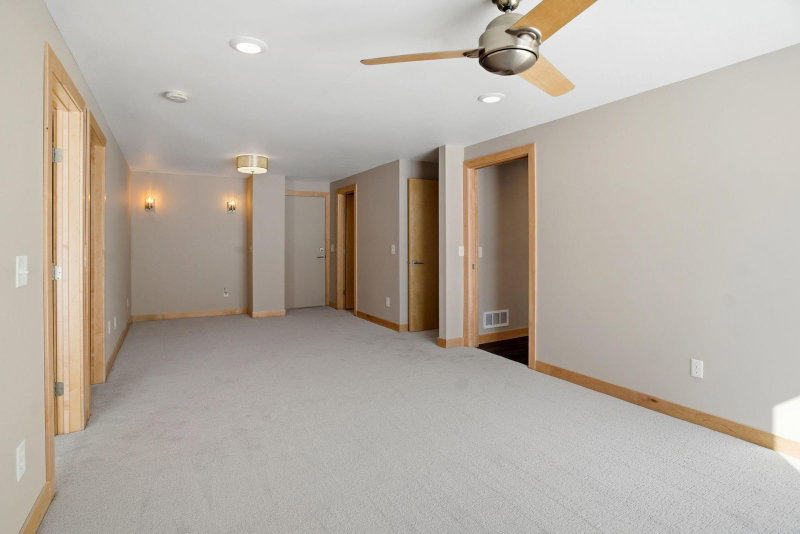
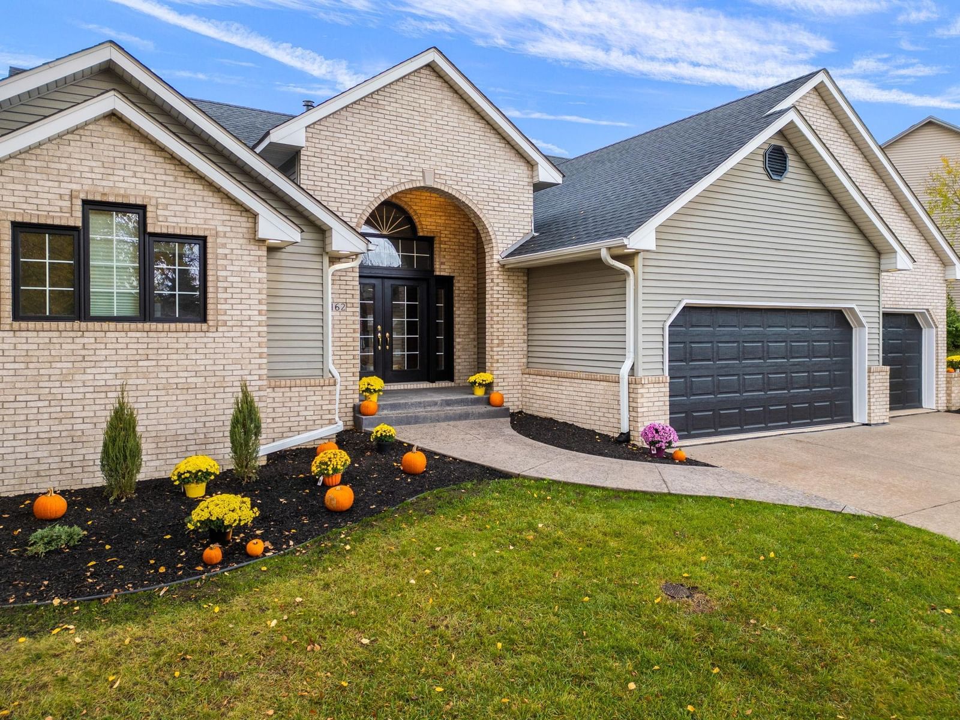
1162 Lakewood Drive S - Photo 3
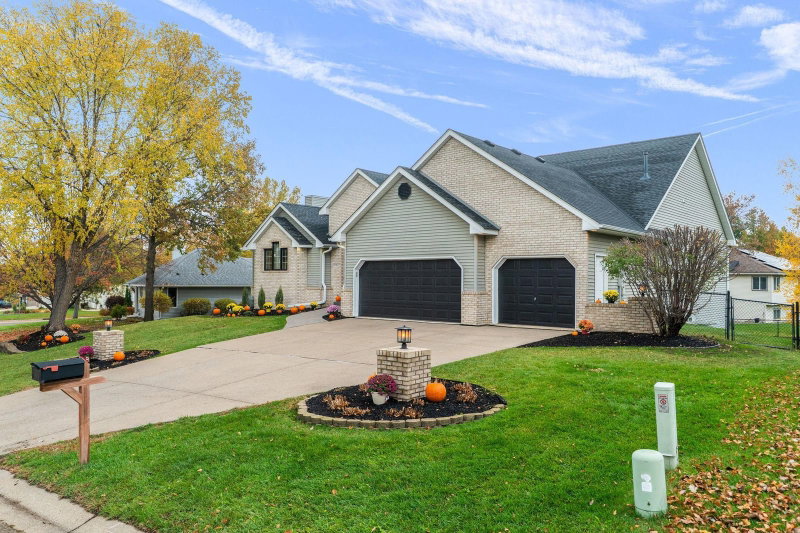
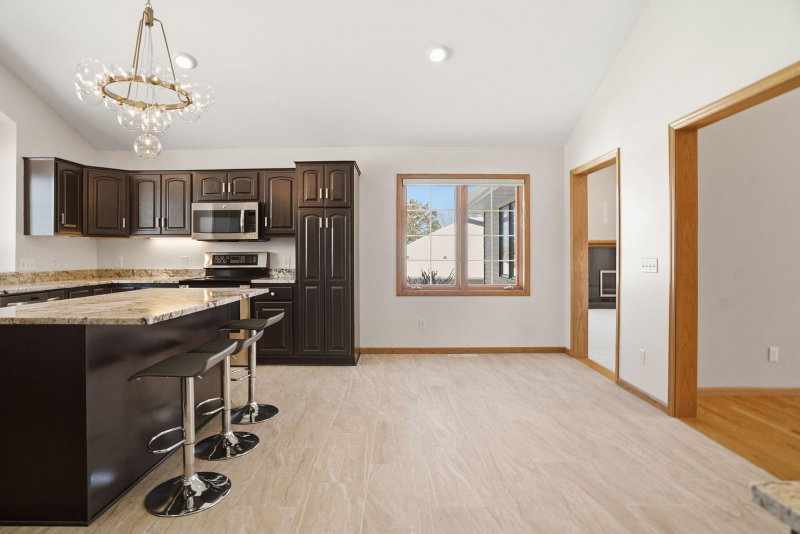
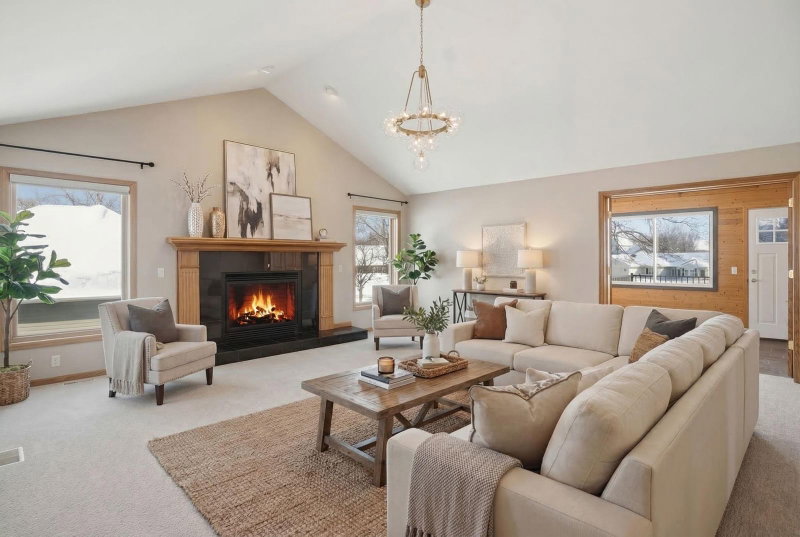
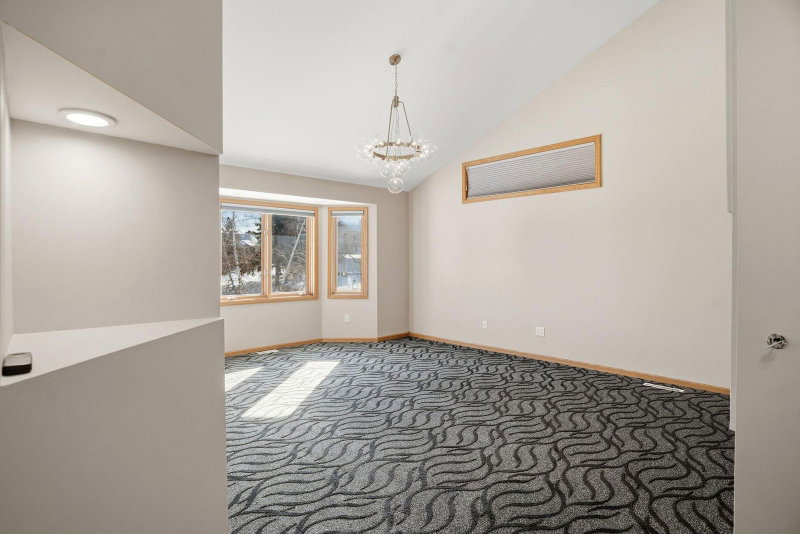
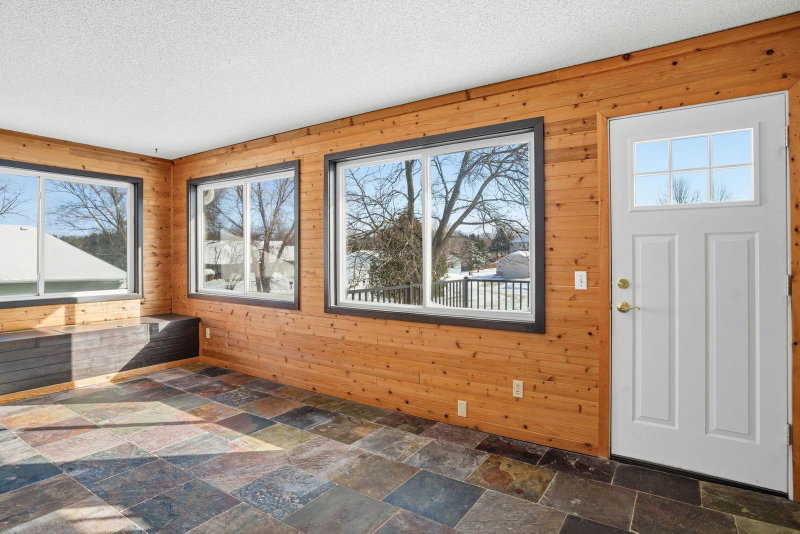
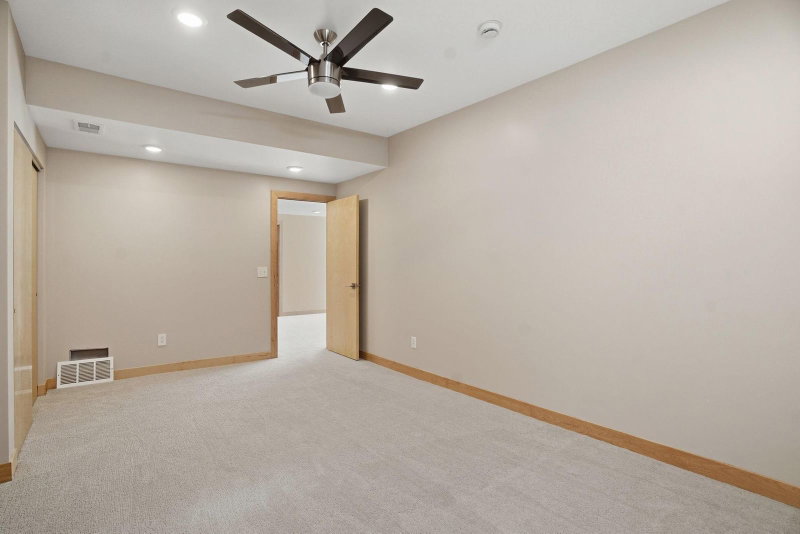
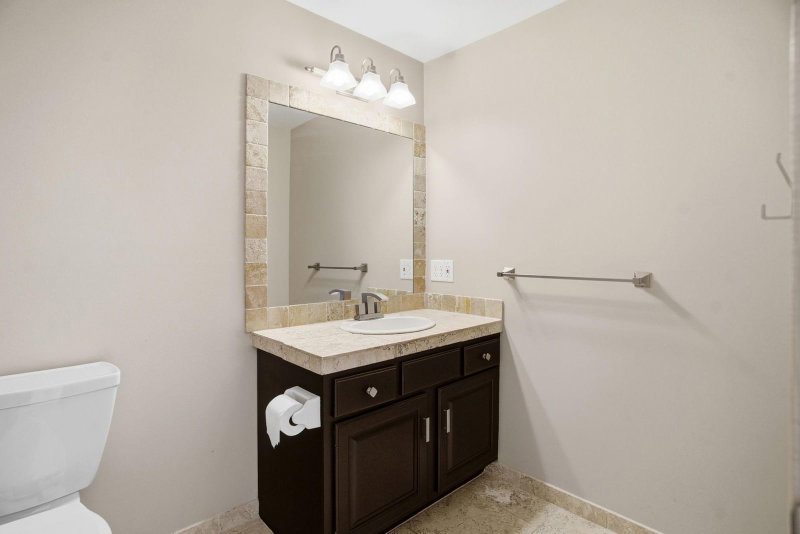
1162 Lakewood Drive S - Photo 4
1162 Lakewood Drive S - Photo 5
1162 Lakewood Drive S - Photo 6
1162 Lakewood Drive S - Photo 7
1162 Lakewood Drive S - Photo 8
1162 Lakewood Drive S - Photo 9
1162 Lakewood Drive S - Photo 10
1162 Lakewood Drive S - Photo 11
1162 Lakewood Drive S - Photo 12
1162 Lakewood Drive S - Photo 13
1162 Lakewood Drive S - Photo 14
1162 Lakewood Drive S - Photo 15
1162 Lakewood Drive S - Photo 16
1162 Lakewood Drive S - Photo 17
1162 Lakewood Drive S - Photo 18
1162 Lakewood Drive S - Photo 19
1162 Lakewood Drive S - Photo 20
1162 Lakewood Drive S - Photo 21
1162 Lakewood Drive S - Photo 22
1162 Lakewood Drive S - Photo 23
1162 Lakewood Drive S - Photo 24
1162 Lakewood Drive S - Photo 25
1162 Lakewood Drive S - Photo 26
1162 Lakewood Drive S - Photo 27
1162 Lakewood Drive S - Photo 28
1162 Lakewood Drive S - Photo 29
1162 Lakewood Drive S - Photo 30
1162 Lakewood Drive S - Photo 31
1162 Lakewood Drive S - Photo 32
1162 Lakewood Drive S - Photo 33
1162 Lakewood Drive S - Photo 34
1162 Lakewood Drive S - Photo 35
1162 Lakewood Drive S - Photo 36
1162 Lakewood Drive S - Photo 37
1162 Lakewood Drive S - Photo 38
1162 Lakewood Drive S - Photo 39
1162 Lakewood Drive S - Photo 40
1162 Lakewood Drive S - Photo 41
1162 Lakewood Drive S - Photo 42
1162 Lakewood Drive S - Photo 43
1162 Lakewood Drive S - Photo 44
1162 Lakewood Drive S - Photo 45
1162 Lakewood Drive S - Photo 46
1162 Lakewood Drive S - Photo 47
1162 Lakewood Drive S - Photo 48
1162 Lakewood Drive S - Photo 49
1162 Lakewood Drive S - Photo 50
1162 Lakewood Drive S - Photo 51
1162 Lakewood Drive S - Photo 52
1162 Lakewood Drive S - Photo 53
1162 Lakewood Drive S - Photo 54
1162 Lakewood Drive S - Photo 55
1162 Lakewood Drive S - Photo 56
1162 Lakewood Drive S - Photo 57
1162 Lakewood Drive S - Photo 58
1162 Lakewood Drive S - Photo 59
1162 Lakewood Drive S - Photo 60
1162 Lakewood Drive S - Photo 61
1162 Lakewood Drive S - Photo 62
1162 Lakewood Drive S - Photo 63
1162 Lakewood Drive S - Photo 64
1162 Lakewood Drive S - Photo 65
1162 Lakewood Drive S - Photo 66
1162 Lakewood Drive S - Photo 67
1162 Lakewood Drive S - Photo 68
1162 Lakewood Drive S - Photo 69
1162 Lakewood Drive S - Photo 70
1162 Lakewood Drive S - Photo 71
1162 Lakewood Drive S - Photo 72
1162 Lakewood Drive S - Photo 73
1162 Lakewood Drive S - Photo 74
1162 Lakewood Drive S - Photo 75
1162 Lakewood Drive S - Photo 76
1162 Lakewood Drive S - Photo 77
1162 Lakewood Drive S - Photo 78
1162 Lakewood Drive S - Photo 79
1162 Lakewood Drive S - Photo 80
1162 Lakewood Drive S - Photo 81
1162 Lakewood Drive S - Photo 82
1162 Lakewood Drive S - Photo 83
1162 Lakewood Drive S - Photo 84
1162 Lakewood Drive S - Photo 85
1162 Lakewood Drive S - Photo 86
1162 Lakewood Drive S - Photo 87
1162 Lakewood Drive S - Photo 88
1162 Lakewood Drive S - Photo 89
1162 Lakewood Drive S - Photo 90
1162 Lakewood Drive S - Photo 91
1162 Lakewood Drive S - Photo 92
1162 Lakewood Drive S - Photo 93
1162 Lakewood Drive S - Photo 94
1162 Lakewood Drive S - Photo 95
1162 Lakewood Drive S - Photo 96
1162 Lakewood Drive S - Photo 97
1162 Lakewood Drive S - Photo 98
1 / 98
1162 Lakewood Drive S

1162 Lakewood Drive S, Maplewood, MN 55119 - MLS# 6776720

MLS® #: 6776720|Days on Market: 88|Listed: Mar 20, 2026

$859,900

$999,900↓ 14.0%
Open HouseOct 2, 5 - 7 PM
Bedrooms
6
Bathrooms
5
Square Feet
4,876
Acres
0.316
Year Built
1994
Property Type
Residential
Heating
Natural Gas, Forced Air
Cooling
Ceiling Fan(s), Central Air
Garages
3
Days on Market
88
School District
622 - North St Paul-Maplewood

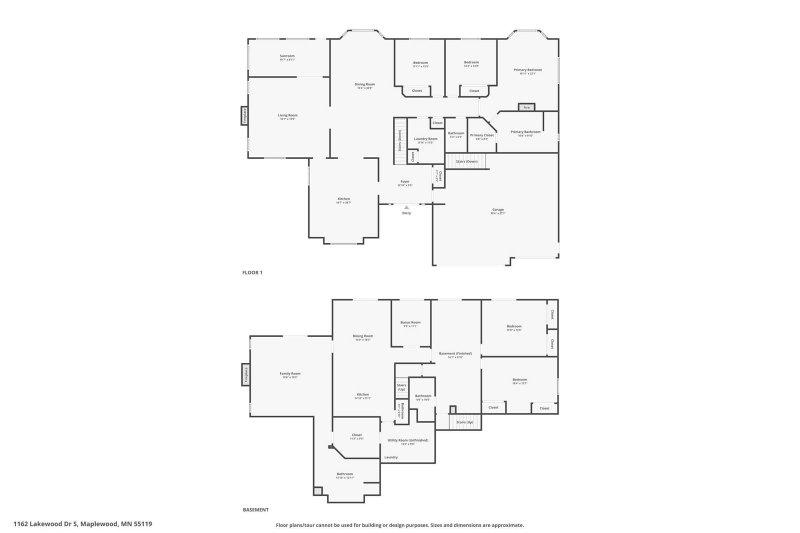
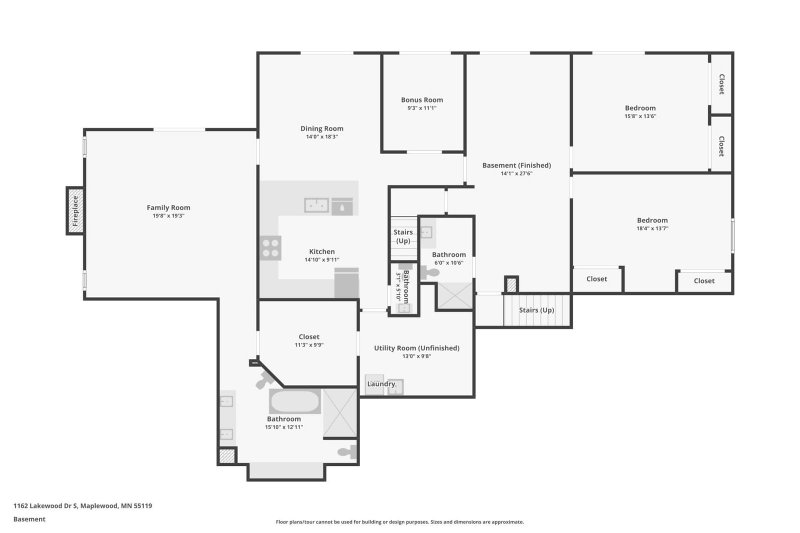
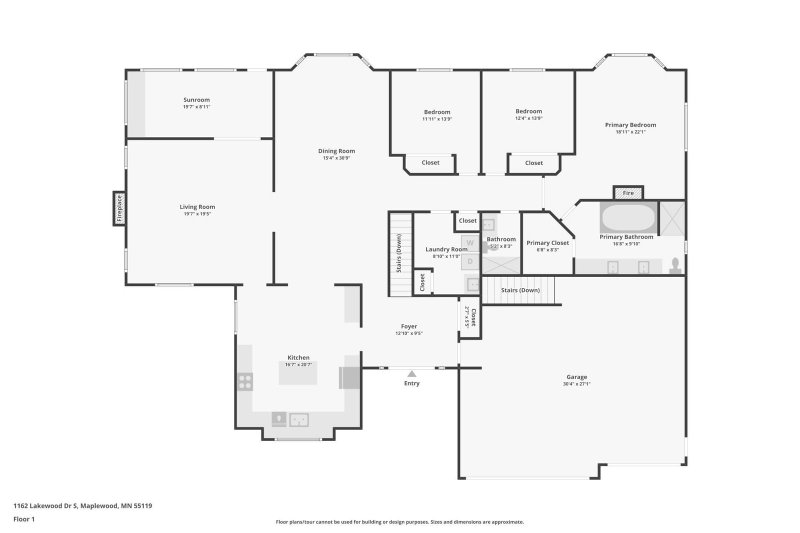
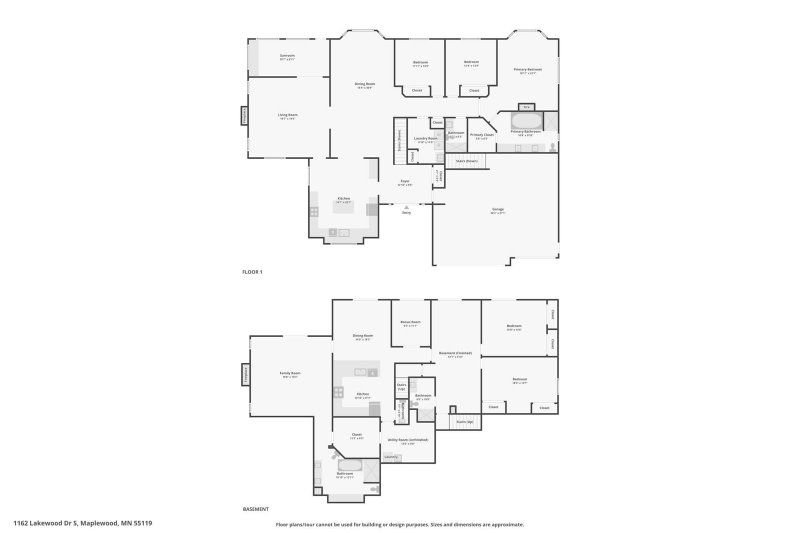
Discover unparalleled luxury at 1162 Lakewood Drive S, Maplewood, MN 55119—a meticulously reimagined executive residence spanning nearly 5,000 square feet of sophisticated living space. Completely transformed through an extensive 2020–2021 renovation, this extraordinary 6-bedroom, 5-bathroom sanctuary offers dual primary suites, one on each level, delivering the epitome of multi-generational elegance or seamless independent living.

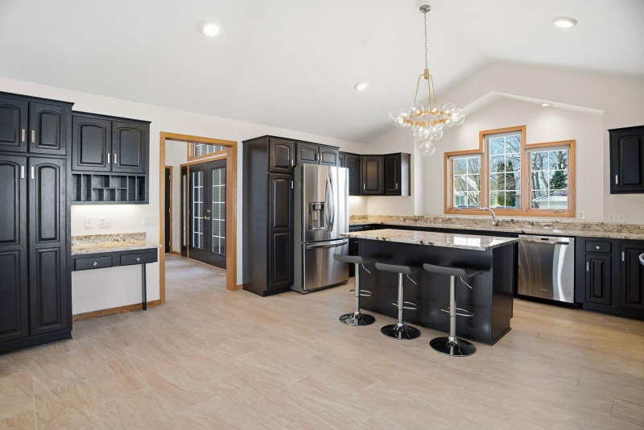
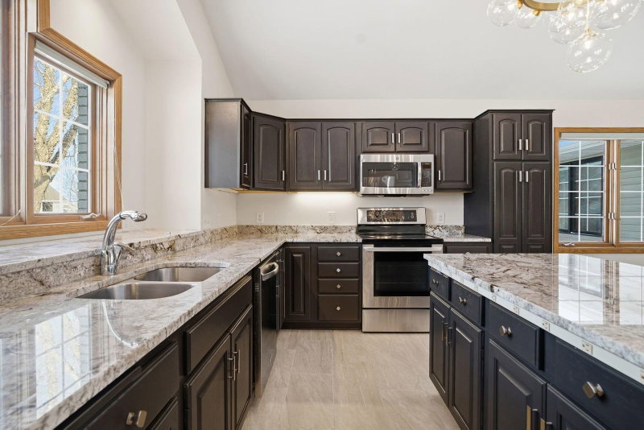
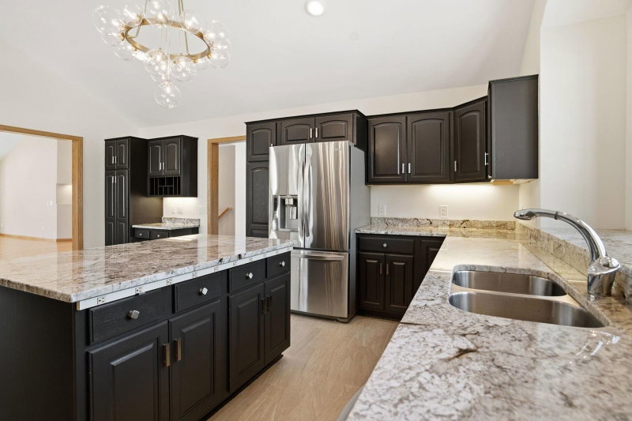
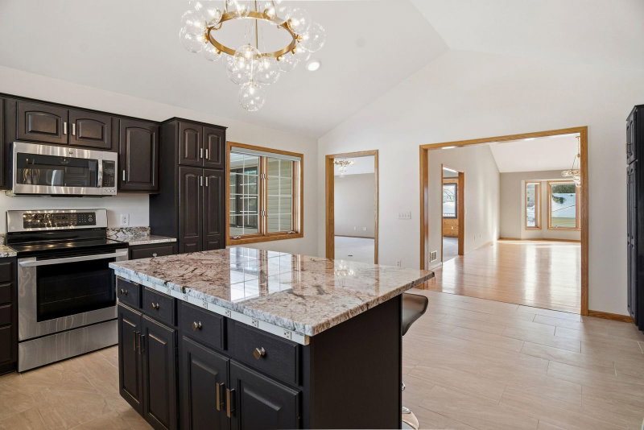
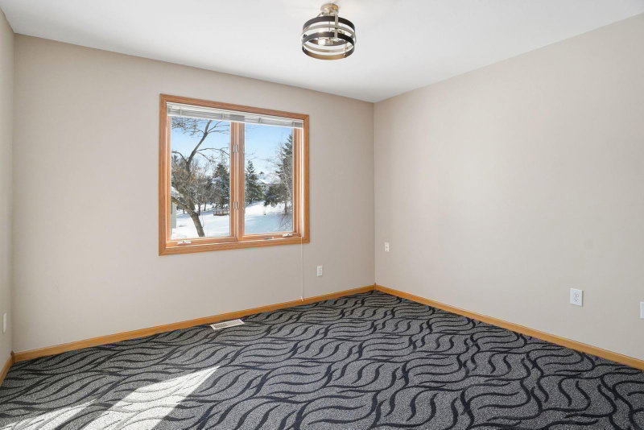
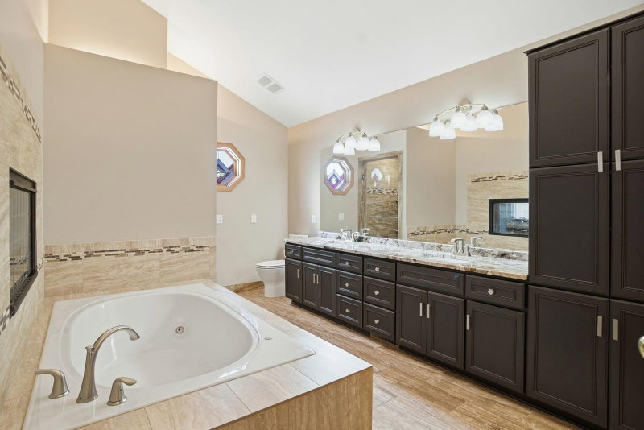
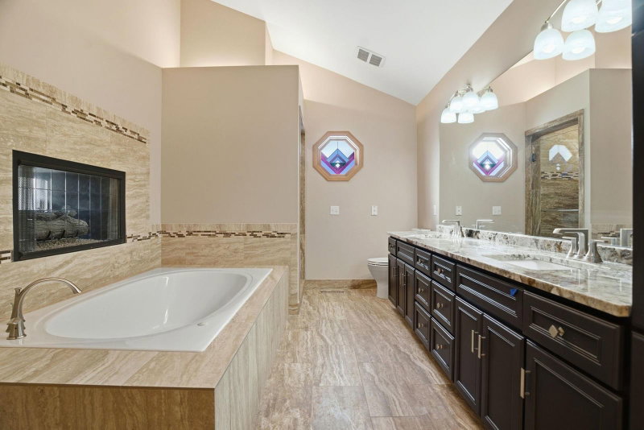
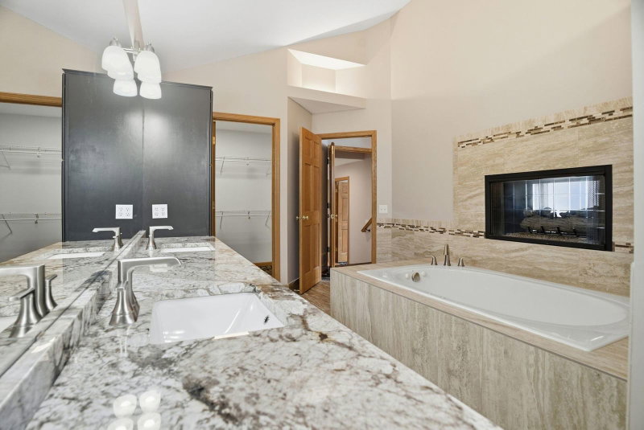
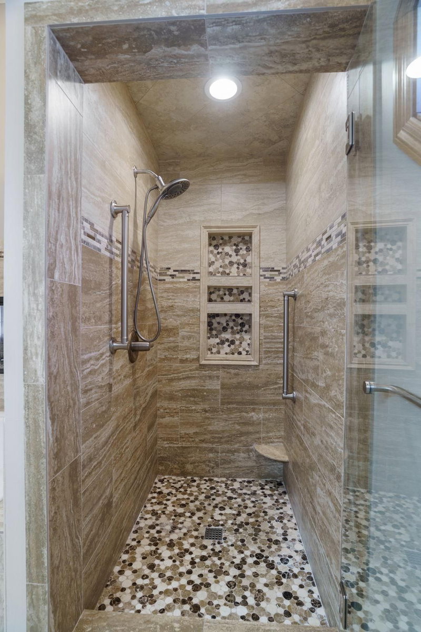
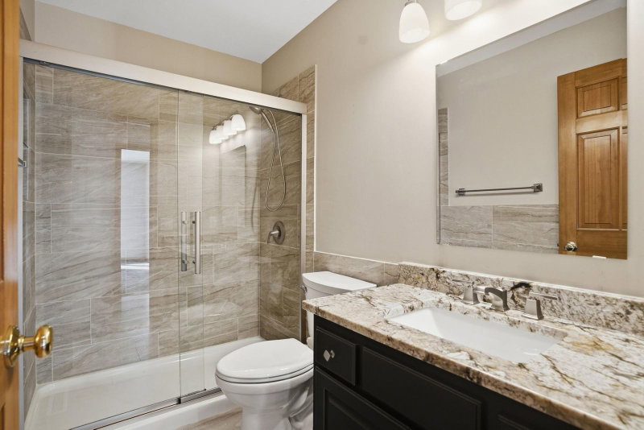
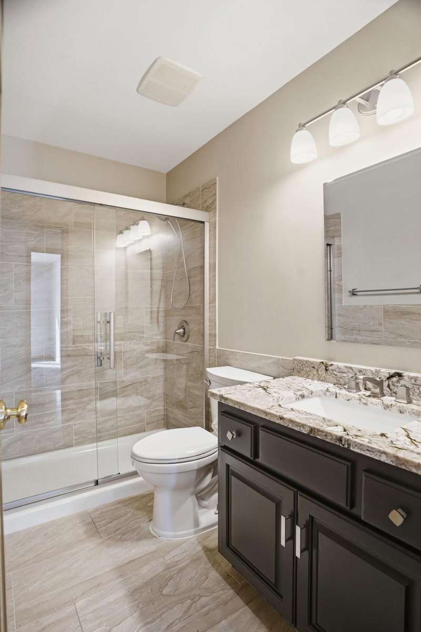
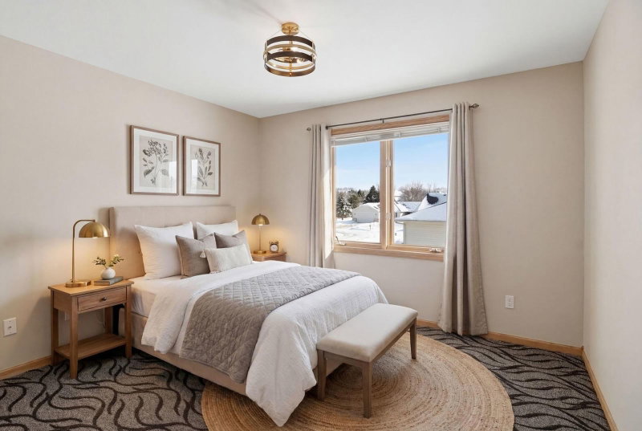
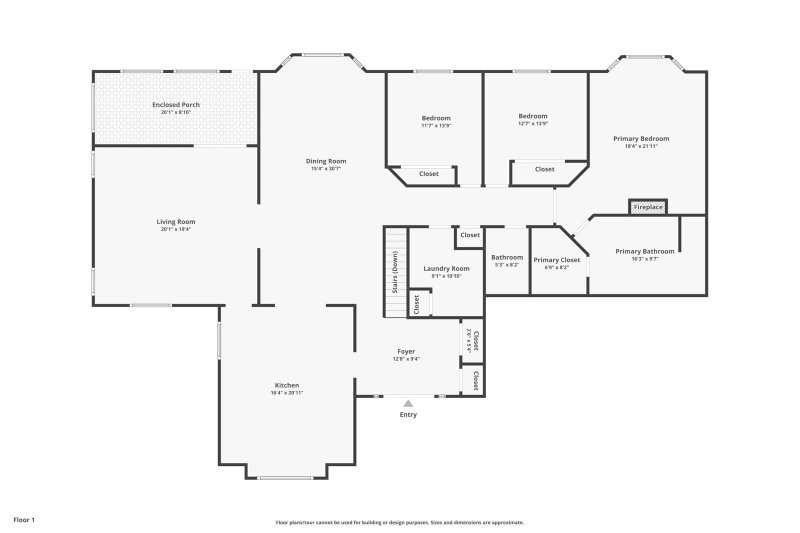
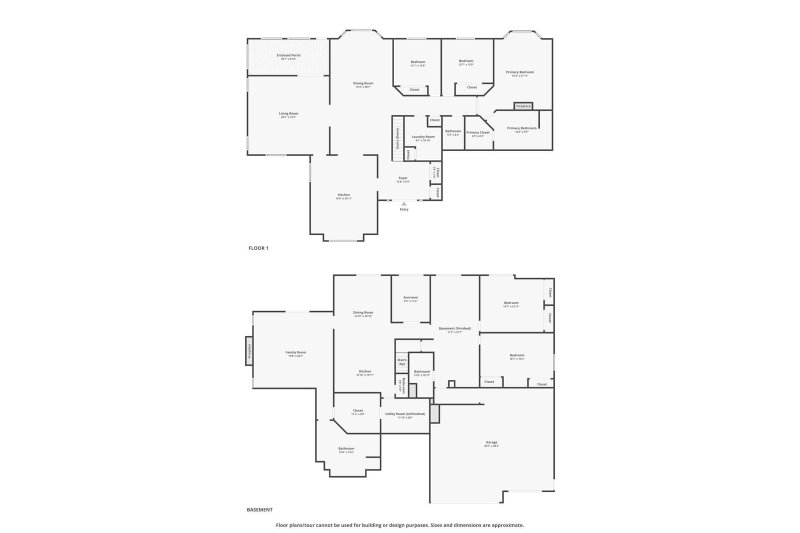
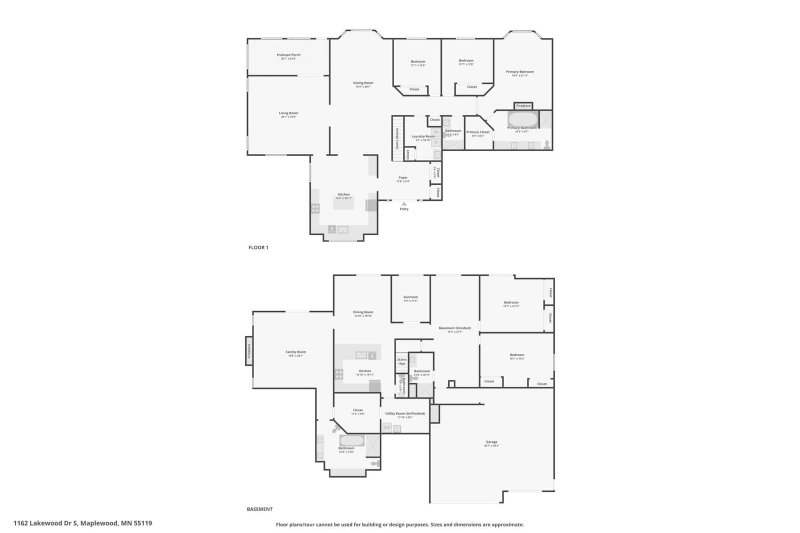
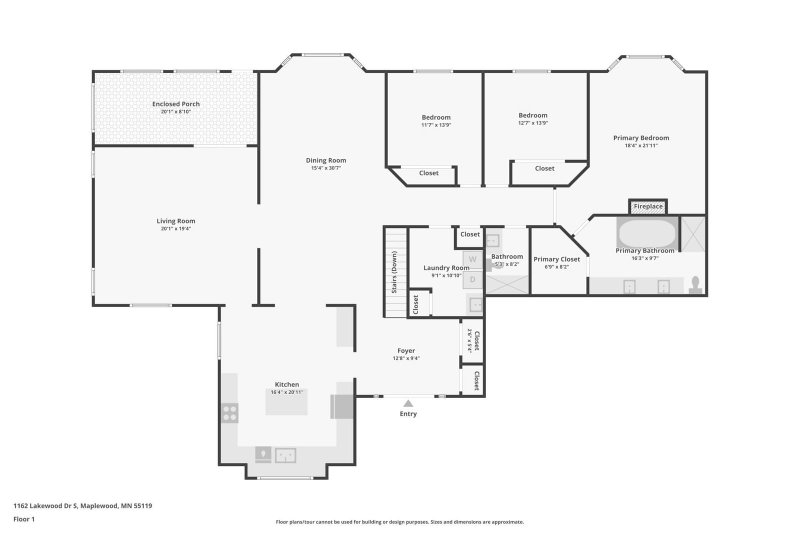
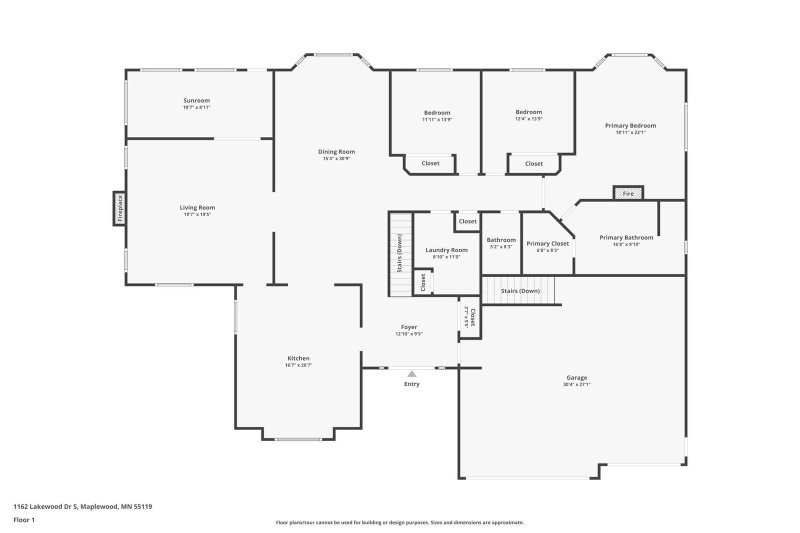
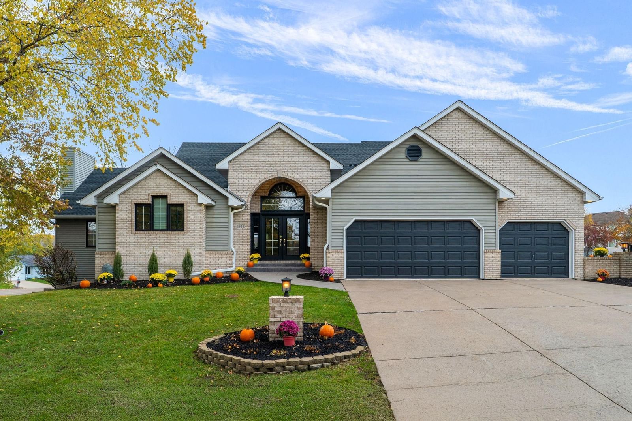
The home boasts a grand entrance into a generous and naturally lit foyer, or enter through the oversized, heated 3-car garage with epoxy floors, finished walls, attic storage, indoor water, and direct interior access to both levels. Start your tour by heading down the hall to the grand primary suite featuring a double-sided gas fireplace that elegantly connects to a lavish jacuzzi bath, granite counters, espresso cabinetry, and generous proportions (17’ x 15’). Two additional bedrooms, a redesigned ¾ bath with walk-in glass shower, and a sunlit family room with gas-converted fireplace and granite surround complete this refined domain. The chef’s kitchen offers fresh contemporary cabinetry, granite counters, new tile flooring, and upgraded lighting.

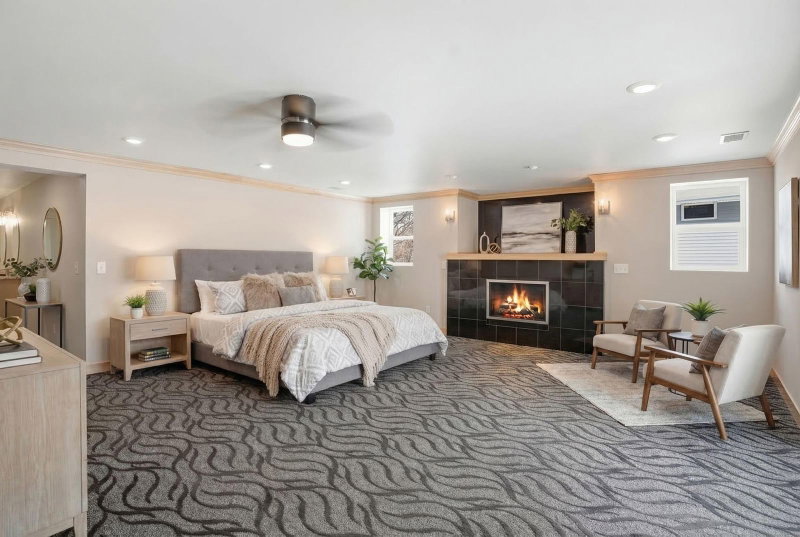
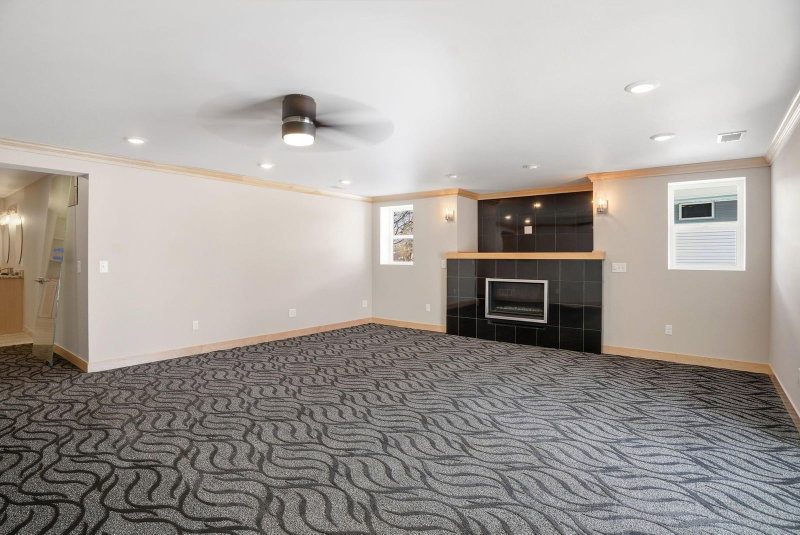
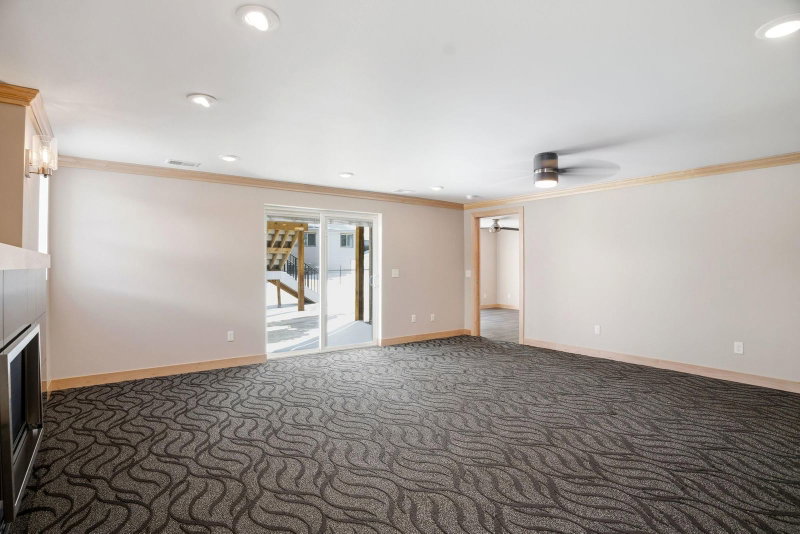
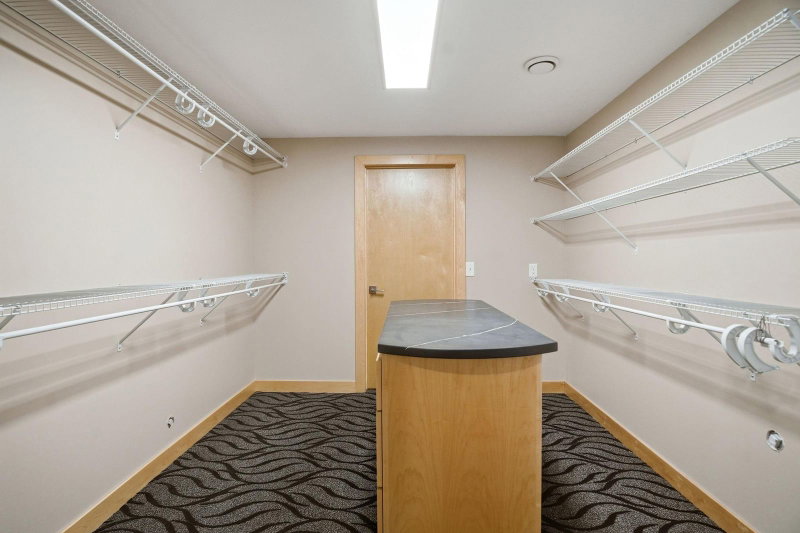
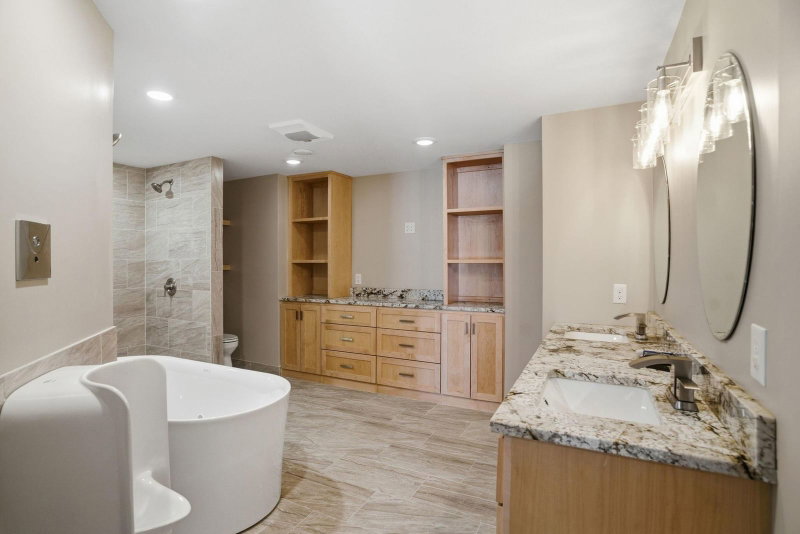
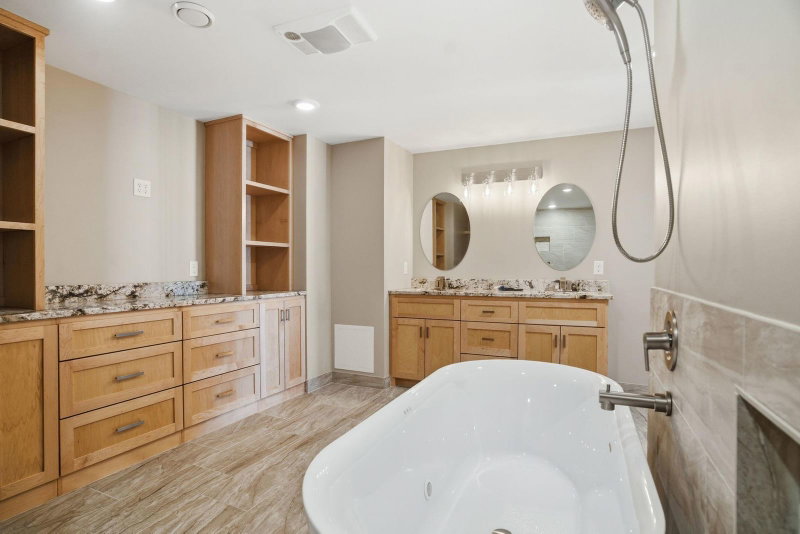
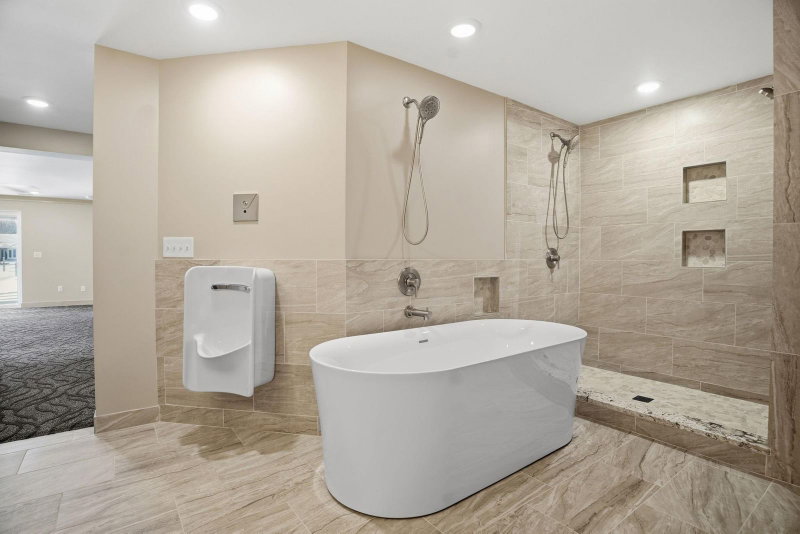
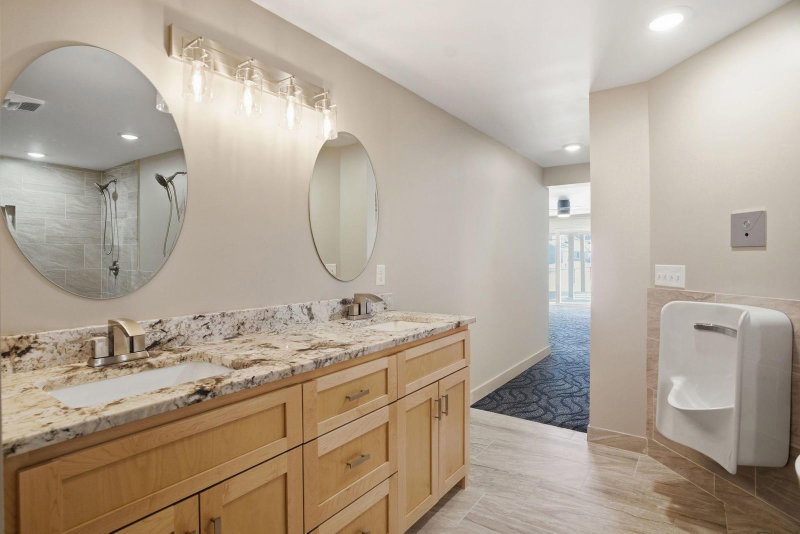
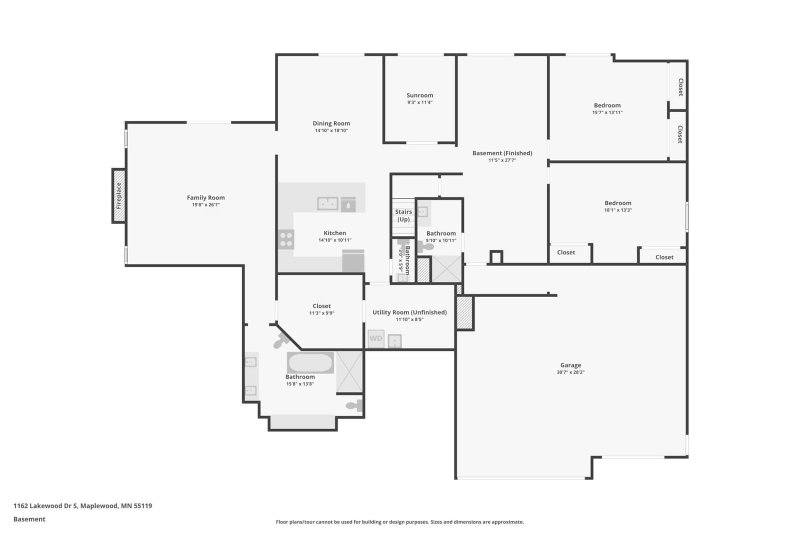
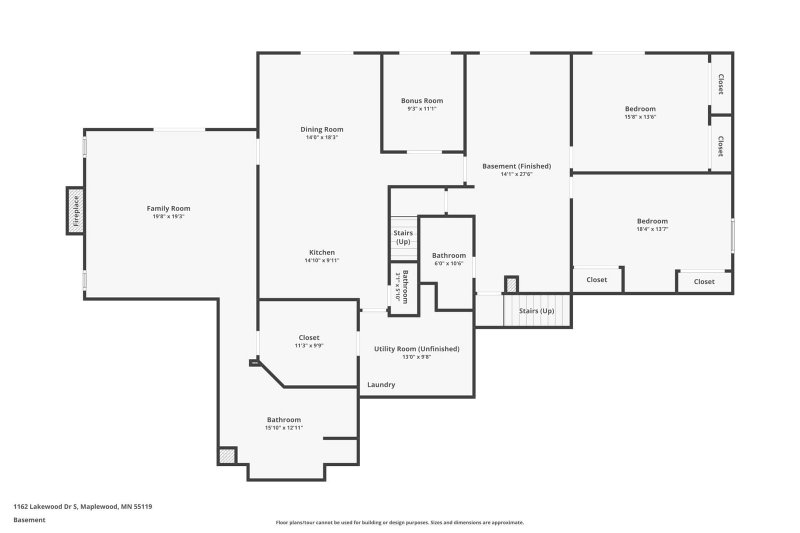
The lower level, fully reimagined, presents another expansive primary suite—an opulent retreat with massive walk-in shower, abundant cabinetry, gas fireplace with granite surround, vast walk-in closet with island, and private laundry access. A second full gourmet kitchen with custom maple cabinetry and granite counters flows into an eat-in dining area and family room. Two additional large bedrooms, a dedicated office, expansive bonus room, and five walkout patio doors to the private backyard create unmatched versatility and natural light.

Nestled in a beautiful, quiet executive neighborhood with effortless access to major highways, premier dining, shopping, and recreation, this rare Twin Cities masterpiece is crafted for those seeking extraordinary comfort and refined style.

Experience the pinnacle of modern opulence—your next chapter awaits. Schedule your showing today or check out an opening weekend full of Open Houses: Friday evening 5–7 pm, and Saturday and Sunday from Noon to 3 pm.

1162 Lakewood Drive S, Maplewood, MN 55119

Ask an Agent

Open Houses

  • OCT2
    FridayTomorrow
    5 - 7 PM
  • OCT3
    Saturday
    2 - 5 PM
  • OCT4
    Sunday
    1 - 4 PM

Exterior & Construction

ConstructionBrick, Concrete, Frame, Stone, Vinyl Siding
RoofAsphalt, Shingle
Foundation8 ft+ Pour
PatioDeck, Patio, Front Porch

Rooms

RoomLevelDimensions
Bedroom 5Lower18 x 13
Living RoomLower13 x 13
Sun RoomMain19 x 8
Bedroom 6Lower15 x 13
Bedroom 4Lower19 x 18
OfficeLower11 x 9
Kitchen- 2ndLower15 x 14
LaundryMain11 x 8
BedroomMain17 x 15
Family RoomMain19 x 19
Bedroom 2Main13 x 11
Bedroom 3Main13 x 11
KitchenMain20 x 16
Bonus RoomLower27 x 12
Living RoomMain28 x 15

Lot Information

Lot Size0.316
Acres0.316
Tree Coverage - Light

Tax Information

Annual Tax$9,524
Assessment Year2025

Location

Call 612-356-2121For Showings and Questions
Broker Reciprocity logo
Listed by: Real Broker, LLC
Source: NorthstarMLS

Copyright 2026 Regional Multiple Listing Service of Minnesota, Inc. All rights reserved. Information Deemed Reliable But Not Guaranteed. The data relating to real estate for sale on this web site comes in part from the Broker Reciprocity℠ Program of the Regional Multiple Listing Service of Minnesota, Inc. Real estate listings held by brokerage firms other than Pederson Realty are marked with the Broker Reciprocity℠ logo or the Broker Reciprocity℠ thumbnail logo (a little black house) and detailed information about them includes the name of the listing brokers.