

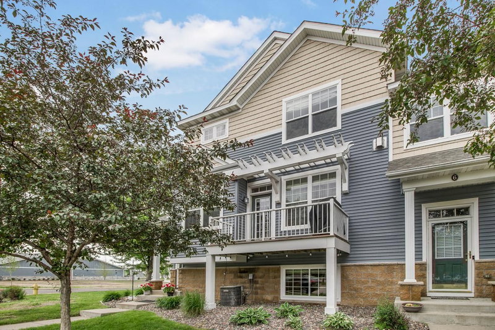
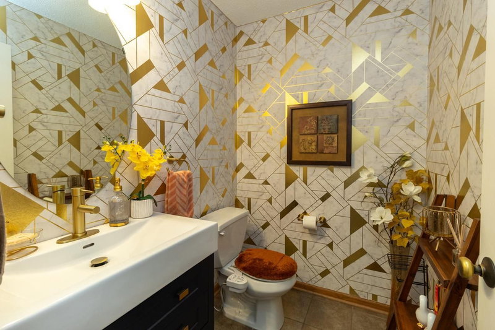
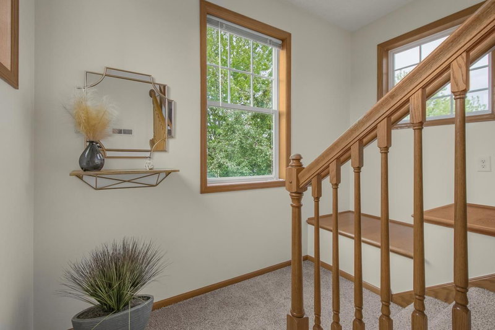
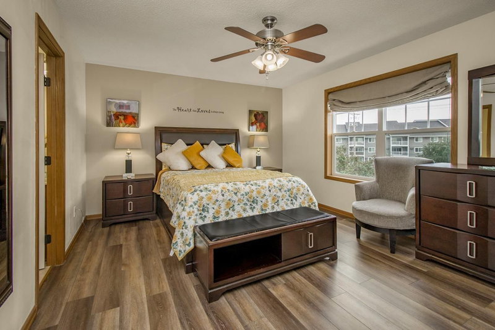
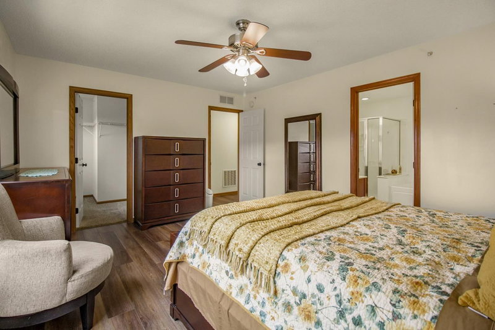
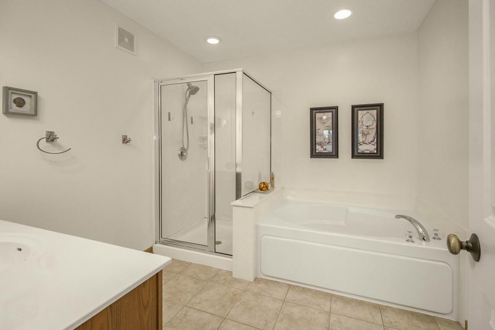
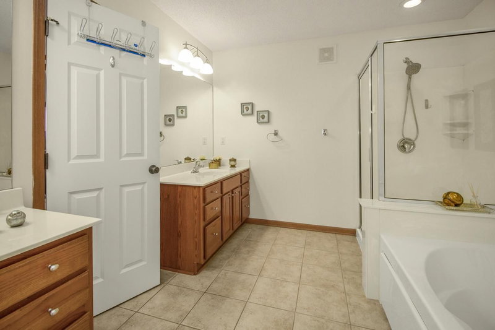
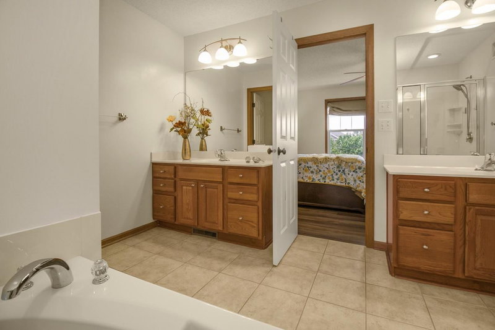
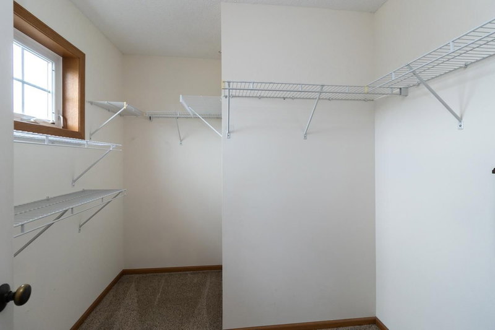
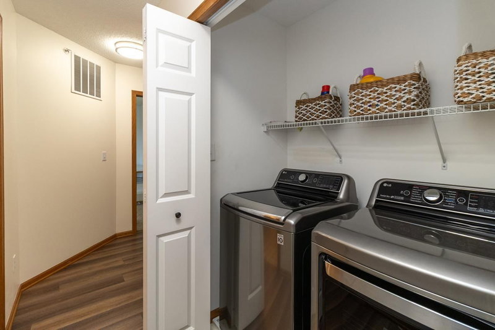
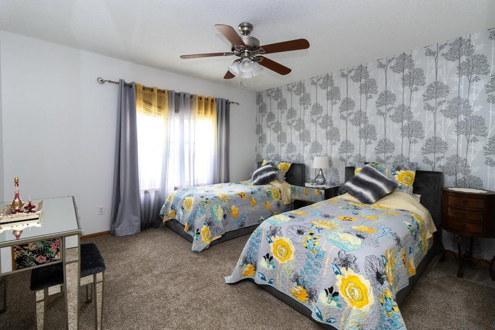
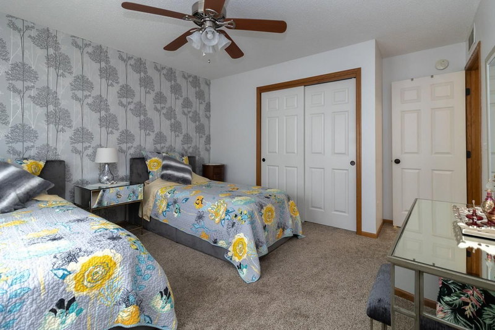
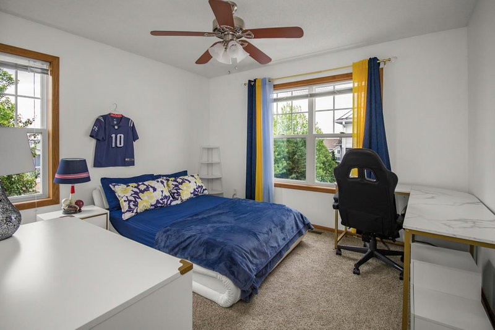
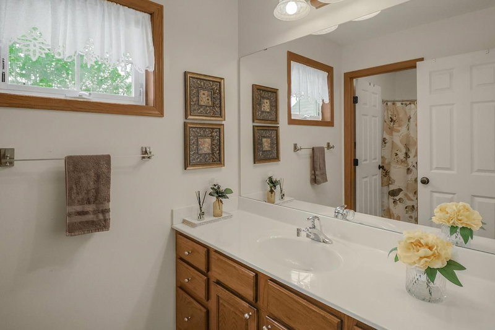
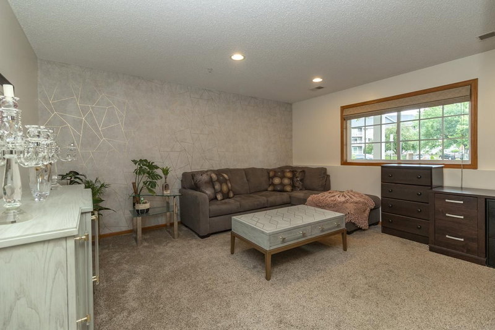
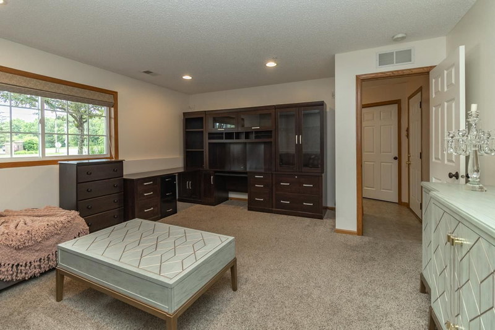
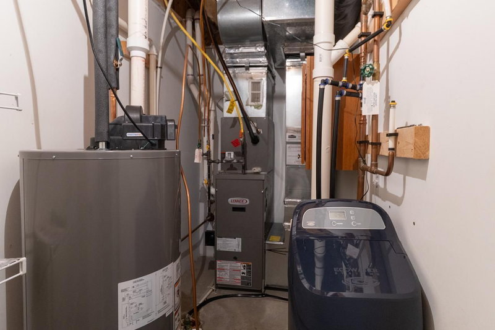
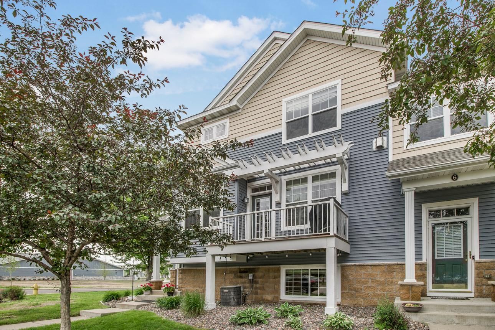
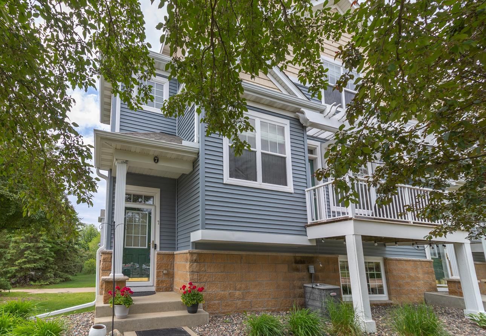
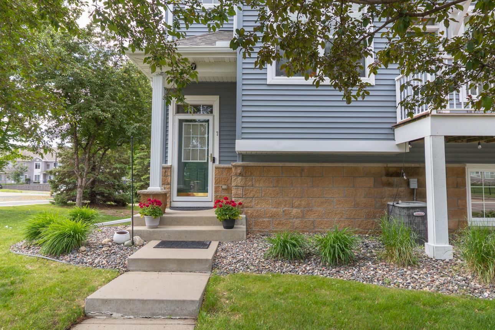
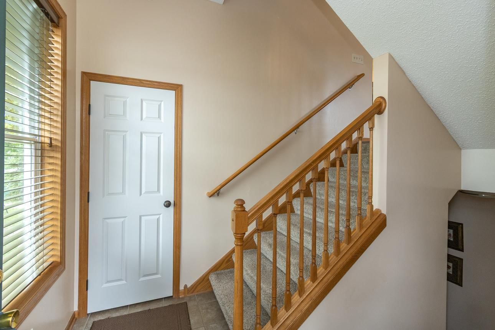
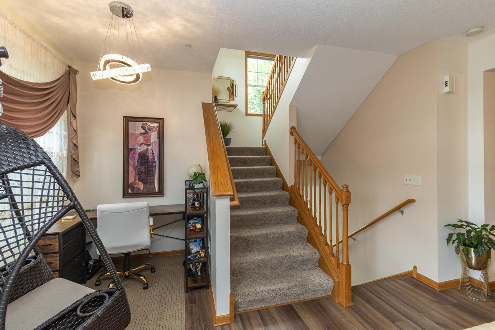
1691 Village Trail E #7 - Photo 1
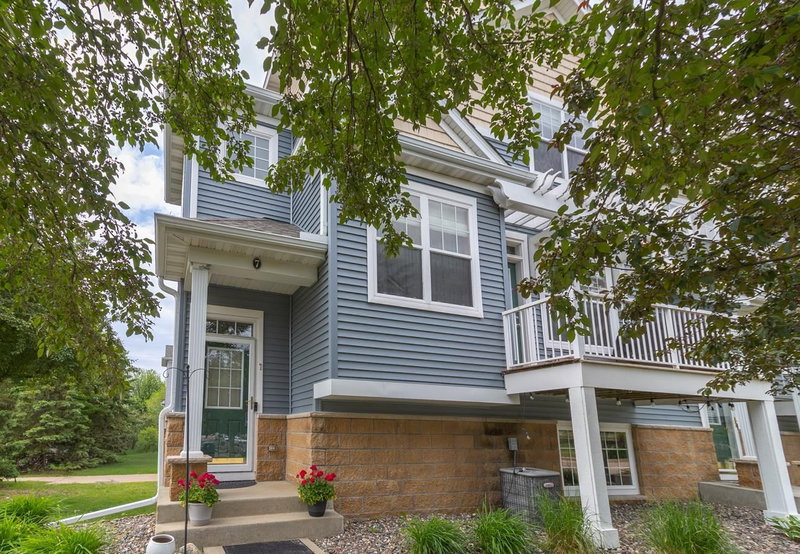
1691 Village Trail E #7 - Photo 2
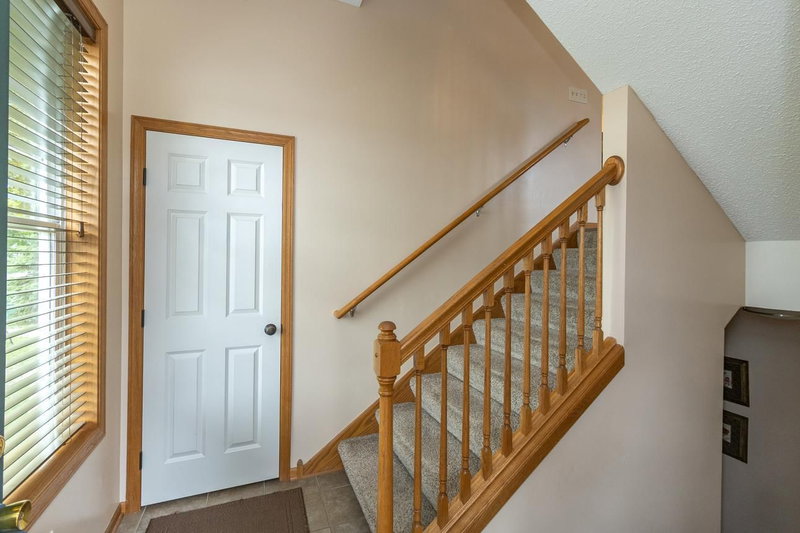
1691 Village Trail E #7 - Photo 3
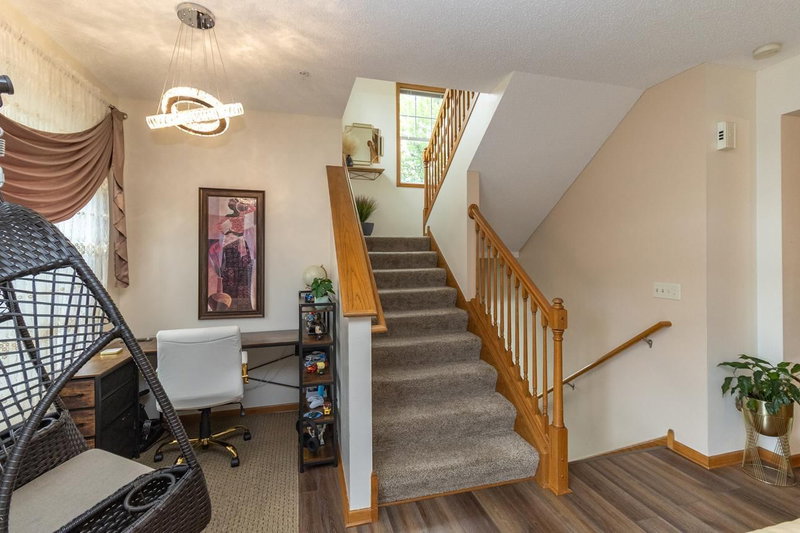
1691 Village Trail E #7 - Photo 4
1691 Village Trail E #7 - Photo 5
1691 Village Trail E #7 - Photo 6
1691 Village Trail E #7 - Photo 7
1691 Village Trail E #7 - Photo 8
1691 Village Trail E #7 - Photo 9
1691 Village Trail E #7 - Photo 10
1691 Village Trail E #7 - Photo 11
1691 Village Trail E #7 - Photo 12
1691 Village Trail E #7 - Photo 13
1691 Village Trail E #7 - Photo 14
1691 Village Trail E #7 - Photo 15
1691 Village Trail E #7 - Photo 16
1691 Village Trail E #7 - Photo 17
1691 Village Trail E #7 - Photo 18
1691 Village Trail E #7 - Photo 19
1691 Village Trail E #7 - Photo 20
1691 Village Trail E #7 - Photo 21
1691 Village Trail E #7 - Photo 22
1691 Village Trail E #7 - Photo 23
1691 Village Trail E #7 - Photo 24
1691 Village Trail E #7 - Photo 25
1691 Village Trail E #7 - Photo 26
1691 Village Trail E #7 - Photo 27
1691 Village Trail E #7 - Photo 28
1691 Village Trail E #7 - Photo 29
1691 Village Trail E #7 - Photo 30
1691 Village Trail E #7 - Photo 31
1691 Village Trail E #7 - Photo 32
1691 Village Trail E #7 - Photo 33
1691 Village Trail E #7 - Photo 34
1691 Village Trail E #7 - Photo 35
1691 Village Trail E #7 - Photo 36
1691 Village Trail E #7 - Photo 37
1691 Village Trail E #7 - Photo 38
1691 Village Trail E #7 - Photo 39
1691 Village Trail E #7 - Photo 40
1691 Village Trail E #7 - Photo 41
1691 Village Trail E #7 - Photo 42
1691 Village Trail E #7 - Photo 43
1691 Village Trail E #7 - Photo 44
1691 Village Trail E #7 - Photo 45
1691 Village Trail E #7 - Photo 46
1691 Village Trail E #7 - Photo 47
1691 Village Trail E #7 - Photo 48
1691 Village Trail E #7 - Photo 49
1 / 49
1691 Village Trail E #7

1691 Village Trail E #7, Maplewood, MN 55109 - MLS# 7087557

MLS® #: 7087557|Listed: Jun 9, 2026

$370,000

$400,000↓ 7.5%
Bedrooms
4
Bathrooms
4
Square Feet
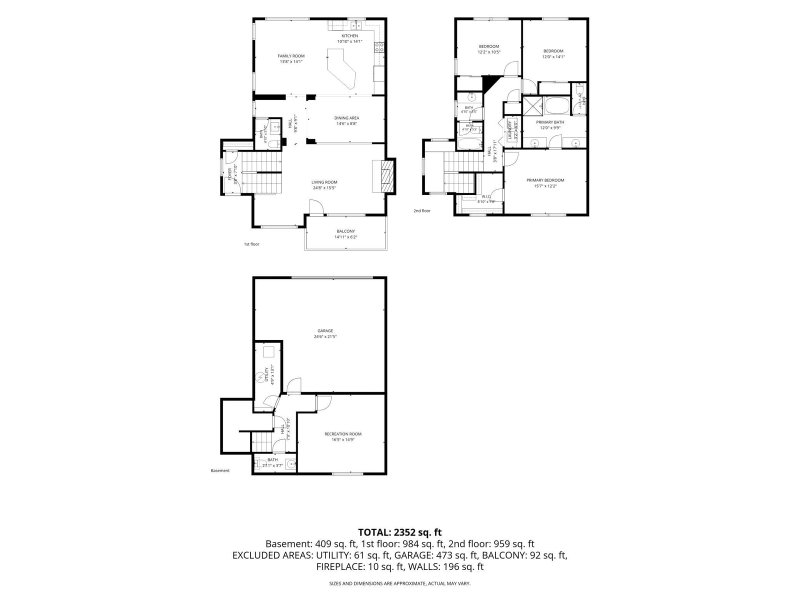
2,352
Acres
0.06
Year Built
2006
Property Type
Residential
Heating
Natural Gas, Forced Air
Cooling
Ceiling Fan(s), Central Air
Garages
2
School District
622 - North St Paul-Maplewood

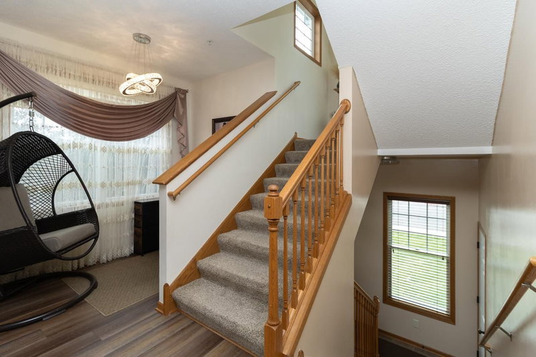
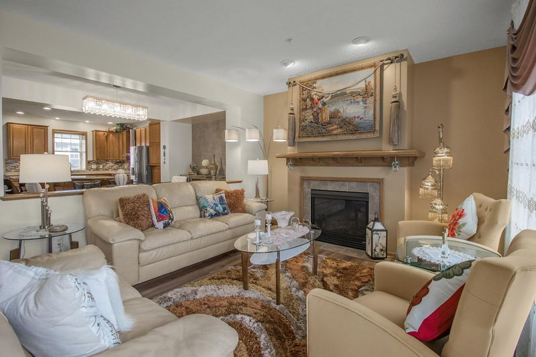
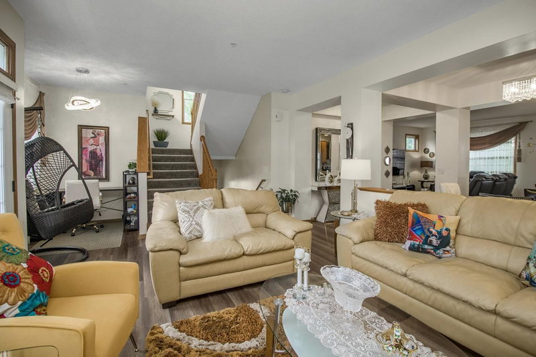
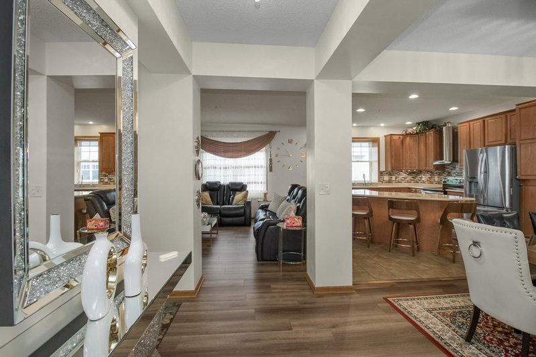
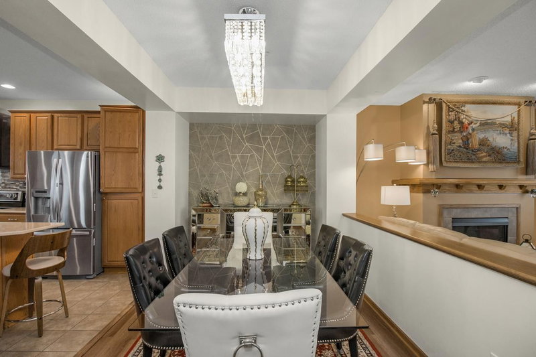
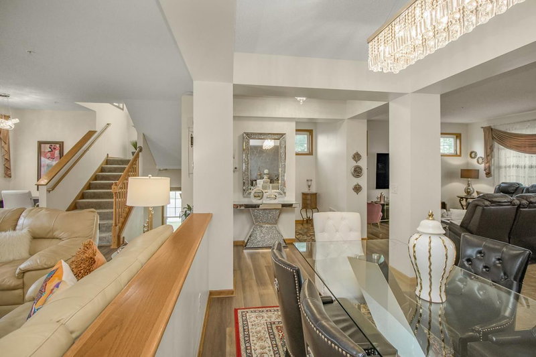
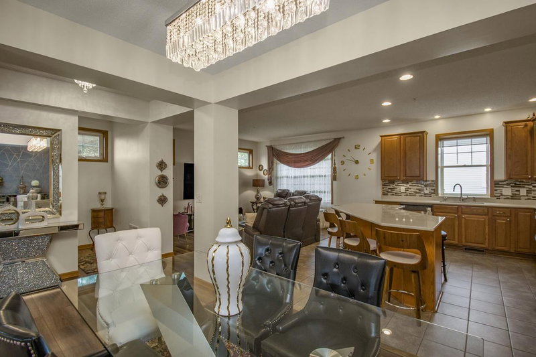
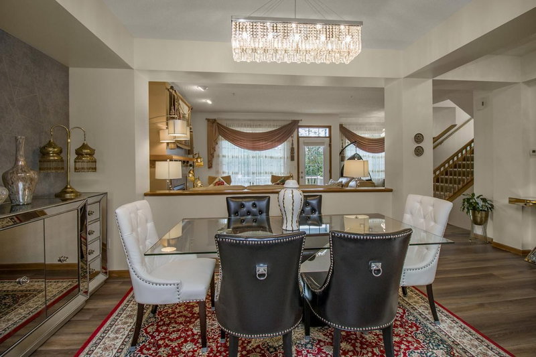
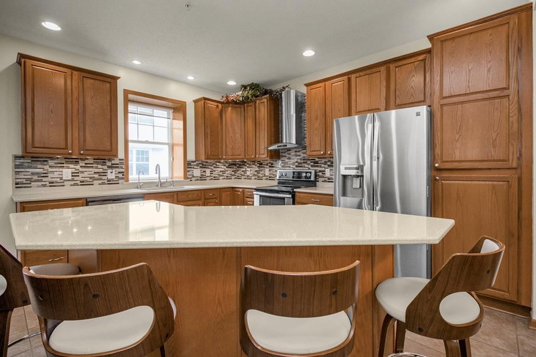
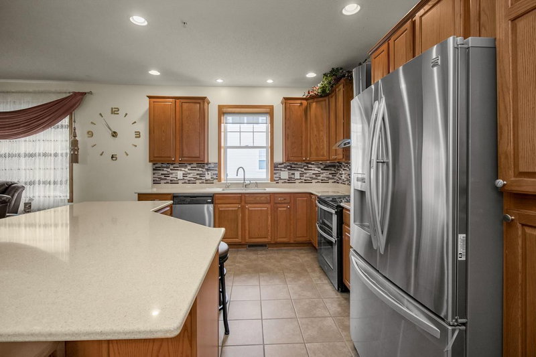
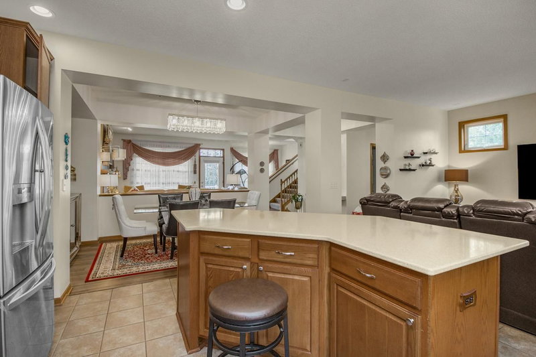
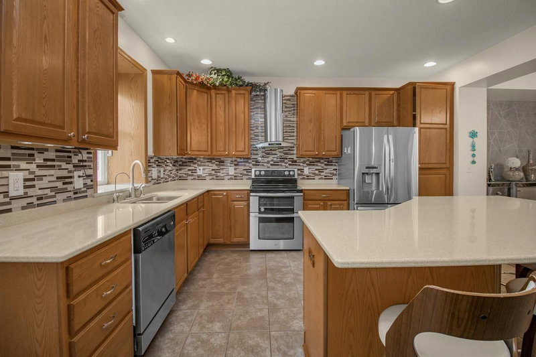
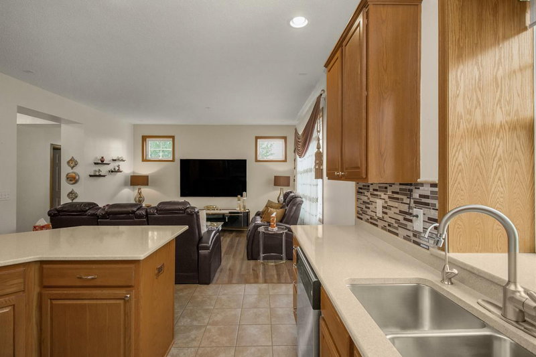
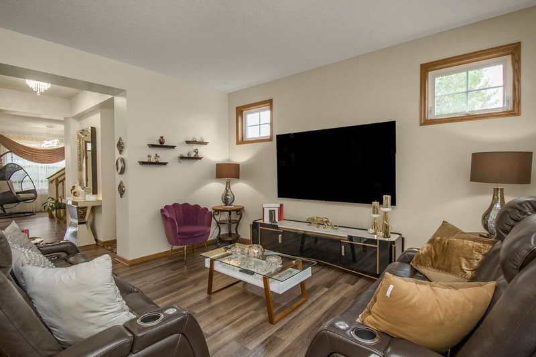
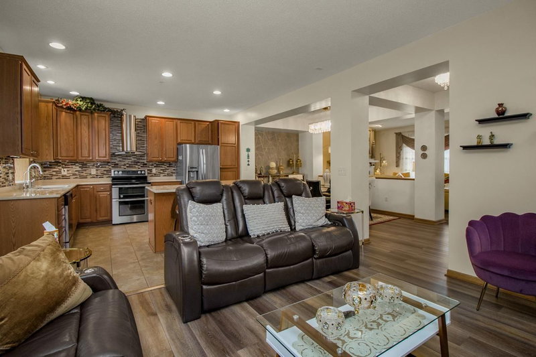
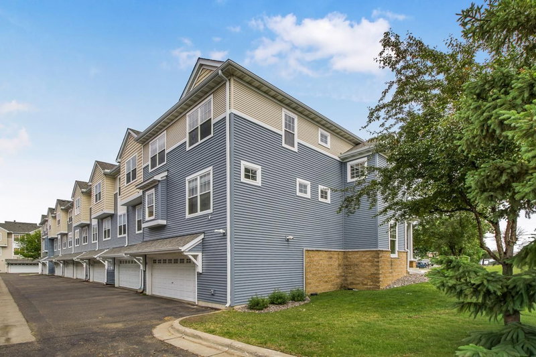
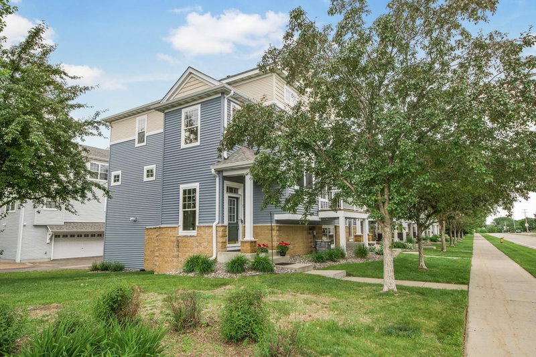
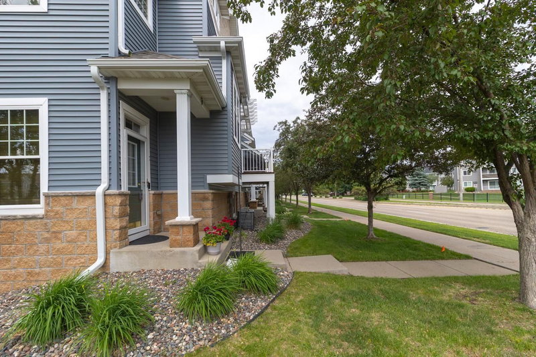
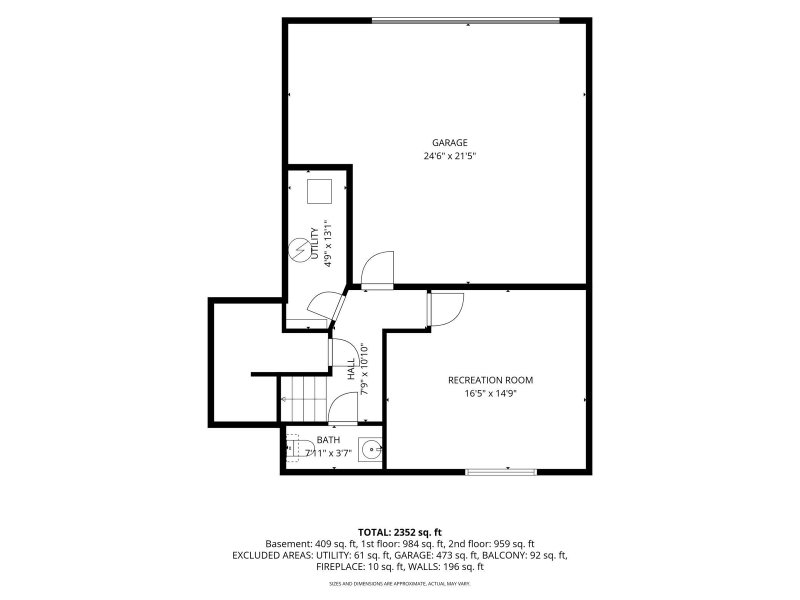
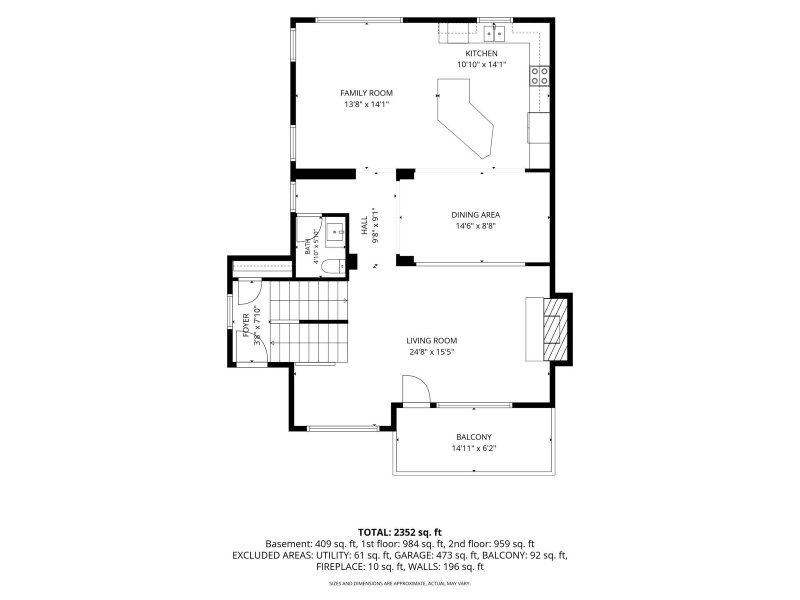
Welcome home to this spacious and well maintained end unit townhome offering over 2,350 finished square feet of comfortable living space. Featuring 4 bedrooms and 4 bathrooms, this move in ready home has been thoughtfully updated throughout with modern flooring, fresh paint, and an updated kitchen complete with hard surface countertops. The living room showcases a cozy gas fireplace, creating the perfect space to relax or entertain.

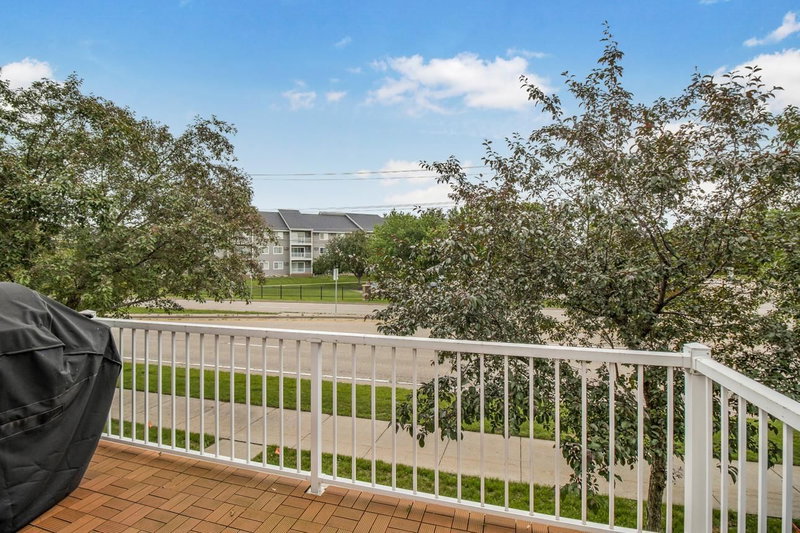
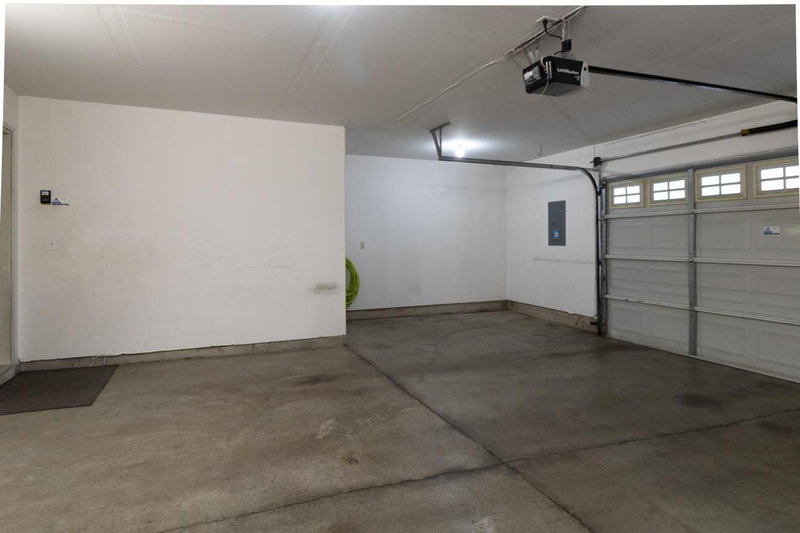
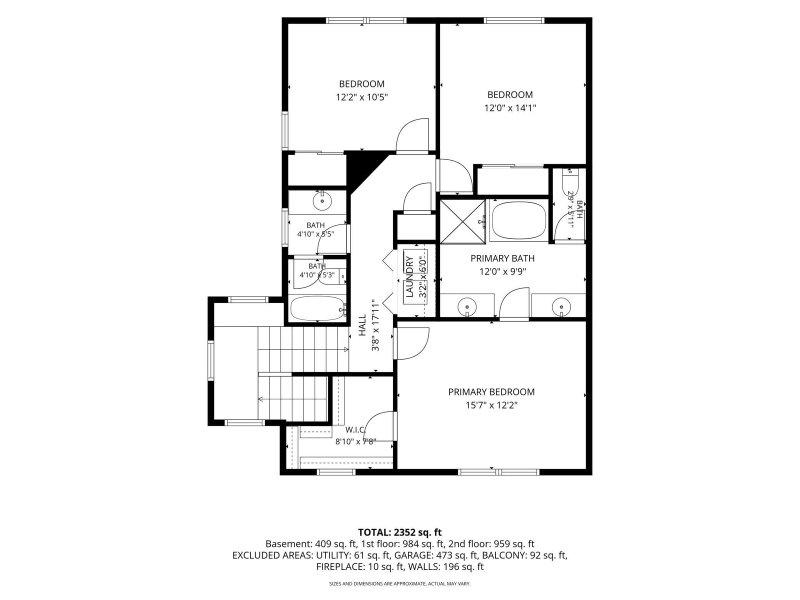
The upper level features three bedrooms, including a private primary suite with its own ensuite bathroom. The versatile fourth bedroom can easily serve as a family room, entertainment space, home office, or flex room to fit your lifestyle needs. Enjoy the convenience of a large 2 car garage, ample storage space, and a desirable end unit location that provides added privacy. Ideally situated near shopping, dining, parks, and everyday amenities, this beautifully updated townhome offers the perfect combination of space, comfort, and convenience.

HOA Fee: $425 / month

1691 Village Trail E #7, Maplewood, MN 55109

Ask an Agent

Exterior & Construction

ConstructionVinyl Siding
RoofAsphalt
FoundationBlock
PatioPorch
BalconyPorch

Homeowners Association

Association Fee$425 / month
AssociationRowCal
Assessment PendingNo

Fee Includes

Building ExteriorHazard InsuranceLawn CareMaintenance GroundsProfessional MgmtSanitationSewerSnow RemovalWater

Rooms

RoomLevelDimensions
BedroomUpper15'7" x 12'2"
Dining RoomMain14'6" x 8'8"
Bedroom 3Upper12'2" x 10'5"
Family RoomMain13'8" x 14'1"
Bedroom 2Upper12' x 14'1"
Living RoomMain24'8" x 15'5"
KitchenMain10'10" x 14'1"
Bedroom 4Lower16'5" x 14'9"

Lot Information

Lot Size0.06
Acres0.06
Corner LotNear Public Transit

Tax Information

Annual Tax$4,906
Assessment Year2026

Location

Call 612-356-2121For Showings and Questions
Broker Reciprocity logo
Listed by: Keller Williams Integrity Realty
Source: NorthstarMLS

Copyright 2026 Regional Multiple Listing Service of Minnesota, Inc. All rights reserved. Information Deemed Reliable But Not Guaranteed. The data relating to real estate for sale on this web site comes in part from the Broker Reciprocity℠ Program of the Regional Multiple Listing Service of Minnesota, Inc. Real estate listings held by brokerage firms other than Pederson Realty are marked with the Broker Reciprocity℠ logo or the Broker Reciprocity℠ thumbnail logo (a little black house) and detailed information about them includes the name of the listing brokers.