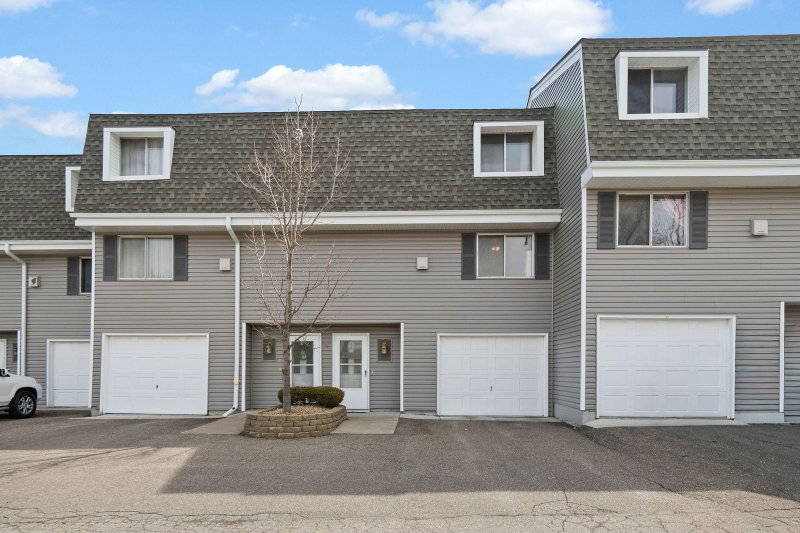
1762 Mcknight Road N #17 - Photo 1
1762 Mcknight Road N #17 - Photo 2
1762 Mcknight Road N #17 - Photo 3
1762 Mcknight Road N #17 - Photo 4
1762 Mcknight Road N #17 - Photo 5
1762 Mcknight Road N #17 - Photo 6
1762 Mcknight Road N #17 - Photo 7
1762 Mcknight Road N #17 - Photo 8
1762 Mcknight Road N #17 - Photo 9
1762 Mcknight Road N #17 - Photo 10
1762 Mcknight Road N #17 - Photo 11
1762 Mcknight Road N #17 - Photo 12
1762 Mcknight Road N #17 - Photo 13
1762 Mcknight Road N #17 - Photo 14
1762 Mcknight Road N #17 - Photo 15
1762 Mcknight Road N #17 - Photo 16
1762 Mcknight Road N #17 - Photo 17
1762 Mcknight Road N #17 - Photo 18
1762 Mcknight Road N #17 - Photo 19
1762 Mcknight Road N #17 - Photo 20
1762 Mcknight Road N #17 - Photo 21
1762 Mcknight Road N #17 - Photo 22
1762 Mcknight Road N #17 - Photo 23
1762 Mcknight Road N #17 - Photo 24
1762 Mcknight Road N #17 - Photo 25
1 / 25
1762 Mcknight Road N #17

1762 Mcknight Road N #17, Maplewood, MN 55109 - MLS# 7110140

MLS® #: 7110140|Listed: Jul 28, 2026

$219,900

$239,900↓ 8.3%
Bedrooms
3
Bathrooms
3
Square Feet
1,495
Acres
0.03
Year Built
1971
Property Type
Residential
Heating
Natural Gas, Forced Air
Cooling
Ceiling Fan(s), Central Air
Garages
1
School District
622 - North St Paul-Maplewood

Welcome to this beautifully updated 3-bedroom, 3-bathroom end unit townhome in the heart of Maplewood! This tastefully renovated two-story home offers an inviting layout with stylish updates throughout. Step inside to a tiled entryway with abundant built-in hallway storage, leading to a convenient utility room with a washer and dryer. The spacious kitchen and dining area flow seamlessly into the generously sized family room, creating an ideal space for everyday living and entertaining. Updates include stainless steel appliances and LVP in the Family Room. Just outside the sliding glass door, you'll find a massive private patio surrounded by privacy fencing on all sides—perfect for relaxing, grilling, or hosting guests. A community pool one street down to cool off on those hot summer days. Upstairs, all three bedrooms feature vaulted ceilings, updated ceiling fan/light fixtures, and large windows that fill the rooms with natural light. The primary suite includes a spacious walk-in closet and a convenient private half bath, while a full bathroom serves the additional bedrooms. With its thoughtful updates, functional layout, and prime Maplewood location, this home is truly a must-see!

HOA Fee: $486 / month

1762 Mcknight Road N #17, Maplewood, MN 55109

Ask an Agent

Exterior & Construction

FoundationSlab
PatioPatio
BalconyPatio
PoolHeated

Homeowners Association

Association Fee$486 / month
AssociationBailey Enterprises Inc.

Fee Includes

Building ExteriorHazard InsuranceLawn CareMaintenance GroundsProfessional MgmtSanitationSewerShared AmenitiesSnow RemovalWater

Rooms

RoomLevelDimensions
BedroomUpper16'4 x 11'10
Family RoomMain18'10 x 12'10
PatioMain13 x 17'6
Walk-In ClosetUpper6'6 x 5
FoyerMain6'9 x 8'4
Bedroom 3Upper12'10 x 10'7
Utility RoomMain7'10 x 13
Bedroom 2Upper12'10 x 10'7
KitchenMain15'2 x 8'8

Lot Information

Lot Size0.03
Acres0.03

Tax Information

Annual Tax$3,194
Assessment Year2026

Nearby Amenities

Pool

Location

Call 612-356-2121For Showings and Questions
Broker Reciprocity logo
Listed by: LaBelle Real Estate Group Inc
Source: NorthstarMLS

Copyright 2026 Regional Multiple Listing Service of Minnesota, Inc. All rights reserved. Information Deemed Reliable But Not Guaranteed. The data relating to real estate for sale on this web site comes in part from the Broker Reciprocity℠ Program of the Regional Multiple Listing Service of Minnesota, Inc. Real estate listings held by brokerage firms other than Pederson Realty are marked with the Broker Reciprocity℠ logo or the Broker Reciprocity℠ thumbnail logo (a little black house) and detailed information about them includes the name of the listing brokers.