





198 Ferndale Street N, Maplewood, MN 55119 - MLS# 7127645
$364,900
This meticulously maintained and lovingly cared-for 4-bedroom, 2-bath home has been thoughtfully updated while retaining the warmth and character that make it special. Abundant windows fill the home with natural light, creating a bright and cheerful atmosphere throughout. The family room is sure to become a favorite gathering place, featuring a Chicago brick gas fireplace with a beautiful barnwood mantel, built-in dry bar, shiplap ceiling, and two patio doors that open to the backyard.
The updated kitchen offers stainless steel appliances and a breakfast bar, while new woodwork throughout much of the home adds a fresh, finished feel. Upstairs, the primary bedroom and loft feature beautiful engineered hardwood flooring, and the primary bedroom offers a walk-in closet. The two additional bedrooms are thoughtfully tucked away at the back of the upper level and separated from the primary bedroom by a step-down, creating a comfortable sense of privacy and separation. The completely remodeled upstairs bath features a new shower, double sinks, and a charming white wood ceiling.
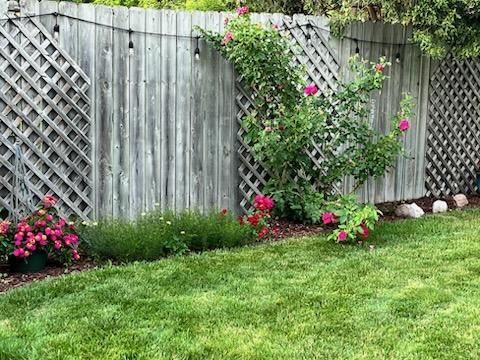
The private backyard has no neighbors directly behind, giving you a peaceful retreat with plenty of space to entertain, BBQ, or simply enjoy the established perennial gardens. Three patios provide multiple options for outdoor living and entertaining. The oversized two-car garage is an added bonus, with an overhead door at the back opening directly toward the backyard. A second detached garage has also been redone and features a loft for additional storage—ideal for hobbies, projects, or simply keeping everything organized.
Beyond the home itself, you'll love the neighborhood. There's a welcoming mix of young families and long-time residents, creating a friendly, established community feel. And when it's time to head out, major highways are just a quick and convenient drive away. Beautifully updated, exceptionally cared for. This is a home you'll be proud to call your own. House roof new in 2022, siding, facia, gutters in 2023, back garage roof in 2025.
Exterior & Construction
Rooms
| Room | Level | Dimensions |
|---|---|---|
| Loft | Upper | 10 x 13 |
| Living Room | Main | 12 x 16 |
| Dining Room | Main | 12 x 14 |
| Bedroom | Upper | 13 x 14 |
| Bedroom 2 | Upper | 12 x 13 |
| Family Room | Main | 13 x 15 |
| Bedroom 3 | Upper | 12 x 12 |
| Kitchen | Main | 9 x 17 |
| Bedroom 4 | Main | 11 x 12 |
| Patio | Main | 12 x 30 |