





1 / 33


563 Sterling Street S, Maplewood, MN 55119 - MLS# 7124444
$325,000
Bedrooms
2
Bathrooms
2
Square Feet
1,844
Acres
0.057
Year Built
1983
Property Type
Residential
Heating
Natural Gas, Forced Air
Cooling
Central Air
Garages
2
School District
622 - North St Paul-Maplewood
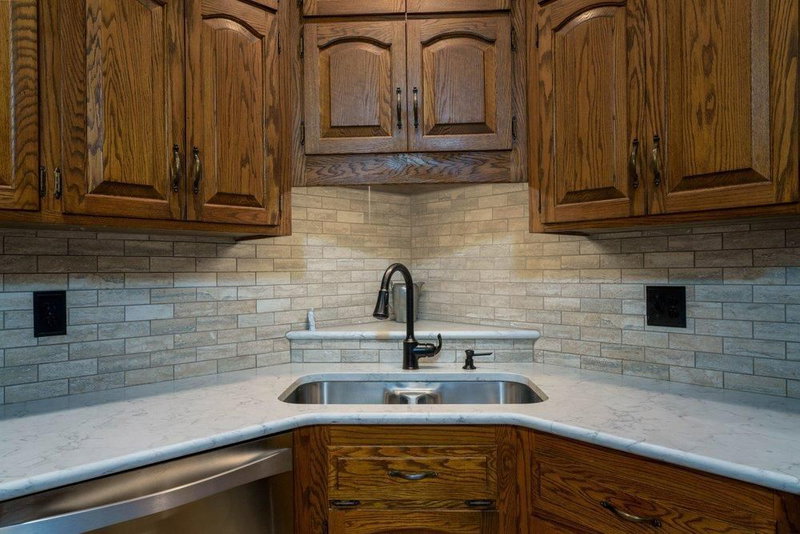
Located in South Maplewood, this end unit townhome is situated in a private, wooded setting. The main floor features an open floor plan, beautiful hickory floors, and stainless kitchen appliances. The upper level primary bedroom suite has a walk-in closet and walk-through bathroom. An upper level loft/den overlooks the living area or could be enclosed to create an additional bedroom. The walk-out lower-level has a large family room, bedroom, and 3/4 bath. The two-car garage is insulated, heated, and has finished walls. Association amenities include a club house with community room, outdoor pool, sauna, and tennis courts. View the virtual tour link for floor plans and interactive 3D tour!
HOA Fee: $450 / month
Exterior & Construction
ConstructionBlock, Frame, Vinyl Siding
RoofAsphalt
FoundationBlock
PatioDeck
BalconyDeck
PoolBelow Ground,Outdoor,Shared
Homeowners Association
Fee Includes
Building ExteriorHazard InsuranceLawn CareMaintenance GroundsProfessional MgmtSanitationShared AmenitiesSnow Removal
Amenities
In-Ground Sprinkler SystemSauna
Rooms
| Room | Level | Dimensions |
|---|---|---|
| Deck | Upper | 20 x 10 |
| Bedroom | Third | 14 x 13 |
| Laundry | Main | 8 x 6 |
| Kitchen | Upper | 12 x 10 |
| Living Room | Upper | 19 x 15 |
| Bedroom 2 | Lower | 13 x 11 |
| Foyer | Main | 15 x 7 |
| Dining Room | Upper | 13 x 11 |
| Family Room | Lower | 19 x 15 |
| Loft | Third | 13 x 13 |
Lot Information
Lot Size0.057
Acres0.057
Zero Lot Line
Tax Information
Annual Tax$4,402
Assessment Year2026
Nearby Amenities
Pool
Location
Call 612-356-2121For Showings and Questions


