

4675 County Road 11 - Photo 1
4675 County Road 11 - Photo 2
4675 County Road 11 - Photo 3
4675 County Road 11 - Photo 4
4675 County Road 11 - Photo 5
4675 County Road 11 - Photo 6
4675 County Road 11 - Photo 7
4675 County Road 11 - Photo 8
4675 County Road 11 - Photo 9
4675 County Road 11 - Photo 10
4675 County Road 11 - Photo 11
4675 County Road 11 - Photo 12
4675 County Road 11 - Photo 13
4675 County Road 11 - Photo 14
4675 County Road 11 - Photo 15
4675 County Road 11 - Photo 16
4675 County Road 11 - Photo 17
4675 County Road 11 - Photo 18
4675 County Road 11 - Photo 19
4675 County Road 11 - Photo 20
4675 County Road 11 - Photo 21
4675 County Road 11 - Photo 22
4675 County Road 11 - Photo 23
4675 County Road 11 - Photo 24
4675 County Road 11 - Photo 25
4675 County Road 11 - Photo 26
4675 County Road 11 - Photo 27
4675 County Road 11 - Photo 28
4675 County Road 11 - Photo 29
4675 County Road 11 - Photo 30
4675 County Road 11 - Photo 31
4675 County Road 11 - Photo 32
4675 County Road 11 - Photo 33
4675 County Road 11 - Photo 34
4675 County Road 11 - Photo 35
4675 County Road 11 - Photo 36
4675 County Road 11 - Photo 37
4675 County Road 11 - Photo 38
4675 County Road 11 - Photo 39
4675 County Road 11 - Photo 40
4675 County Road 11 - Photo 41
4675 County Road 11 - Photo 42
4675 County Road 11 - Photo 43
4675 County Road 11 - Photo 44
4675 County Road 11 - Photo 45
4675 County Road 11 - Photo 46
4675 County Road 11 - Photo 47
4675 County Road 11 - Photo 48
4675 County Road 11 - Photo 49
4675 County Road 11 - Photo 50
4675 County Road 11 - Photo 51
4675 County Road 11 - Photo 52
4675 County Road 11 - Photo 53
4675 County Road 11 - Photo 54
4675 County Road 11 - Photo 55
4675 County Road 11 - Photo 56
4675 County Road 11 - Photo 57
4675 County Road 11 - Photo 58
4675 County Road 11 - Photo 59
4675 County Road 11 - Photo 60
4675 County Road 11 - Photo 61
4675 County Road 11 - Photo 62
4675 County Road 11 - Photo 63
4675 County Road 11 - Photo 64
4675 County Road 11 - Photo 65
4675 County Road 11 - Photo 66
4675 County Road 11 - Photo 67
4675 County Road 11 - Photo 68
4675 County Road 11 - Photo 69
4675 County Road 11 - Photo 70
4675 County Road 11 - Photo 71
4675 County Road 11 - Photo 72
4675 County Road 11 - Photo 73
4675 County Road 11 - Photo 74
4675 County Road 11 - Photo 75
4675 County Road 11 - Photo 76
4675 County Road 11 - Photo 77
4675 County Road 11 - Photo 78
4675 County Road 11 - Photo 79
4675 County Road 11 - Photo 80
4675 County Road 11 - Photo 81
4675 County Road 11 - Photo 82
4675 County Road 11 - Photo 83
4675 County Road 11 - Photo 84
4675 County Road 11 - Photo 85
4675 County Road 11 - Photo 86
4675 County Road 11 - Photo 87
4675 County Road 11 - Photo 88
4675 County Road 11 - Photo 89
4675 County Road 11 - Photo 90
4675 County Road 11 - Photo 91
4675 County Road 11 - Photo 92
4675 County Road 11 - Photo 93
4675 County Road 11 - Photo 94
4675 County Road 11 - Photo 95
4675 County Road 11 - Photo 96
4675 County Road 11 - Photo 97
4675 County Road 11 - Photo 98
4675 County Road 11 - Photo 99
4675 County Road 11 - Photo 100
4675 County Road 11 - Photo 101
4675 County Road 11 - Photo 102
4675 County Road 11 - Photo 103
4675 County Road 11 - Photo 104
4675 County Road 11 - Photo 105
4675 County Road 11 - Photo 106
4675 County Road 11 - Photo 107
4675 County Road 11 - Photo 108
4675 County Road 11 - Photo 109
4675 County Road 11 - Photo 110
4675 County Road 11 - Photo 111
4675 County Road 11 - Photo 112
4675 County Road 11 - Photo 113
4675 County Road 11 - Photo 114
4675 County Road 11 - Photo 115
4675 County Road 11 - Photo 116
4675 County Road 11 - Photo 117
4675 County Road 11 - Photo 118
4675 County Road 11 - Photo 119
4675 County Road 11 - Photo 120
4675 County Road 11 - Photo 121
4675 County Road 11 - Photo 122
4675 County Road 11 - Photo 123
4675 County Road 11 - Photo 124
4675 County Road 11 - Photo 125
4675 County Road 11 - Photo 126
4675 County Road 11 - Photo 127
4675 County Road 11 - Photo 128
4675 County Road 11 - Photo 129
4675 County Road 11 - Photo 130
4675 County Road 11 - Photo 131
4675 County Road 11 - Photo 132
4675 County Road 11 - Photo 133
4675 County Road 11 - Photo 134
4675 County Road 11 - Photo 135
4675 County Road 11 - Photo 136
4675 County Road 11 - Photo 137
4675 County Road 11 - Photo 138
4675 County Road 11 - Photo 139
1 / 139
4675 County Road 11
4675 County Road 11
4675 County Road 11
4675 County Road 11
4675 County Road 11

4675 County Road 11, Medina, MN 55357 - MLS# 7154538

MLS® #: 7154538|Listed: Oct 2, 2026

$4,300,000

Bedrooms
5
Bathrooms
7
Square Feet
9,520
Acres
10.06
Year Built
2008
Property Type
Residential
Heating
Natural Gas, Forced Air, Geothermal, Humidity Control
Cooling
Ceiling Fan(s), Dual
Garages
4
School District
278 - Orono

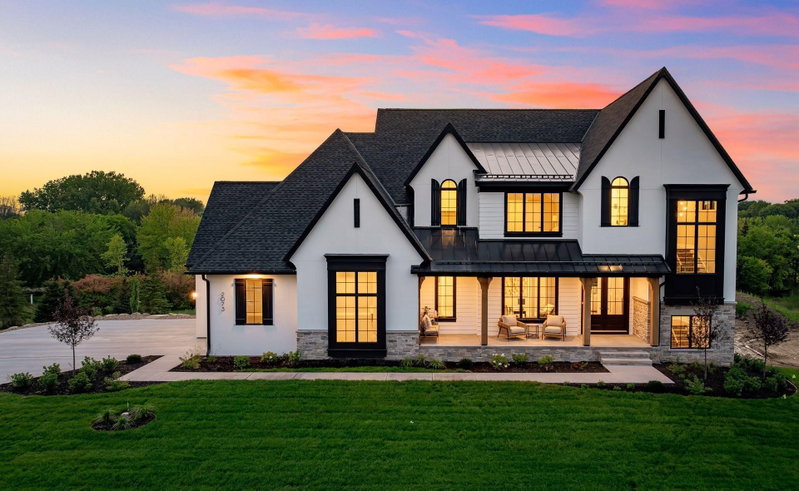
Past the compelling driveway and beyond the gates the ordinary world falls away. Set on 10 rolling acres in sought-after Orono Schools, this Peter Eskuche-designed estate, built by Water Street Homes, pairs remarkable architecture with the rare luxury of space. Soaring walls of windows frame the grounds, surrounding nature and peaceful Hidden Lake. Inside, the main level moves beautifully between everyday comfort and grand entertaining. The primary suite features a spa-inspired bath, while a richly paneled private office, formal and informal dining spaces, an updated gourmet kitchen and a fireside family room offer plenty of reasons to stay in. Downstairs, the invitation is even harder to decline: three beautiful bedrooms, billiards, a wine cellar and a grand, country club style bar, built for a crowd, all with direct access to the sprawling back yard, pool area and of course Hidden Lake as the back-drop. Outside, the estate becomes a private resort, with a pool, hot tub and built-in fire pit overlooking the lake. The pool house has its own kitchen, bath, outdoor shower and Phantom screens. And just when you think this property has shown you everything, there's a picturesque 140-tree apple orchard. Some homes have a cherry on top. This one has an entire harvest.

4675 County Road 11, Medina, MN 55357

Ask an Agent

Interior Information

BasementBlock, Drain Tiled, Egress Window(s), Finished, Full, In-Floor Heat, Storage Space, Sump Basket, Sump Pump, Tile Shower
AppliancesAir-To-Air Exchanger, Central Vacuum, Chandelier, Cooktop, Dishwasher, Disposal, Double Oven, Dryer, ENERGY STAR Qualified Appliances, Exhaust Fan, Freezer, Humidifier, Indoor Grill, Iron Filter, Microwave, Range, Refrigerator, Stainless Steel Appliances, Wall Oven, Washer
CoolingDual
HeatingForced Air, Geothermal, Humidity Control, In-Floor Heating
FuelNatural Gas
Fireplaces2
Fireplace FeaturesFamily Room, Gas, Living Room
LaundryCommon Area, Laundry Room, Main Level, Other, Sink
Dining RoomBreakfast Bar, Breakfast Area, Eat In Kitchen, Informal Dining Room, Living/Dining Room
Interior AmenitiesBalcony, Cable, Ceiling Fan(s), Deck, Ethernet Wired, Exercise Room, French Doors, Hardwood Floors, Hot Tub, Kitchen Center Island, Kitchen Window, Local Area Network, Main Floor Primary Bedroom, Natural Woodwork, Outdoor Kitchen, Patio, Paneled Doors, Porch, Panoramic View, In-Ground Sprinkler
Electric200+ Amp Service

Size & Levels

LevelsTwo
Total Finished Sq Ft9,520 sq ft
Above Grade Finished5,995 sq ft
Below Grade Finished3,525 sq ft
Main Level Finished5,995 sq ft

Bathrooms

Full Baths3
3/4 Baths1
1/2 Baths3

Rooms

Main Level Rooms

Living Room20' x 17'
Family Room21' x 17'
Dining Room20' x 13'
Informal Dining Room11' x 10'
Kitchen23' x 13'
Office9' x 7'
Office20' x 15'
Bedroom23' x 14'

Upper Level Rooms

Bedroom 219' x 15'
Bonus Room19' x 18'

Lower Level Rooms

Bedroom 318' x 17'
Bedroom 416' x 13'
Bedroom 517' x 15'

Exterior & Parking

ExteriorStone, Stucco
ConstructionBrick, Concrete, Stone
RoofAge Over 8 Years, Slate
FoundationPoured Concrete
Patio / PorchDeck, Front Porch, Patio, Porch, Rear Porch, Screened, Side Porch, Terrace
PoolBelow Ground, Heated, Outdoor
Garage Stalls4
ParkingAttached Garage, Asphalt, Driveway - Other Surface, Finished Garage, Garage Door Opener, Heated Garage, Insulated Garage

Lot & Utilities

Property SubtypeSingle Family
Single Family TypeAcreage, Rural Residential
Lot Size10.06 acres
Lot DimensionsIrregular
Lot DescriptionIrregular Lot, Suitable for Horses, Tree Coverage - Medium, Underground Utilities
ZoningOther,Residential-Single Family
TownshipMedina
CountyHennepin
SewerMound Septic, Private Sewer, Septic System Compliant - Yes
WaterPrivate, Well
Road FrontageCounty Road, Private Road
FencingWire
Other StructuresHot Tub, Pool House
Power CompanyXcel Energy
WaterfrontLake Front, Lake View

Financial & Tax Information

Annual Taxes$46,906
Tax Year2026
Tax w/ Assessments$46,906
Parcel Number0711823230002
Financing OptionsConventional, Cash
List TypeExclusive Right To Sell

Location

Call 612-356-2121For Showings and Questions
Broker Reciprocity logo
Listed by: Coldwell Banker Realty
Source: NorthstarMLS

Copyright 2026 Regional Multiple Listing Service of Minnesota, Inc. All rights reserved. Information Deemed Reliable But Not Guaranteed. The data relating to real estate for sale on this web site comes in part from the Broker Reciprocity℠ Program of the Regional Multiple Listing Service of Minnesota, Inc. Real estate listings held by brokerage firms other than Pederson Realty are marked with the Broker Reciprocity℠ logo or the Broker Reciprocity℠ thumbnail logo (a little black house) and detailed information about them includes the name of the listing brokers.