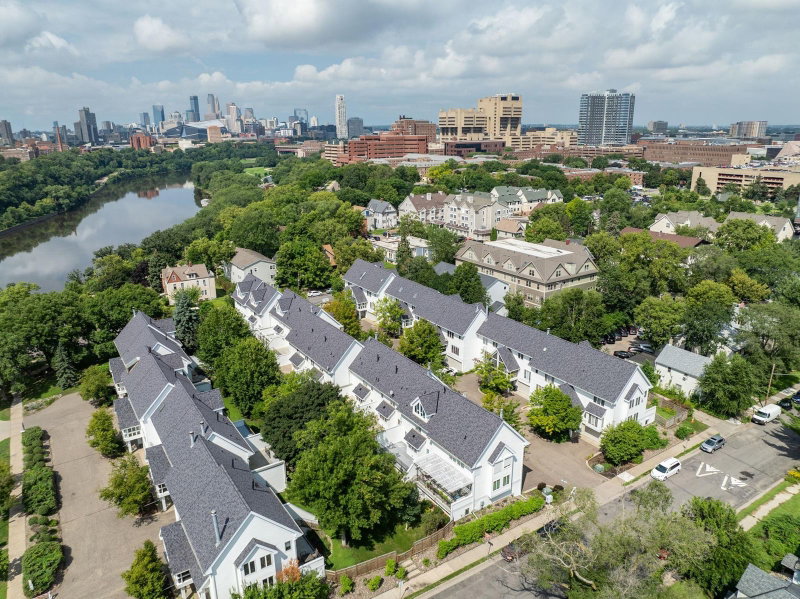
1086 Cedar View Drive - Photo 1
1086 Cedar View Drive - Photo 2
1086 Cedar View Drive - Photo 3
1086 Cedar View Drive - Photo 4
1086 Cedar View Drive - Photo 5
1086 Cedar View Drive - Photo 6
1086 Cedar View Drive - Photo 7
1086 Cedar View Drive - Photo 8
1086 Cedar View Drive - Photo 9
1086 Cedar View Drive - Photo 10
1086 Cedar View Drive - Photo 11
1086 Cedar View Drive - Photo 12
1086 Cedar View Drive - Photo 13
1086 Cedar View Drive - Photo 14
1086 Cedar View Drive - Photo 15
1086 Cedar View Drive - Photo 16
1086 Cedar View Drive - Photo 17
1086 Cedar View Drive - Photo 18
1086 Cedar View Drive - Photo 19
1086 Cedar View Drive - Photo 20
1086 Cedar View Drive - Photo 21
1086 Cedar View Drive - Photo 22
1086 Cedar View Drive - Photo 23
1086 Cedar View Drive - Photo 24
1086 Cedar View Drive - Photo 25
1086 Cedar View Drive - Photo 26
1086 Cedar View Drive - Photo 27
1086 Cedar View Drive - Photo 28
1086 Cedar View Drive - Photo 29
1086 Cedar View Drive - Photo 30
1086 Cedar View Drive - Photo 31
1086 Cedar View Drive - Photo 32
1086 Cedar View Drive - Photo 33
1086 Cedar View Drive - Photo 34
1086 Cedar View Drive - Photo 35
1086 Cedar View Drive - Photo 36
1086 Cedar View Drive - Photo 37
1086 Cedar View Drive - Photo 38
1086 Cedar View Drive - Photo 39
1086 Cedar View Drive - Photo 40
1086 Cedar View Drive - Photo 41
1086 Cedar View Drive - Photo 42
1086 Cedar View Drive - Photo 43
1086 Cedar View Drive - Photo 44
1086 Cedar View Drive - Photo 45
1086 Cedar View Drive - Photo 46
1086 Cedar View Drive - Photo 47
1086 Cedar View Drive - Photo 48
1 / 48
1086 Cedar View Drive

1086 Cedar View Drive, Minneapolis, MN 55405 - MLS# 7098439

MLS® #: 7098439|Listed: Sep 2, 2026

$495,000

Bedrooms
2
Bathrooms
3
Square Feet
2,024
Acres
0.04
Year Built
1970
Property Type
Residential
Heating
Natural Gas, Forced Air
Cooling
Central Air
Garages
2
School District
1 - Minneapolis

Surrounded by mature trees and natural beauty, this South Bryn Mawr townhome offers a wonderful sense of connection to the outdoors. Ample windows bring in natural light and views of the changing seasons, while the living room and primary suite open directly to a large private deck—perfect for morning coffee, outdoor dining, or simply relaxing among the trees.

The main level features two bedrooms, including a primary suite, two bathrooms, a galley kitchen, and both formal and informal dining areas. The finished walkout lower level adds generous, flexible living space with excellent natural light, a ¾ bath, plentiful storage, and direct access to a second deck.

An attached two-car garage and convenient location near downtown Minneapolis, West End, and major highways complete this comfortable, private retreat in the city.

Property is being sold as-is.

HOA Fee: $774 / month

1086 Cedar View Drive, Minneapolis, MN 55405

Ask an Agent

Exterior & Construction

ConstructionBlock
FoundationBlock
PatioDeck, Patio
BalconyDeck, Patio

Homeowners Association

Association Fee$774 / month
AssociationGassen

Fee Includes

Hazard InsuranceLawn CareMaintenance GroundsSanitationSewerSnow RemovalWater

Rooms

RoomLevelDimensions
BedroomMain14 x 12
Living RoomMain24 x 13
KitchenMain18 x 8
Family RoomLower25 x 31
OfficeLower12 x 10
Bedroom 2Main10 x 10

Lot Information

Lot Size0.04
Acres0.04

Tax Information

Annual Tax$5,953
Assessment Year2026

Location

Call 612-356-2121For Showings and Questions
Broker Reciprocity logo
Listed by: Edina Realty, Inc.
Source: NorthstarMLS

Copyright 2026 Regional Multiple Listing Service of Minnesota, Inc. All rights reserved. Information Deemed Reliable But Not Guaranteed. The data relating to real estate for sale on this web site comes in part from the Broker Reciprocity℠ Program of the Regional Multiple Listing Service of Minnesota, Inc. Real estate listings held by brokerage firms other than Pederson Realty are marked with the Broker Reciprocity℠ logo or the Broker Reciprocity℠ thumbnail logo (a little black house) and detailed information about them includes the name of the listing brokers.