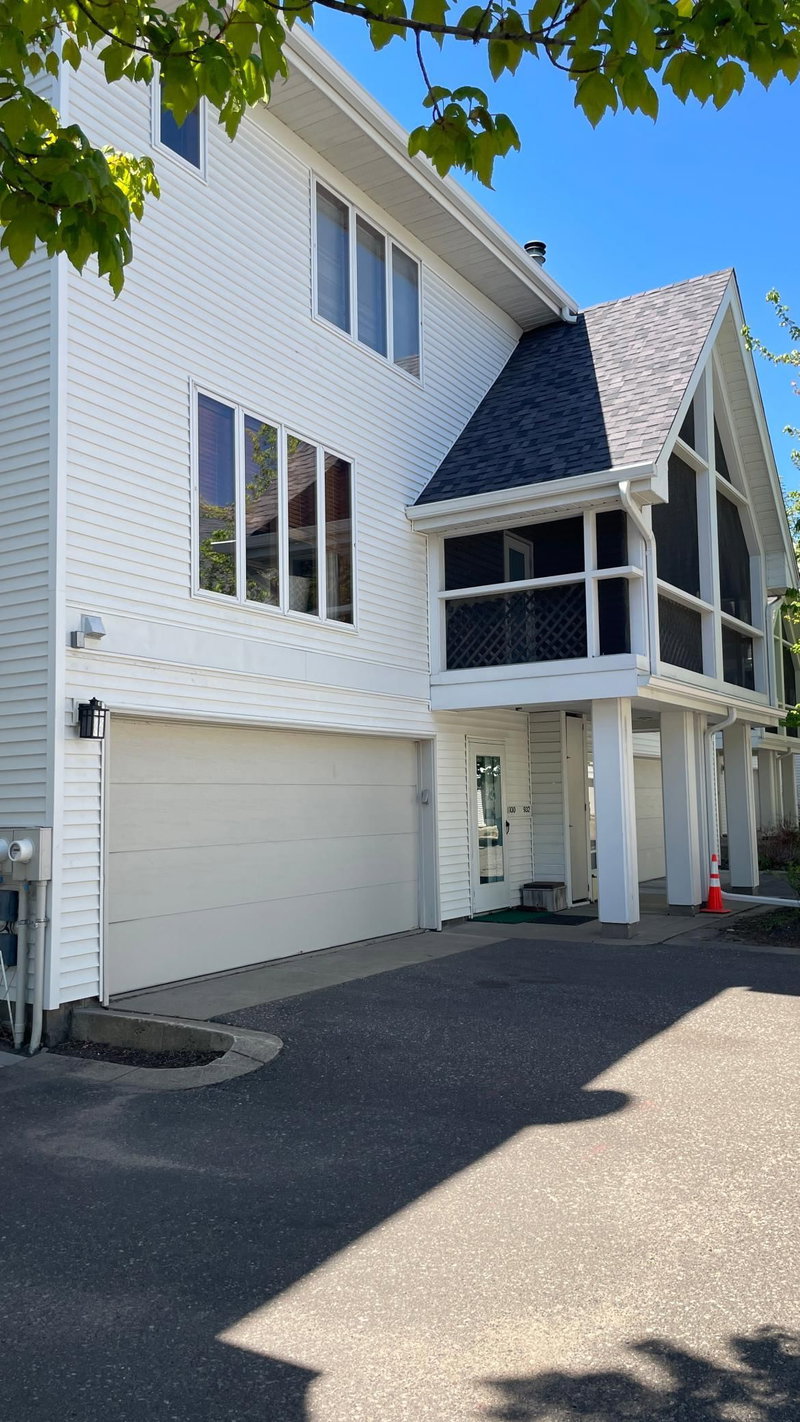
2336 19th Avenue NE - Photo 1
2336 19th Avenue NE - Photo 2
2336 19th Avenue NE - Photo 3
2336 19th Avenue NE - Photo 4
2336 19th Avenue NE - Photo 5
2336 19th Avenue NE - Photo 6
2336 19th Avenue NE - Photo 7
2336 19th Avenue NE - Photo 8
2336 19th Avenue NE - Photo 9
2336 19th Avenue NE - Photo 10
2336 19th Avenue NE - Photo 11
2336 19th Avenue NE - Photo 12
2336 19th Avenue NE - Photo 13
2336 19th Avenue NE - Photo 14
2336 19th Avenue NE - Photo 15
2336 19th Avenue NE - Photo 16
2336 19th Avenue NE - Photo 17
2336 19th Avenue NE - Photo 18
2336 19th Avenue NE - Photo 19
2336 19th Avenue NE - Photo 20
2336 19th Avenue NE - Photo 21
2336 19th Avenue NE - Photo 22
2336 19th Avenue NE - Photo 23
2336 19th Avenue NE - Photo 24
2336 19th Avenue NE - Photo 25
2336 19th Avenue NE - Photo 26
2336 19th Avenue NE - Photo 27
2336 19th Avenue NE - Photo 28
2336 19th Avenue NE - Photo 29
2336 19th Avenue NE - Photo 30
2336 19th Avenue NE - Photo 31
2336 19th Avenue NE - Photo 32
1 / 32
2336 19th Avenue NE
2336 19th Avenue NE
2336 19th Avenue NE
2336 19th Avenue NE
2336 19th Avenue NE

2336 19th Avenue NE, Minneapolis, MN 55418 - MLS# 7149449

MLS® #: 7149449|Listed: Sep 24, 2026

$385,000

Open HouseOct 3, 11:30 AM - 1 PM
Bedrooms
3
Bathrooms
2
Square Feet
1,917
Year Built
1998
Property Type
Residential
Heating
Natural Gas, Forced Air
Cooling
Central Air
Garages
2
School District
1 - Minneapolis

Stylish, low-maintenance living in a location that puts the best of Minneapolis within easy reach!

This spacious 3-bedroom, 2-bath townhome with an attached 2-car garage offers a flexible floor plan, abundant natural light and the convenience of main-level living.

The location is hard to beat! Enjoy nearby parks and trails plus shopping, dining and everyday conveniences at The Quarry. Easy access to I-35W puts Northeast Minneapolis restaurants and breweries, St. Anthony, the University of Minnesota, Rosedale and downtown Minneapolis just minutes away. A fantastic combination of space, convenience and low-maintenance Minneapolis living!

Step inside to soaring vaulted ceilings, expansive windows and an open living and dining area that flows to a brick-surround patio overlooking Stinson Parkway. The updated kitchen features granite countertops, a tile backsplash, stainless steel appliances, generous storage and an efficient layout that's equally suited for everyday living and entertaining.

The main level includes a private primary bedroom with double closets and walk-through bath, convenient laundry and direct access to garage with additional storage. Upstairs, you'll find 2 additional bedrooms, a 3/4 bath and a spacious loft offering flexible space for a home office, media room, workout area or guest retreat.

Recent exterior improvements include new siding with a 50-year guarantee, new gutters and updated exterior lighting, adding to the ease of townhome living. New HVAC and AC.

HOA Fee: $640 / month

2336 19th Avenue NE, Minneapolis, MN 55418

Ask an Agent

Open Houses

  • OCT3
    Saturday
    11:30 AM - 1 PM
  • OCT4
    Sunday
    2 - 3:30 PM

Exterior & Construction

ConstructionStone
FoundationSlab
PatioPatio, Porch, Front Porch
BalconyPatio, Porch, Front Porch

Homeowners Association

Association Fee$640 / month
AssociationRose Court Carriage Homes Association
Other Annual Assessments$4,612.10
Assessment PendingNo

Fee Includes

Building ExteriorHazard InsuranceLawn CareMaintenance GroundsProfessional MgmtSanitationSewerSnow RemovalWater

Rooms

RoomLevelDimensions
LoftUpper12 x 13
Bedroom 2Upper13 x 12
KitchenMain18 x 8
Living RoomMain24 x 13
PatioMain13.5 x 8.5
FoyerMain12 x 5
BedroomMain15 x 12
Flex RoomUpper14 x 6
Bedroom 3Upper14 x 11
Dining RoomMain11 x 10
PorchMain6 x 7

Lot Information

Lot Size3.586

Tax Information

Annual Tax$4,612
Assessment Year2026

Location

Call 612-356-2121For Showings and Questions
Broker Reciprocity logo
Listed by: Edina Realty, Inc.
Source: NorthstarMLS

Copyright 2026 Regional Multiple Listing Service of Minnesota, Inc. All rights reserved. Information Deemed Reliable But Not Guaranteed. The data relating to real estate for sale on this web site comes in part from the Broker Reciprocity℠ Program of the Regional Multiple Listing Service of Minnesota, Inc. Real estate listings held by brokerage firms other than Pederson Realty are marked with the Broker Reciprocity℠ logo or the Broker Reciprocity℠ thumbnail logo (a little black house) and detailed information about them includes the name of the listing brokers.