

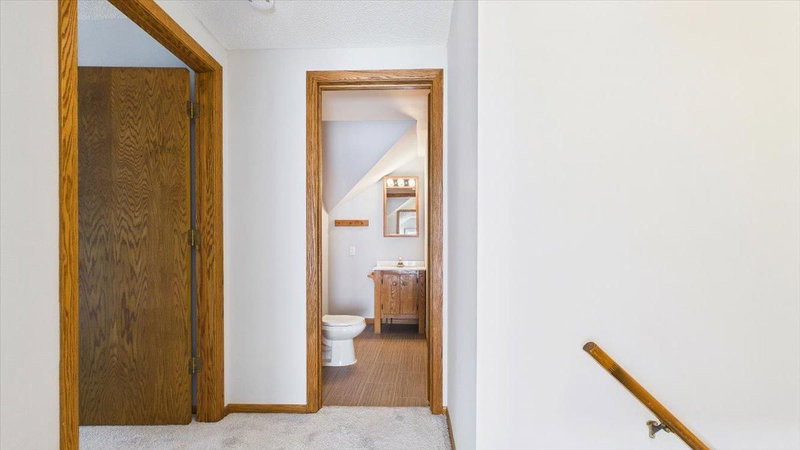
3318 Ulysses Street NE - Photo 1
3318 Ulysses Street NE - Photo 2
3318 Ulysses Street NE - Photo 3
3318 Ulysses Street NE - Photo 4
3318 Ulysses Street NE - Photo 5
3318 Ulysses Street NE - Photo 6
3318 Ulysses Street NE - Photo 7
3318 Ulysses Street NE - Photo 8
3318 Ulysses Street NE - Photo 9
3318 Ulysses Street NE - Photo 10
3318 Ulysses Street NE - Photo 11
3318 Ulysses Street NE - Photo 12
3318 Ulysses Street NE - Photo 13
3318 Ulysses Street NE - Photo 14
3318 Ulysses Street NE - Photo 15
3318 Ulysses Street NE - Photo 16
3318 Ulysses Street NE - Photo 17
3318 Ulysses Street NE - Photo 18
3318 Ulysses Street NE - Photo 19
3318 Ulysses Street NE - Photo 20
3318 Ulysses Street NE - Photo 21
3318 Ulysses Street NE - Photo 22
3318 Ulysses Street NE - Photo 23
3318 Ulysses Street NE - Photo 24
3318 Ulysses Street NE - Photo 25
3318 Ulysses Street NE - Photo 26
3318 Ulysses Street NE - Photo 27
3318 Ulysses Street NE - Photo 28
3318 Ulysses Street NE - Photo 29
3318 Ulysses Street NE - Photo 30
3318 Ulysses Street NE - Photo 31
3318 Ulysses Street NE - Photo 32
3318 Ulysses Street NE - Photo 33
3318 Ulysses Street NE - Photo 34
3318 Ulysses Street NE - Photo 35
3318 Ulysses Street NE - Photo 36
3318 Ulysses Street NE - Photo 37
3318 Ulysses Street NE - Photo 38
3318 Ulysses Street NE - Photo 39
3318 Ulysses Street NE - Photo 40
3318 Ulysses Street NE - Photo 41
3318 Ulysses Street NE - Photo 42
3318 Ulysses Street NE - Photo 43
3318 Ulysses Street NE - Photo 44
3318 Ulysses Street NE - Photo 45
3318 Ulysses Street NE - Photo 46
3318 Ulysses Street NE - Photo 47
3318 Ulysses Street NE - Photo 48
3318 Ulysses Street NE - Photo 49
3318 Ulysses Street NE - Photo 50
3318 Ulysses Street NE - Photo 51
3318 Ulysses Street NE - Photo 52
3318 Ulysses Street NE - Photo 53
3318 Ulysses Street NE - Photo 54
3318 Ulysses Street NE - Photo 55
3318 Ulysses Street NE - Photo 56
3318 Ulysses Street NE - Photo 57
3318 Ulysses Street NE - Photo 58
1 / 58
3318 Ulysses Street NE

3318 Ulysses Street NE, Minneapolis, MN 55418 - MLS# 7134990

MLS® #: 7134990|Listed: Sep 24, 2026

$400,000

Bedrooms
4
Bathrooms
2
Square Feet
2,102
Acres
0.11
Year Built
1951
Property Type
Residential
Heating
Natural Gas, Forced Air
Cooling
Ceiling Fan(s), Central Air
Garages
2
School District
1 - Minneapolis

Welcome to Waite Park, literally across the street! Built in 1951 and thoughtfully expanded with a

three-level addition, this 4-bedroom, 2-bath 1.5-story home blends classic Northeast Minneapolis

character with room to grow. Freshly painted throughout with all-new carpet, it's truly move-in ready. The addition creates a spacious main-floor primary suite with its own charming deck, or a second family room if that suits your life better. Upstairs, the half story offers a huge bedroom or bonus room with an oversized walk-in closet. Downstairs, a brand-new family room

finished in 2026 expands your living space, alongside a larger utility area with an egress window. Out

back, a fenced yard and patio set the scene for easy gatherings and summer evenings. Out front, the

current owners made the most of the front-row view, catching ball games right from the front yard. Step

across the street to ball fields, playgrounds, the Waite Park Recreation Center and splash pool, and

nearby Waite Park Elementary. Local treasures like Sarah Jane's Bakery, The Coffee Shop NE, Ready Meats and Hazel's Northeast are all an easy walk away. Park views out front, room to grow inside, and your favorite neighborhood spots just a stroll away. Welcome home to Waite Park!

3318 Ulysses Street NE, Minneapolis, MN 55418

Ask an Agent

Exterior & Construction

ConstructionBlock, Vinyl Siding
RoofAge Over 8 Years
FoundationBlock
PatioDeck, Patio

Rooms

RoomLevelDimensions
Bedroom 3Upper15 x 24
KitchenMain14 x 12
Living RoomMain18 x 14
BedroomMain15 x 27
LaundryLower21 x 11
Bedroom 4Upper15 x 11
Bedroom 2Main11 x 14
Family RoomLower29 x 24

Lot Information

Lot Size0.11
Acres0.11

Tax Information

Annual Tax$5,323
Assessment Year2026

Location

Call 612-356-2121For Showings and Questions
Broker Reciprocity logo
Listed by: Edina Realty, Inc.
Source: NorthstarMLS

Copyright 2026 Regional Multiple Listing Service of Minnesota, Inc. All rights reserved. Information Deemed Reliable But Not Guaranteed. The data relating to real estate for sale on this web site comes in part from the Broker Reciprocity℠ Program of the Regional Multiple Listing Service of Minnesota, Inc. Real estate listings held by brokerage firms other than Pederson Realty are marked with the Broker Reciprocity℠ logo or the Broker Reciprocity℠ thumbnail logo (a little black house) and detailed information about them includes the name of the listing brokers.