

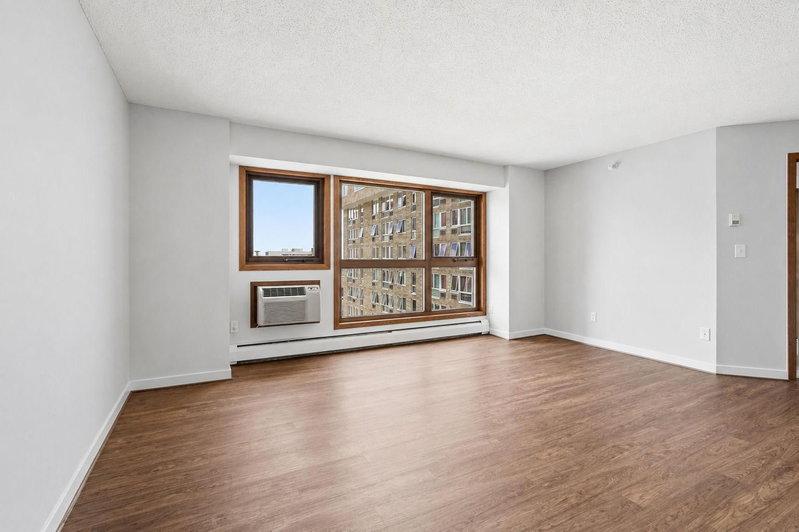
433 S 7th Street #2113 - Photo 1
433 S 7th Street #2113 - Photo 2
433 S 7th Street #2113 - Photo 3
433 S 7th Street #2113 - Photo 4
433 S 7th Street #2113 - Photo 5
433 S 7th Street #2113 - Photo 6
433 S 7th Street #2113 - Photo 7
433 S 7th Street #2113 - Photo 8
433 S 7th Street #2113 - Photo 9
433 S 7th Street #2113 - Photo 10
433 S 7th Street #2113 - Photo 11
433 S 7th Street #2113 - Photo 12
433 S 7th Street #2113 - Photo 13
433 S 7th Street #2113 - Photo 14
433 S 7th Street #2113 - Photo 15
433 S 7th Street #2113 - Photo 16
433 S 7th Street #2113 - Photo 17
433 S 7th Street #2113 - Photo 18
433 S 7th Street #2113 - Photo 19
433 S 7th Street #2113 - Photo 20
433 S 7th Street #2113 - Photo 21
433 S 7th Street #2113 - Photo 22
433 S 7th Street #2113 - Photo 23
433 S 7th Street #2113 - Photo 24
433 S 7th Street #2113 - Photo 25
433 S 7th Street #2113 - Photo 26
433 S 7th Street #2113 - Photo 27
433 S 7th Street #2113 - Photo 28
433 S 7th Street #2113 - Photo 29
433 S 7th Street #2113 - Photo 30
433 S 7th Street #2113 - Photo 31
433 S 7th Street #2113 - Photo 32
433 S 7th Street #2113 - Photo 33
433 S 7th Street #2113 - Photo 34
433 S 7th Street #2113 - Photo 35
433 S 7th Street #2113 - Photo 36
433 S 7th Street #2113 - Photo 37
433 S 7th Street #2113 - Photo 38
433 S 7th Street #2113 - Photo 39
433 S 7th Street #2113 - Photo 40
433 S 7th Street #2113 - Photo 41
433 S 7th Street #2113 - Photo 42
433 S 7th Street #2113 - Photo 43
433 S 7th Street #2113 - Photo 44
433 S 7th Street #2113 - Photo 45
433 S 7th Street #2113 - Photo 46
433 S 7th Street #2113 - Photo 47
433 S 7th Street #2113 - Photo 48
433 S 7th Street #2113 - Photo 49
433 S 7th Street #2113 - Photo 50
433 S 7th Street #2113 - Photo 51
433 S 7th Street #2113 - Photo 52
433 S 7th Street #2113 - Photo 53
433 S 7th Street #2113 - Photo 54
433 S 7th Street #2113 - Photo 55
433 S 7th Street #2113 - Photo 56
433 S 7th Street #2113 - Photo 57
433 S 7th Street #2113 - Photo 58
433 S 7th Street #2113 - Photo 59
433 S 7th Street #2113 - Photo 60
433 S 7th Street #2113 - Photo 61
433 S 7th Street #2113 - Photo 62
433 S 7th Street #2113 - Photo 63
433 S 7th Street #2113 - Photo 64
1 / 64
433 S 7th Street #2113

433 S 7th Street #2113, Minneapolis, MN 55415 - MLS# 7142260

MLS® #: 7142260|Listed: Sep 10, 2026

$159,000

Bedrooms
2
Bathrooms
2
Square Feet
915
Year Built
1985
Property Type
Residential
Heating
Natural Gas, Baseboard, Hot Water
Cooling
Window Unit(s)
School District
1 - Minneapolis

Welcome to Centre Village Condos, ideally situated in the heart of downtown Minneapolis. This 2 bed, 2 bath unit on the 21st floor offers city views and an open, functional 915 square feet of living space. Freshly updated with new paint, interior doors, and bathroom finishes, plus a remodeled kitchen featuring brand new cabinets. Enjoy ultimate urban convenience with direct skyway access connecting you to the best of downtown without ever stepping outside. Steps from U.S. Bank Stadium, the Guthrie Theater, Mill City Museum, Trader Joe's, Whole Foods, and some of the city's best restaurants and breweries, everything you need is right at your doorstep. Complimentary in-building laundry is right next door to the unit and easy elevator access just down the hall make everyday living effortless. The HOA fee covers an extensive range of amenities and utilities, including cable, internet, water, heat, building insurance, security staff, and professional management, plus access to the pool, hot tub, gym, game room, library, and the 15th-floor patio. Low-maintenance urban living at its best. A rare opportunity to own in one of downtown Minneapolis's most connected communities.

HOA Fee: $945 / month

433 S 7th Street #2113, Minneapolis, MN 55415

Ask an Agent

Exterior & Construction

ConstructionStone
RoofFlat
FoundationOther
PoolBelow Ground

Homeowners Association

Association Fee$945 / month
AssociationCities Management
Assessment PendingNo

Fee Includes

Building ExteriorCable TVGasHazard InsuranceHeatingInternetMaintenance GroundsProfessional MgmtSanitationSecurity StaffSewerShared AmenitiesWater

Amenities

Guard - 24 HourConcrete Floors & WallsDeckElevator(s)Fire Sprinkler SystemHot TubPatioPorchSaunaSecurity Building

Rooms

RoomLevelDimensions
Living RoomMain17 x 12
Dining RoomMain8 x 8
KitchenMain12 x 8
BedroomMain13 x 11
Bedroom 2Main11 x 10

Lot Information

Lot Size0

Tax Information

Annual Tax$2,338
Assessment Year2026

Location

Call 612-356-2121For Showings and Questions
Broker Reciprocity logo
Listed by: DRG
Source: NorthstarMLS

Copyright 2026 Regional Multiple Listing Service of Minnesota, Inc. All rights reserved. Information Deemed Reliable But Not Guaranteed. The data relating to real estate for sale on this web site comes in part from the Broker Reciprocity℠ Program of the Regional Multiple Listing Service of Minnesota, Inc. Real estate listings held by brokerage firms other than Pederson Realty are marked with the Broker Reciprocity℠ logo or the Broker Reciprocity℠ thumbnail logo (a little black house) and detailed information about them includes the name of the listing brokers.