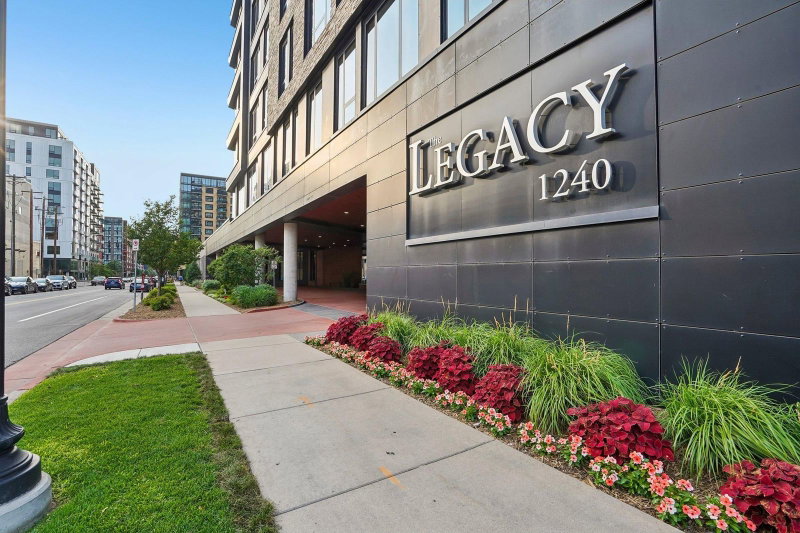
4745 Minnehaha Avenue #201 - Photo 1
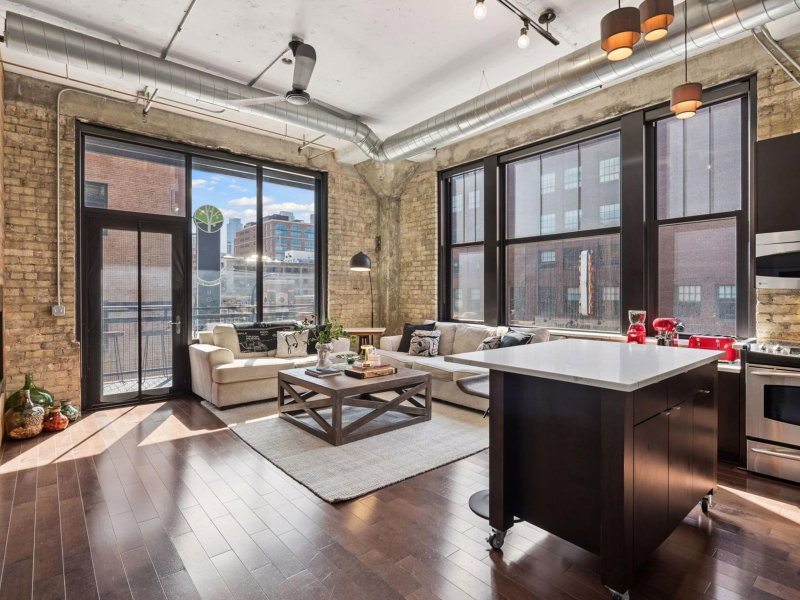
4745 Minnehaha Avenue #201 - Photo 2
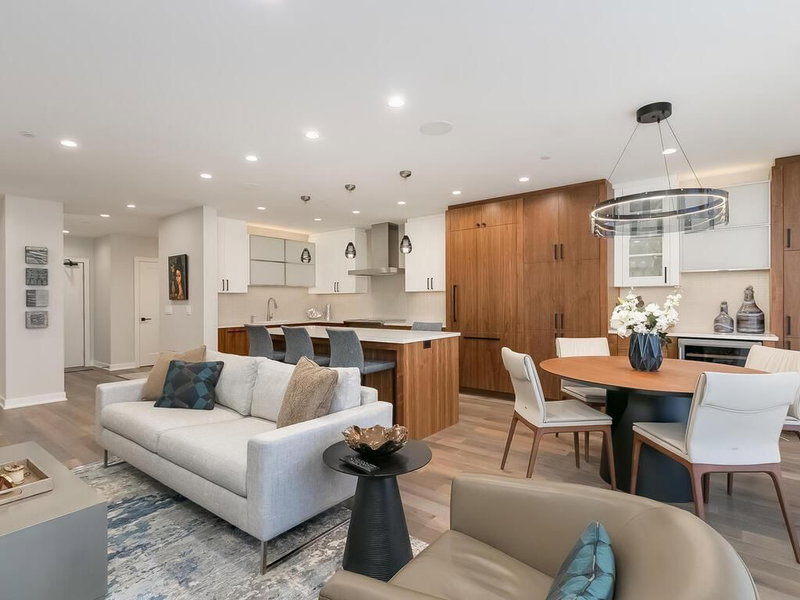
4745 Minnehaha Avenue #201 - Photo 3
4745 Minnehaha Avenue #201 - Photo 4
4745 Minnehaha Avenue #201 - Photo 5
4745 Minnehaha Avenue #201 - Photo 6
4745 Minnehaha Avenue #201 - Photo 7
4745 Minnehaha Avenue #201 - Photo 8
4745 Minnehaha Avenue #201 - Photo 9
4745 Minnehaha Avenue #201 - Photo 10
4745 Minnehaha Avenue #201 - Photo 11
4745 Minnehaha Avenue #201 - Photo 12
4745 Minnehaha Avenue #201 - Photo 13
4745 Minnehaha Avenue #201 - Photo 14
4745 Minnehaha Avenue #201 - Photo 15
4745 Minnehaha Avenue #201 - Photo 16
4745 Minnehaha Avenue #201 - Photo 17
4745 Minnehaha Avenue #201 - Photo 18
4745 Minnehaha Avenue #201 - Photo 19
4745 Minnehaha Avenue #201 - Photo 20
4745 Minnehaha Avenue #201 - Photo 21
4745 Minnehaha Avenue #201 - Photo 22
4745 Minnehaha Avenue #201 - Photo 23
4745 Minnehaha Avenue #201 - Photo 24
4745 Minnehaha Avenue #201 - Photo 25
4745 Minnehaha Avenue #201 - Photo 26
4745 Minnehaha Avenue #201 - Photo 27
4745 Minnehaha Avenue #201 - Photo 28
4745 Minnehaha Avenue #201 - Photo 29
4745 Minnehaha Avenue #201 - Photo 30
4745 Minnehaha Avenue #201 - Photo 31
4745 Minnehaha Avenue #201 - Photo 32
1 / 32
4745 Minnehaha Avenue #201

4745 Minnehaha Avenue #201, Minneapolis, MN 55406 - MLS# 7142282

MLS® #: 7142282|Listed: Sep 11, 2026

$635,000

Bedrooms
2
Bathrooms
2
Square Feet
1,180
Acres
0.413
Year Built
2021
Property Type
Residential
Heating
Natural Gas, Forced Air
Cooling
Ceiling Fan(s), Central Air
Garages
1
School District
1 - Minneapolis

Enjoy every day at the park in this exceptional southwest-facing residence at The Portico at the Falls. This popular 2-bedroom, 2-bath floor plan offers 1,180 square feet of thoughtfully designed living space with an inviting open-concept layout, beautiful hardwood floors, a clean and contemporary kitchen with generous island seating, stainless steel appliances and crisp white cabinetry. Both bedrooms feature their own en-suite bathrooms, providing comfort and privacy for residents and guests alike. The living room features a sleek gas fireplace and expansive windows that bring in an abundance of natural light while overlooking Minnehaha Park. The southwest orientation also provides a wonderful western exposure and beautiful afternoon light.

One of the most special features of this residence is the rare covered front porch overlooking the park a sheltered outdoor space that extends the living area and offers a peaceful place to enjoy the changing seasons. With its direct connection to the park, generous windows, comfortable layout and exceptional location, this is a home that truly makes the most of its setting. Just steps from Minnehaha Park, trails, nature and everything this highly desirable location has to offer.

HOA Fee: $468 / month

4745 Minnehaha Avenue #201, Minneapolis, MN 55406

Ask an Agent

Exterior & Construction

ConstructionFrame, Stone, Cement Siding, Metal Siding
RoofFlat
FoundationPoured Concrete
PatioDeck, Porch, Covered
BalconyDeck, Porch, Covered

Homeowners Association

Association Fee$468 / month
AssociationAssocia MN
Assessment PendingNo

Fee Includes

Building ExteriorControlled AccessHazard InsuranceLawn CareMaintenance GroundsParkingProfessional MgmtSanitationSewerSnow Removal

Amenities

Elevator(s)Fire Sprinkler SystemLobby EntranceSecurity Building

Rooms

RoomLevelDimensions
PorchMain7 x 11
Walk-In ClosetMain7 x 5
BedroomMain10 x 12
Walk-In ClosetMain7 x 6
Living RoomMain12 x 15
Dining RoomMain10 x 10
Bedroom 2Main10 x 10
KitchenMain11 x 10

Lot Information

Lot Size0.413
Acres0.413
Near Public Transit

Tax Information

Annual Tax$9,451
Assessment Year2026

Location

Call 612-356-2121For Showings and Questions
Broker Reciprocity logo
Listed by: Keller Williams Realty Integrity
Source: NorthstarMLS

Copyright 2026 Regional Multiple Listing Service of Minnesota, Inc. All rights reserved. Information Deemed Reliable But Not Guaranteed. The data relating to real estate for sale on this web site comes in part from the Broker Reciprocity℠ Program of the Regional Multiple Listing Service of Minnesota, Inc. Real estate listings held by brokerage firms other than Pederson Realty are marked with the Broker Reciprocity℠ logo or the Broker Reciprocity℠ thumbnail logo (a little black house) and detailed information about them includes the name of the listing brokers.