

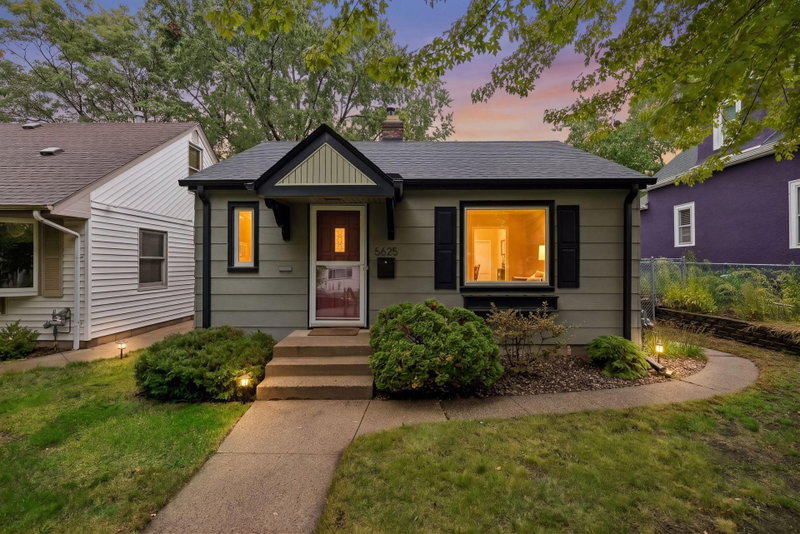
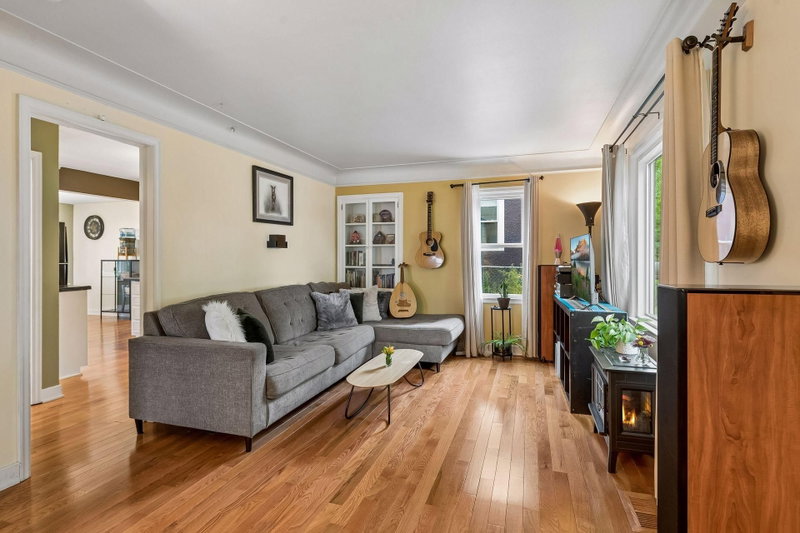
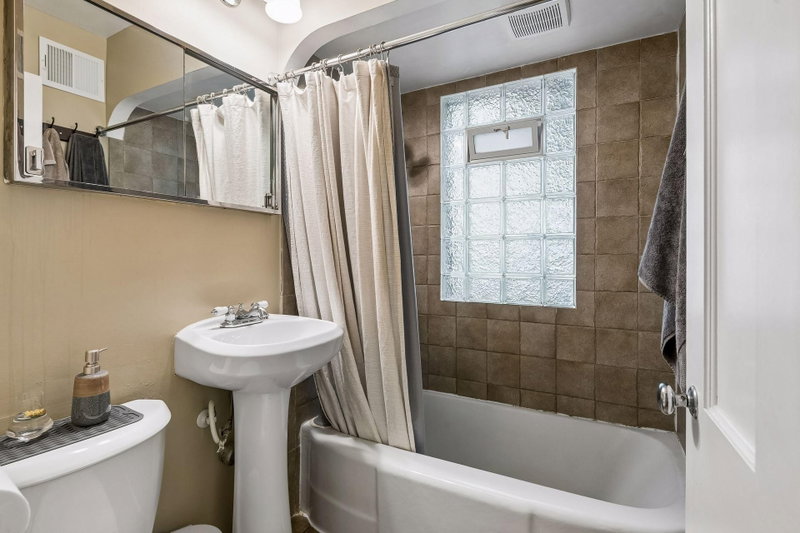
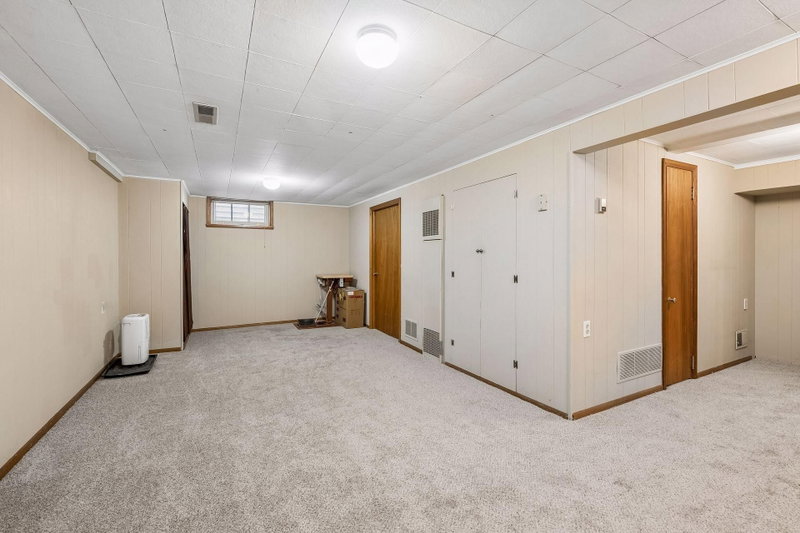
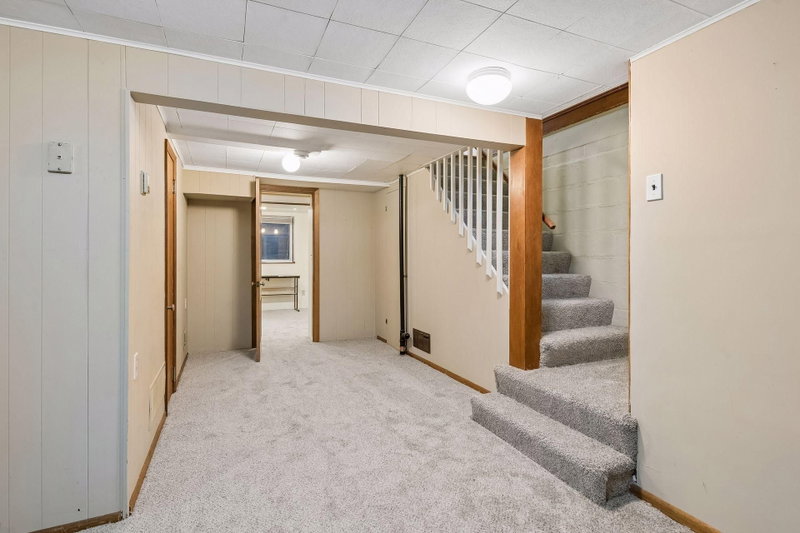
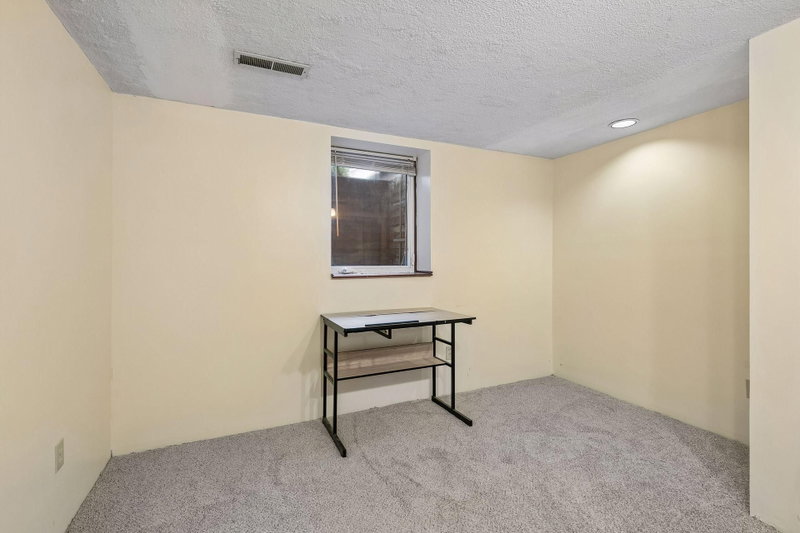
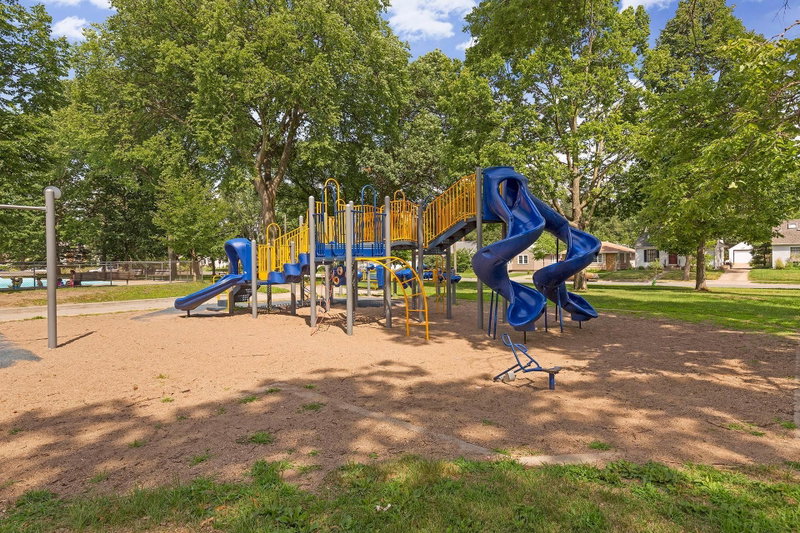


5625 42nd Avenue S - Photo 1
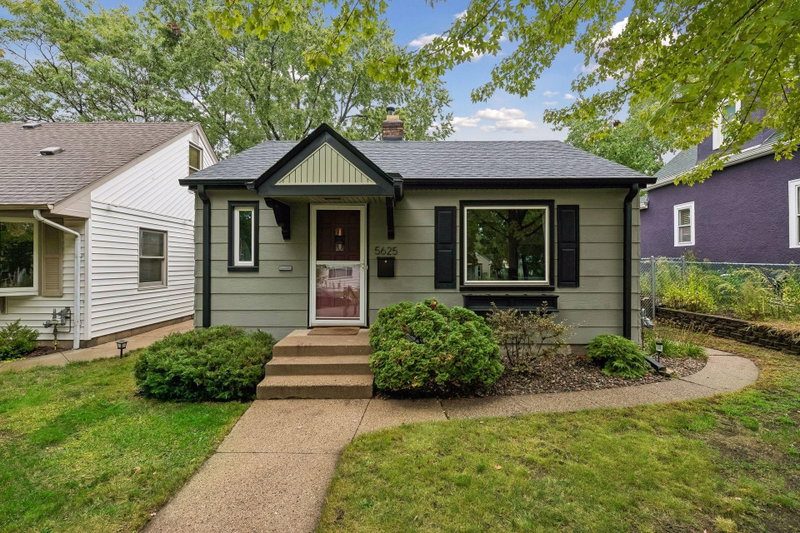
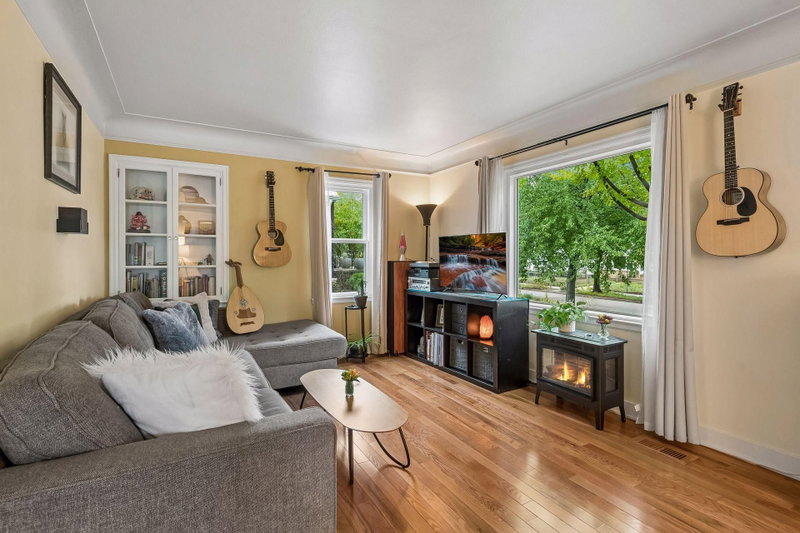
5625 42nd Avenue S - Photo 2
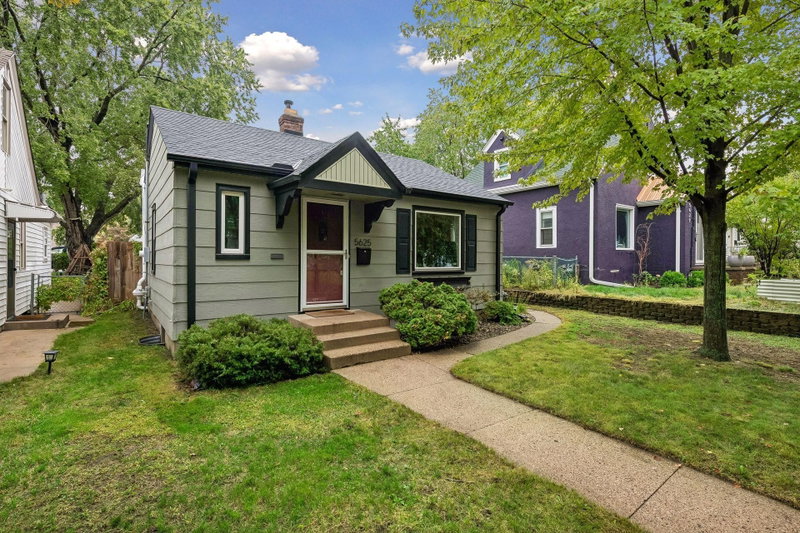
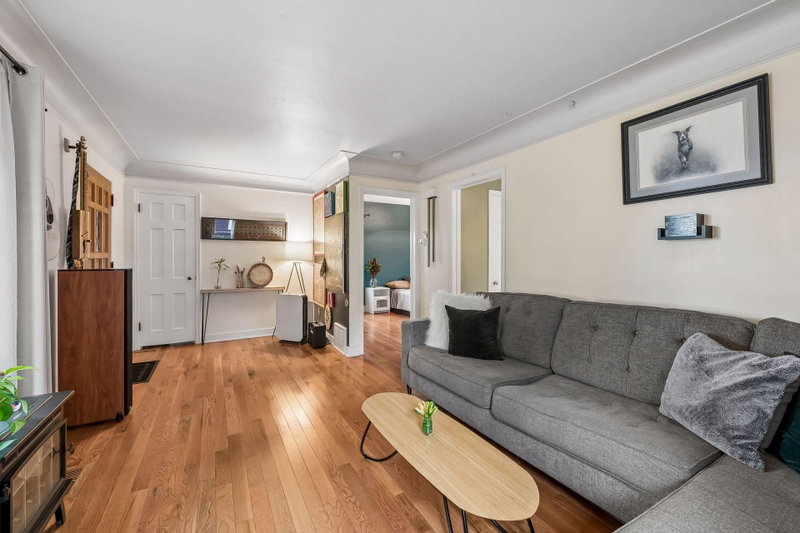
5625 42nd Avenue S - Photo 3
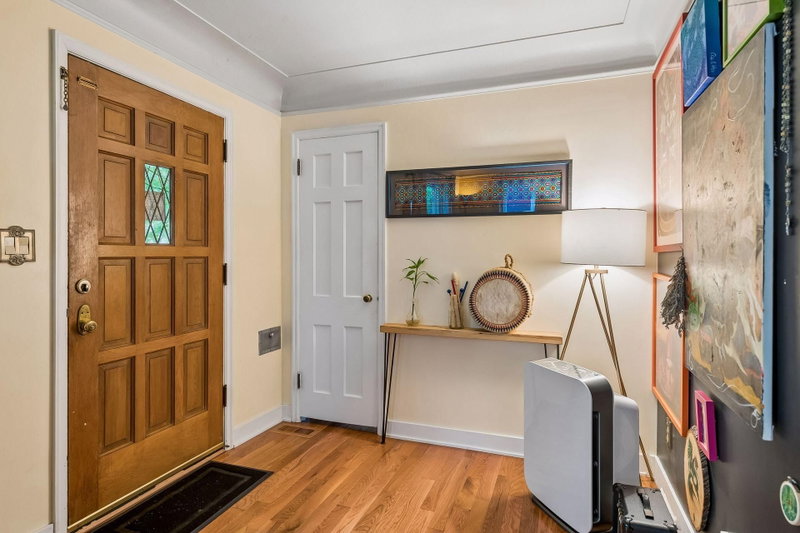
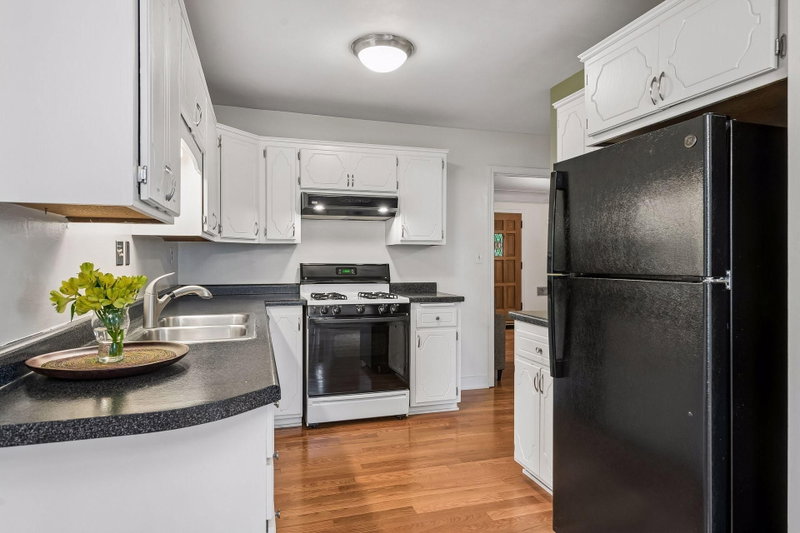
5625 42nd Avenue S - Photo 4
5625 42nd Avenue S - Photo 5
5625 42nd Avenue S - Photo 6
5625 42nd Avenue S - Photo 7
5625 42nd Avenue S - Photo 8
5625 42nd Avenue S - Photo 9
5625 42nd Avenue S - Photo 10
5625 42nd Avenue S - Photo 11
5625 42nd Avenue S - Photo 12
5625 42nd Avenue S - Photo 13
5625 42nd Avenue S - Photo 14
5625 42nd Avenue S - Photo 15
5625 42nd Avenue S - Photo 16
5625 42nd Avenue S - Photo 17
5625 42nd Avenue S - Photo 18
5625 42nd Avenue S - Photo 19
5625 42nd Avenue S - Photo 20
5625 42nd Avenue S - Photo 21
5625 42nd Avenue S - Photo 22
5625 42nd Avenue S - Photo 23
5625 42nd Avenue S - Photo 24
5625 42nd Avenue S - Photo 25
5625 42nd Avenue S - Photo 26
5625 42nd Avenue S - Photo 27
5625 42nd Avenue S - Photo 28
5625 42nd Avenue S - Photo 29
5625 42nd Avenue S - Photo 30
5625 42nd Avenue S - Photo 31
5625 42nd Avenue S - Photo 32
5625 42nd Avenue S - Photo 33
5625 42nd Avenue S - Photo 34
1 / 34
5625 42nd Avenue S
5625 42nd Avenue S
5625 42nd Avenue S
5625 42nd Avenue S
5625 42nd Avenue S

5625 42nd Avenue S, Minneapolis, MN 55417 - MLS# 7151253

MLS® #: 7151253|Listed: Oct 1, 2026

$299,990

Open HouseOct 3, 12 - 2 PM
Bedrooms
2
Bathrooms
2
Square Feet
1,414
Acres
0.12
Year Built
1948
Property Type
Residential
Heating
Natural Gas, Forced Air
Cooling
Central Air
Garages
1
School District
1 - Minneapolis

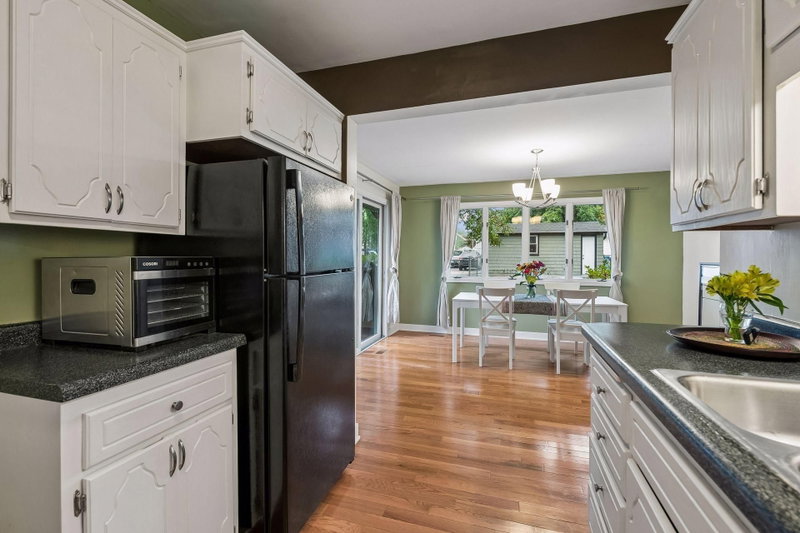
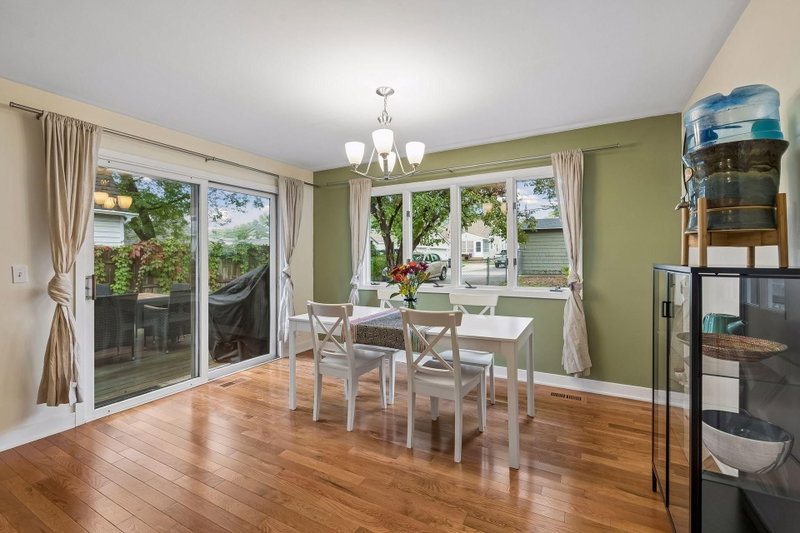
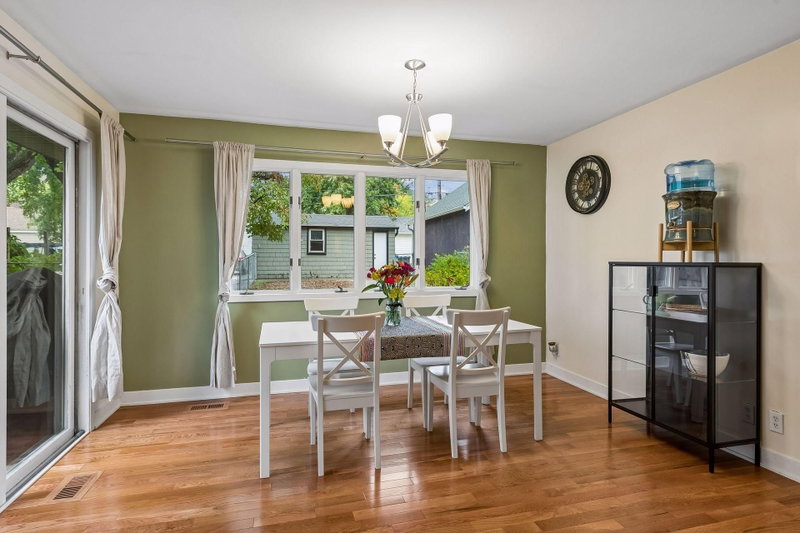
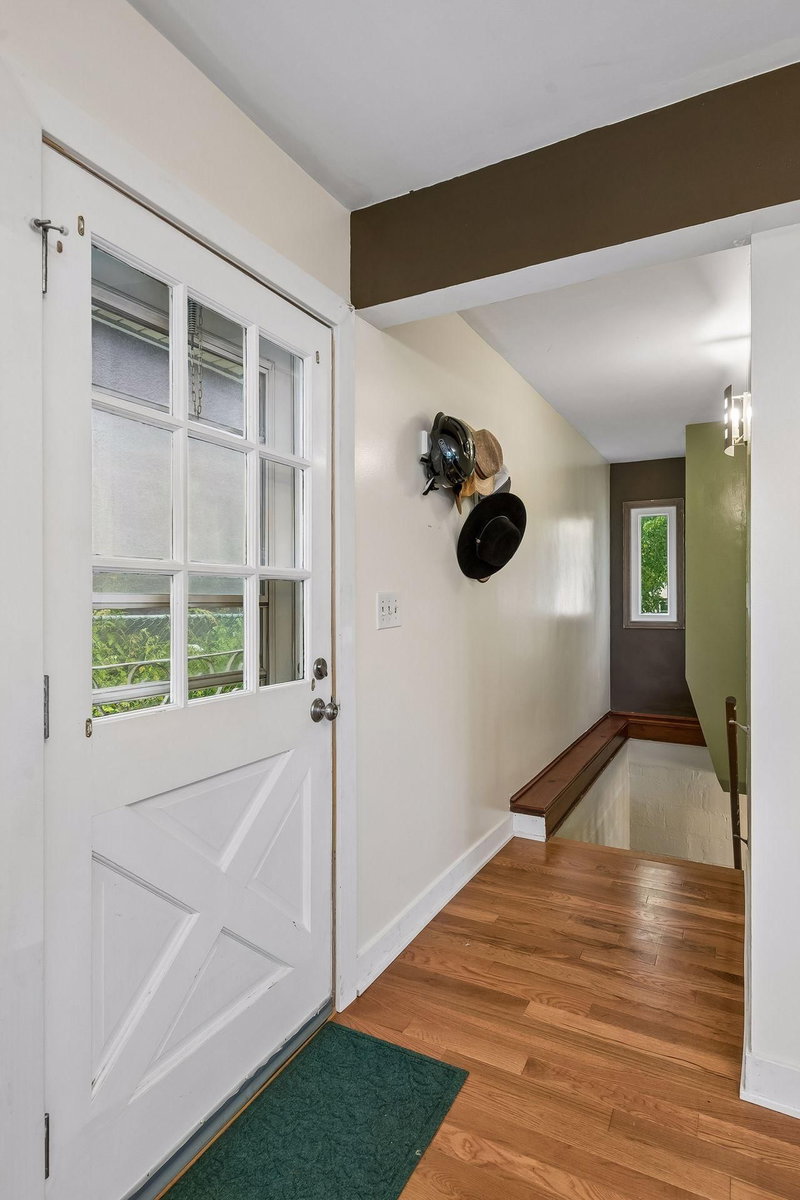
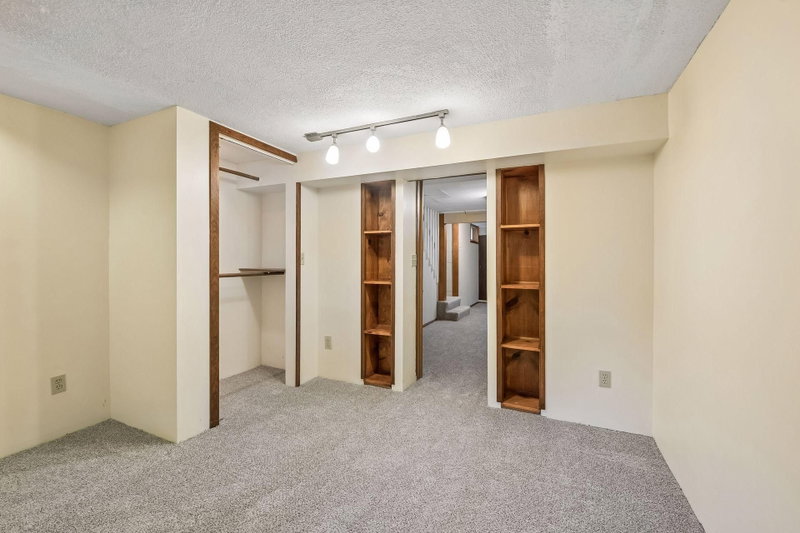
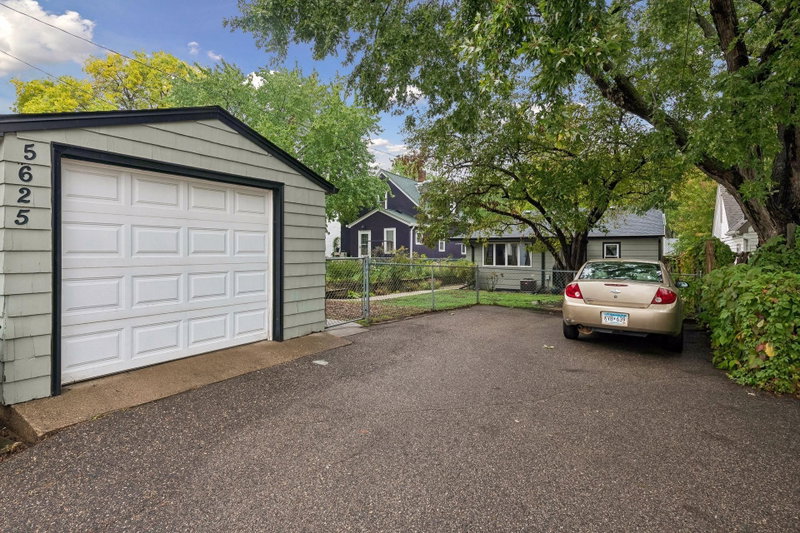
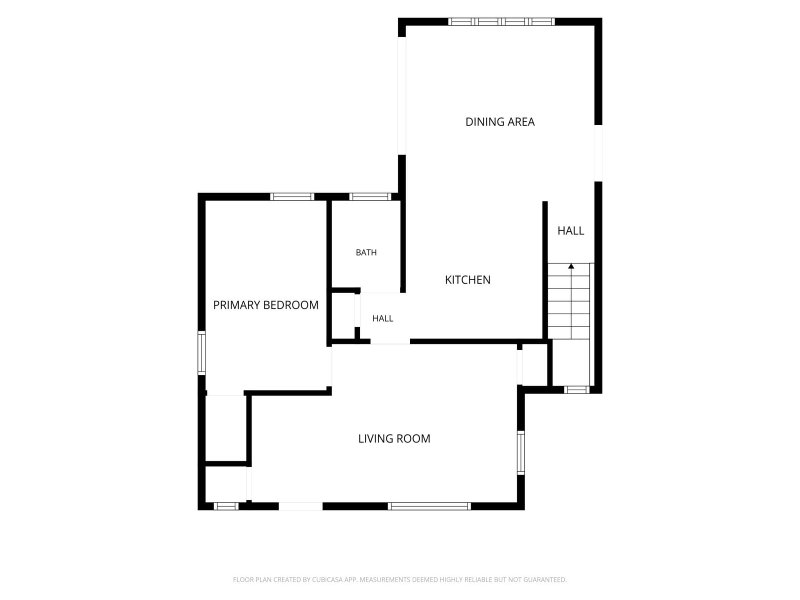
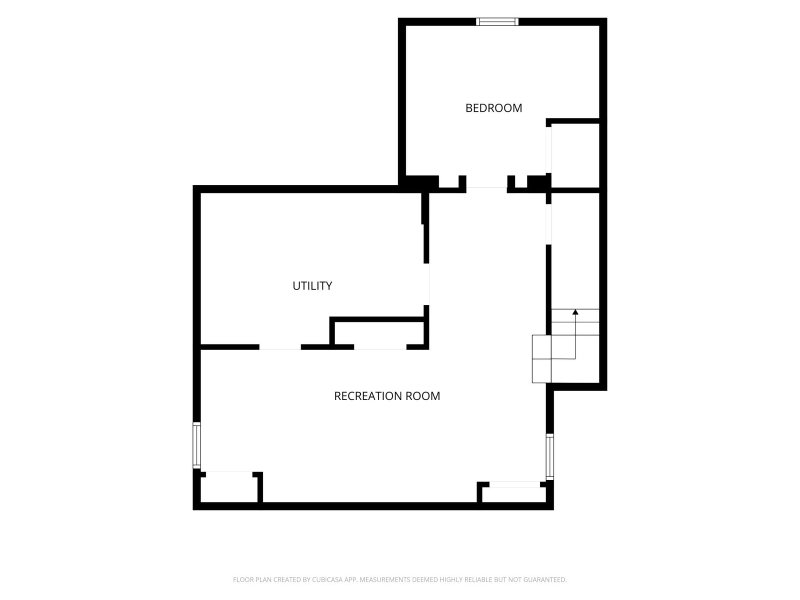
Bigger than it looks! Step inside this well-cared-for home and you'll find generously sized living, dining, kitchen, and main-floor bedroom spaces, all with brand-new hardwood floors. The lower-level family room and bedroom have fresh new carpet and plenty space to suit your needs.

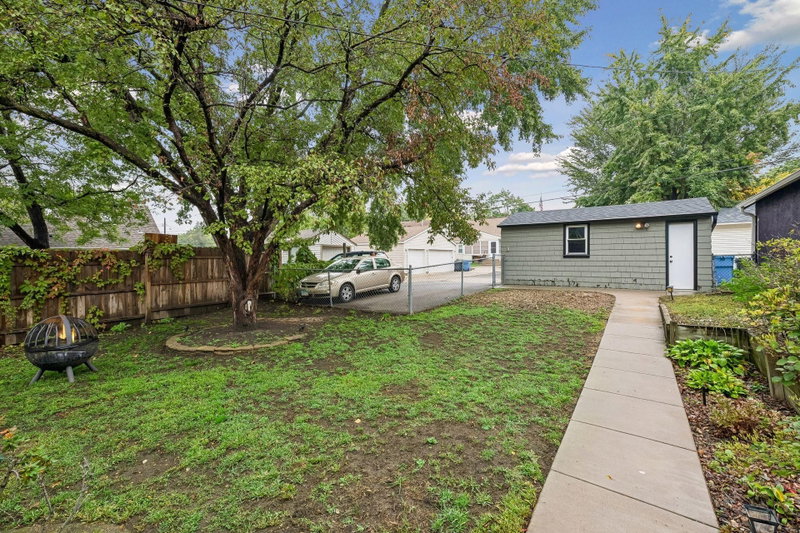
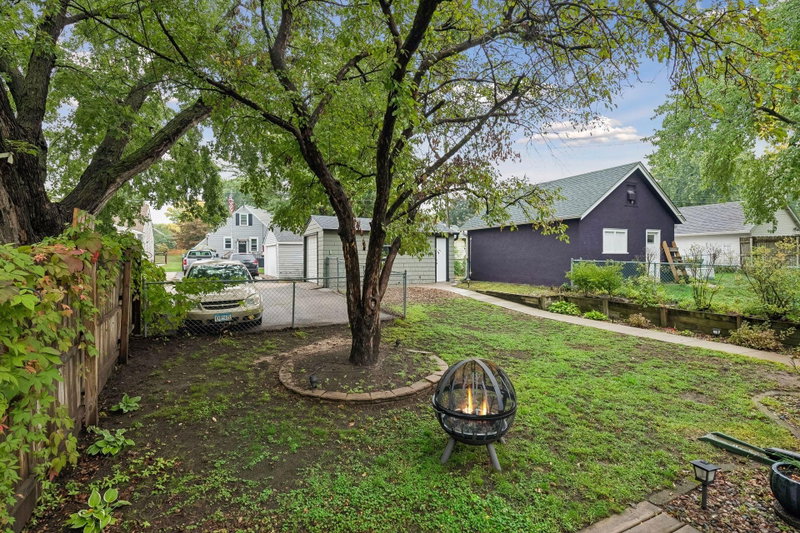
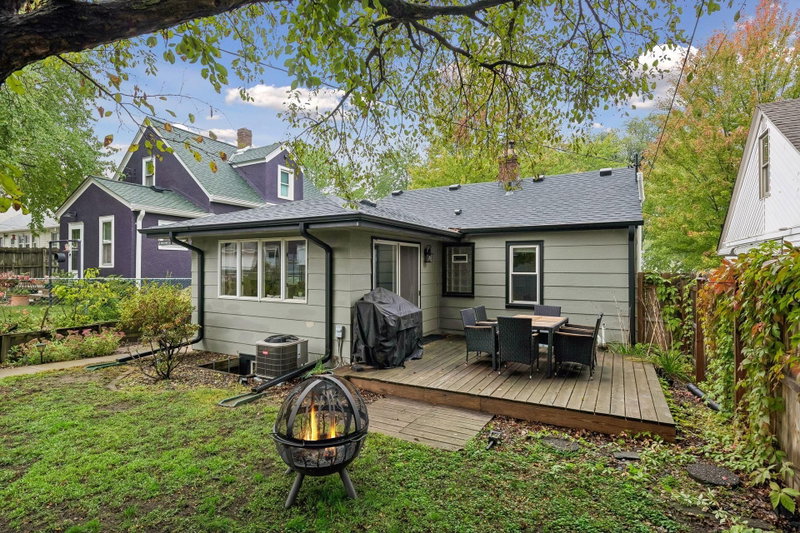
Major updates are already done: new roof, HVAC, and water heater, plus radon mitigation and a new privacy-fenced yard.

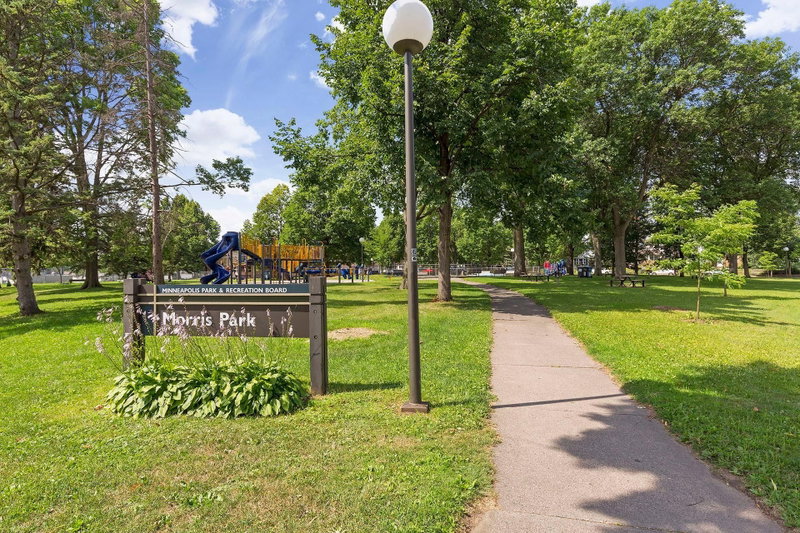
Enjoy a short walk to Morris Park, the VA hospital, and light rail, making commuting and weekend outings easy. Schedule your showing today, and see how much space this home really has!

5625 42nd Avenue S, Minneapolis, MN 55417

Ask an Agent

Open Houses

  • OCT3
    Saturday
    12 - 2 PM

Exterior & Construction

ConstructionBlock, Cement Siding
RoofAsphalt
FoundationBlock
PatioDeck

Rooms

RoomLevelDimensions
Living RoomMain18 x 11
KitchenMain9 x 9
Family RoomLower23 x 20
DeckMain14 x 14
BedroomMain13 x 9
Bedroom 2Lower13 x 11
Dining RoomMain13 x 12

Lot Information

Lot Size0.12
Acres0.12
Near Public Transit

Tax Information

Annual Tax$1,687
Assessment Year2026

Location

Call 612-356-2121For Showings and Questions
Broker Reciprocity logo
Listed by: RES Realty
Source: NorthstarMLS

Copyright 2026 Regional Multiple Listing Service of Minnesota, Inc. All rights reserved. Information Deemed Reliable But Not Guaranteed. The data relating to real estate for sale on this web site comes in part from the Broker Reciprocity℠ Program of the Regional Multiple Listing Service of Minnesota, Inc. Real estate listings held by brokerage firms other than Pederson Realty are marked with the Broker Reciprocity℠ logo or the Broker Reciprocity℠ thumbnail logo (a little black house) and detailed information about them includes the name of the listing brokers.