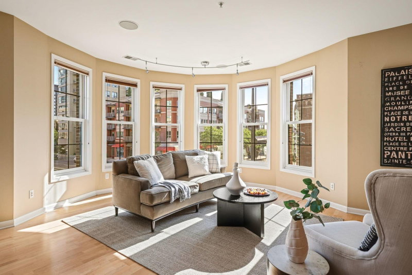
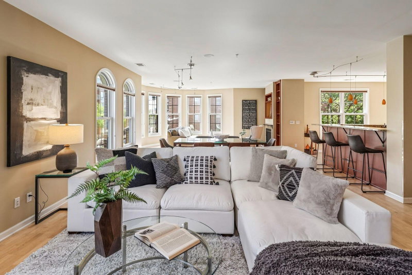
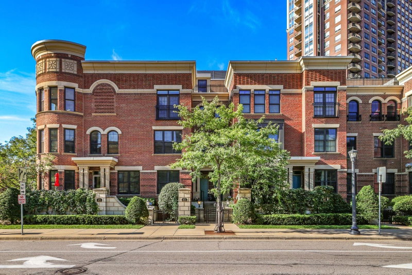
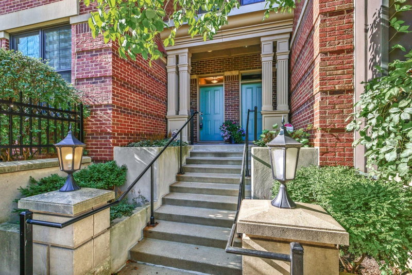
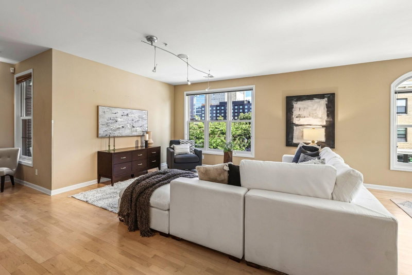
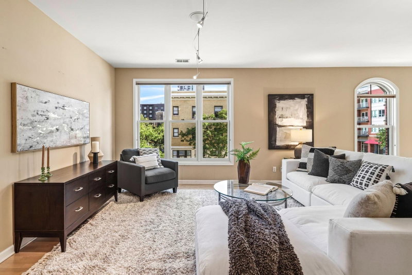
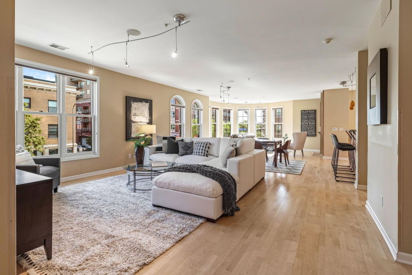
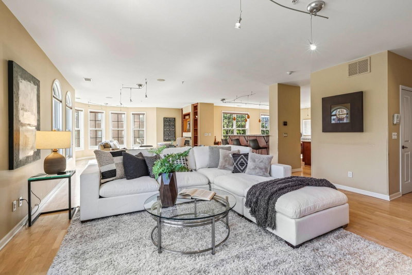
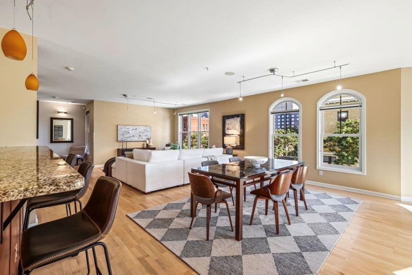
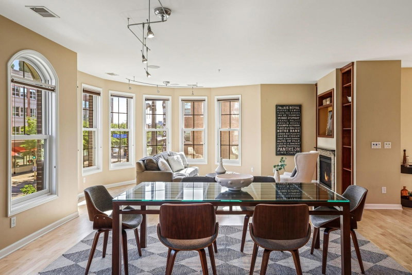
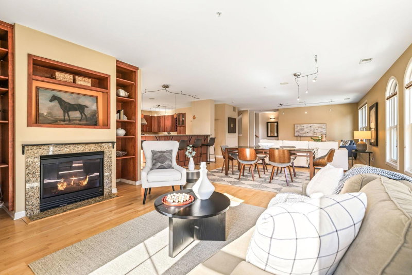
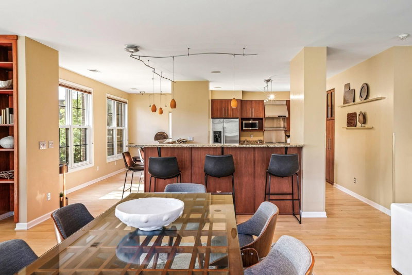
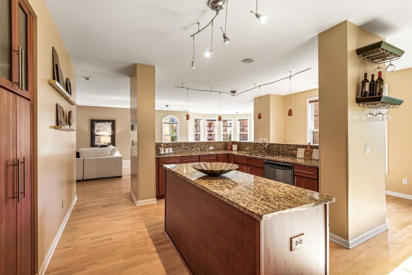
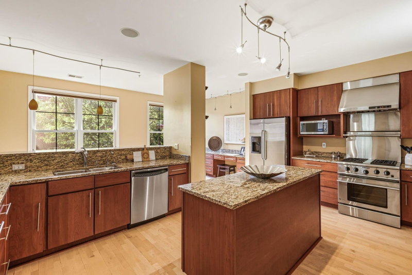
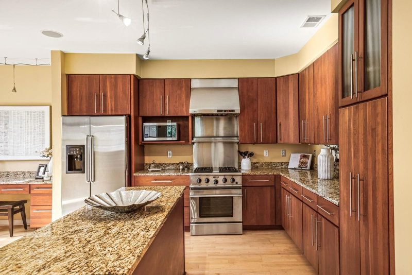
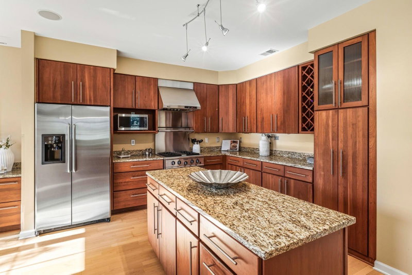
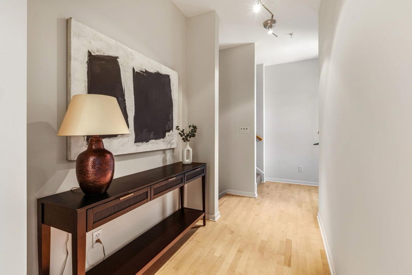
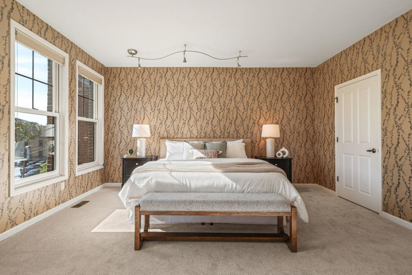
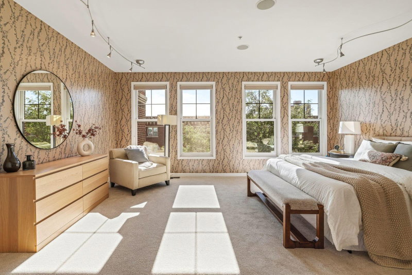
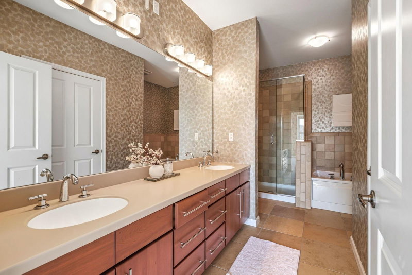
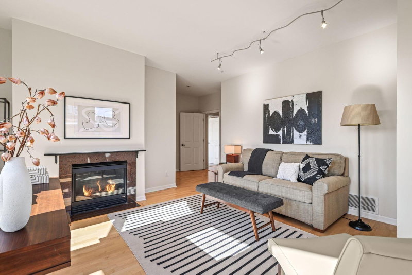
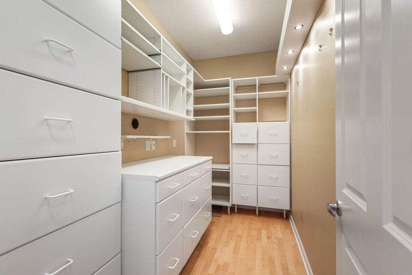
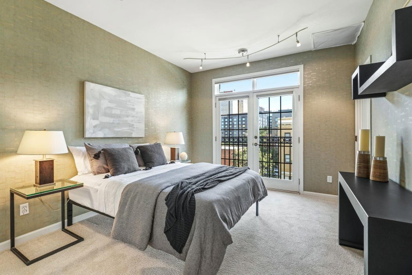
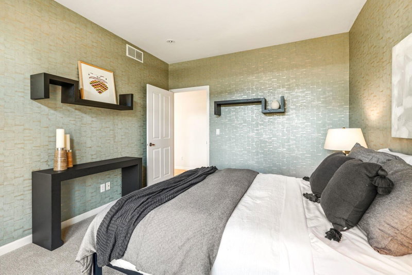
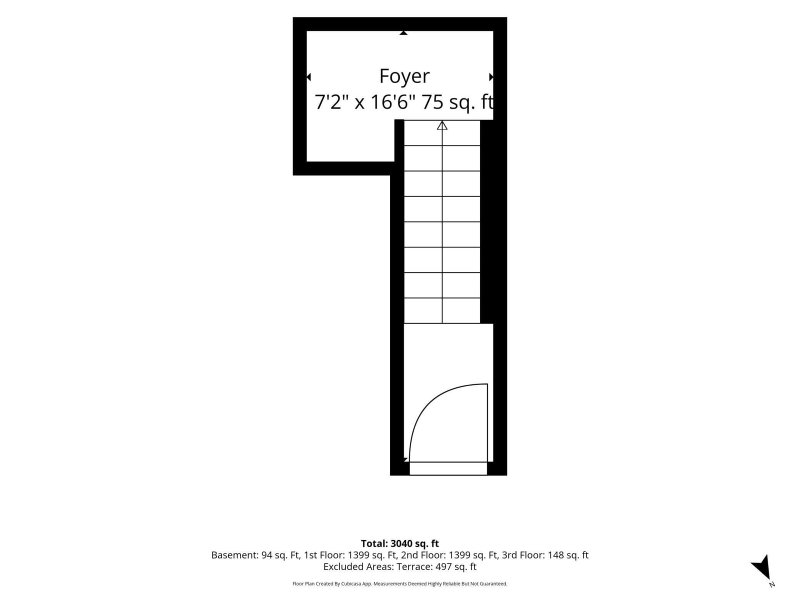
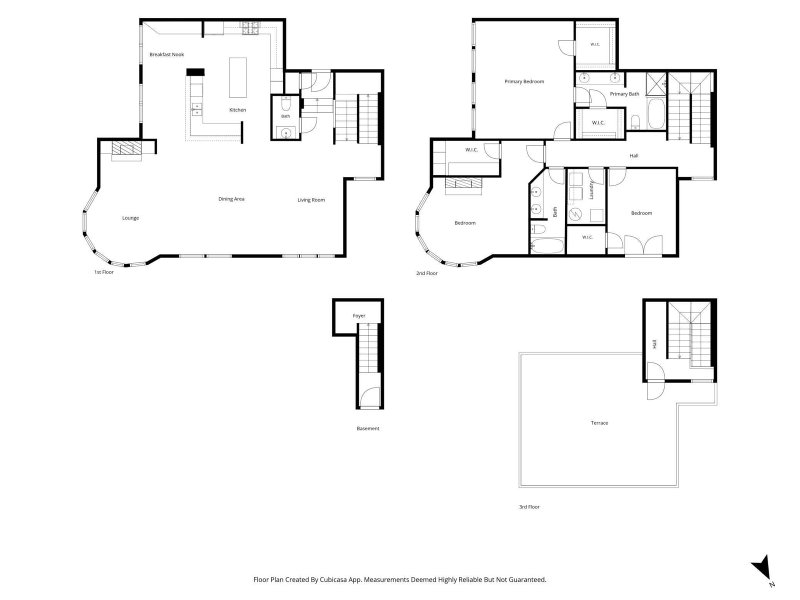
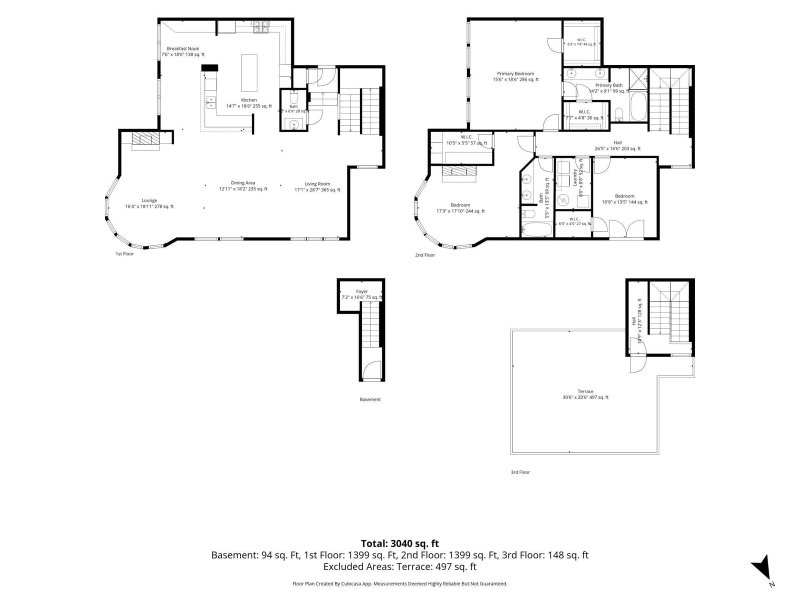
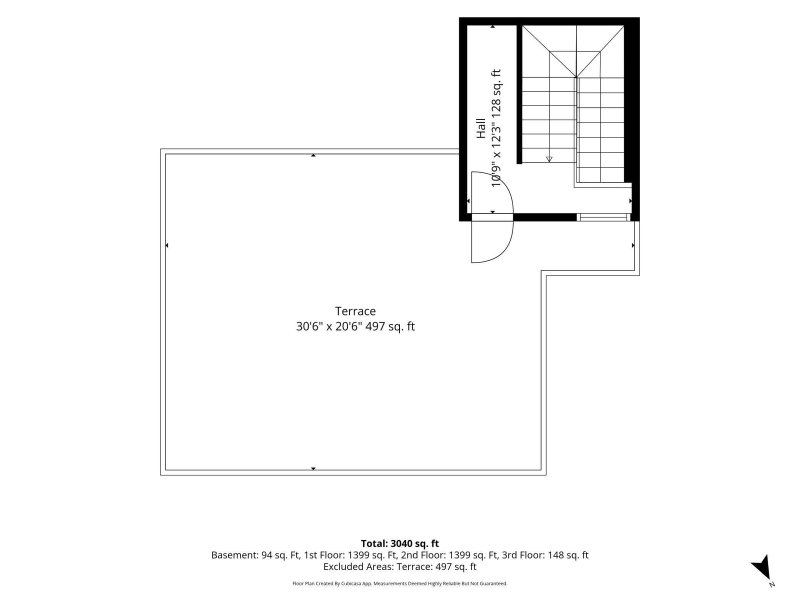
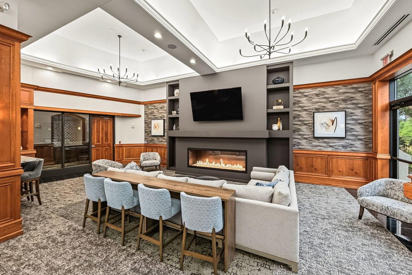
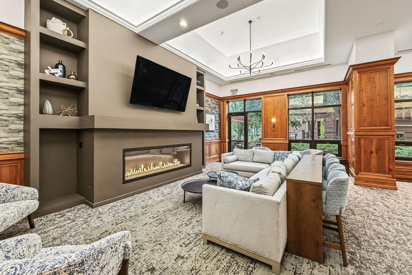
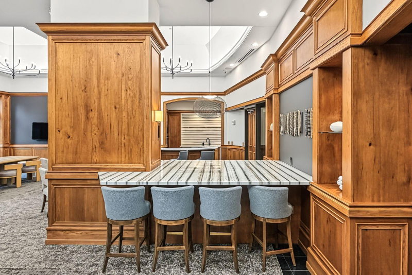
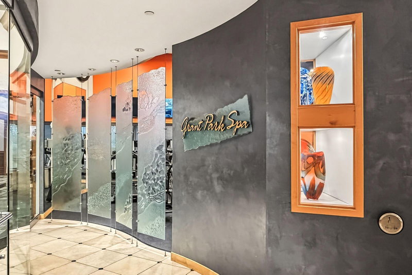
573 S 10th Street - Photo 1
573 S 10th Street - Photo 2
573 S 10th Street - Photo 3
573 S 10th Street - Photo 4
573 S 10th Street - Photo 5
573 S 10th Street - Photo 6
573 S 10th Street - Photo 7
573 S 10th Street - Photo 8
573 S 10th Street - Photo 9
573 S 10th Street - Photo 10
573 S 10th Street - Photo 11
573 S 10th Street - Photo 12
573 S 10th Street - Photo 13
573 S 10th Street - Photo 14
573 S 10th Street - Photo 15
573 S 10th Street - Photo 16
573 S 10th Street - Photo 17
573 S 10th Street - Photo 18
573 S 10th Street - Photo 19
573 S 10th Street - Photo 20
573 S 10th Street - Photo 21
573 S 10th Street - Photo 22
573 S 10th Street - Photo 23
573 S 10th Street - Photo 24
573 S 10th Street - Photo 25
573 S 10th Street - Photo 26
573 S 10th Street - Photo 27
573 S 10th Street - Photo 28
573 S 10th Street - Photo 29
573 S 10th Street - Photo 30
573 S 10th Street - Photo 31
573 S 10th Street - Photo 32
573 S 10th Street - Photo 33
573 S 10th Street - Photo 34
573 S 10th Street - Photo 35
573 S 10th Street - Photo 36
573 S 10th Street - Photo 37
573 S 10th Street - Photo 38
573 S 10th Street - Photo 39
573 S 10th Street - Photo 40
573 S 10th Street - Photo 41
573 S 10th Street - Photo 42
573 S 10th Street - Photo 43
573 S 10th Street - Photo 44
573 S 10th Street - Photo 45
573 S 10th Street - Photo 46
573 S 10th Street - Photo 47
573 S 10th Street - Photo 48
573 S 10th Street - Photo 49
573 S 10th Street - Photo 50
573 S 10th Street - Photo 51
573 S 10th Street - Photo 52
573 S 10th Street - Photo 53
573 S 10th Street - Photo 54
573 S 10th Street - Photo 55
573 S 10th Street - Photo 56
573 S 10th Street - Photo 57
573 S 10th Street - Photo 58
573 S 10th Street - Photo 59
573 S 10th Street - Photo 60
573 S 10th Street - Photo 61
573 S 10th Street - Photo 62
573 S 10th Street - Photo 63
573 S 10th Street - Photo 64
573 S 10th Street - Photo 65
573 S 10th Street - Photo 66
573 S 10th Street - Photo 67
573 S 10th Street - Photo 68
573 S 10th Street - Photo 69
573 S 10th Street - Photo 70
573 S 10th Street - Photo 71
573 S 10th Street - Photo 72
573 S 10th Street - Photo 73
1 / 73
573 S 10th Street
573 S 10th Street
573 S 10th Street
573 S 10th Street
573 S 10th Street

573 S 10th Street, Minneapolis, MN 55404 - MLS# 7079341

MLS® #: 7079341|Listed: Sep 15, 2026

$735,000

Bedrooms
3
Bathrooms
3
Square Feet
2,838
Year Built
2003
Property Type
Residential
Heating
Natural Gas, Forced Air
Cooling
Central Air
Garages
2
School District
1 - Minneapolis

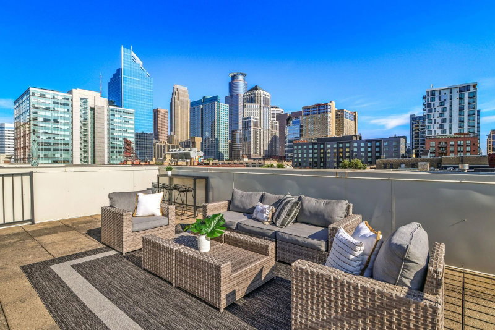
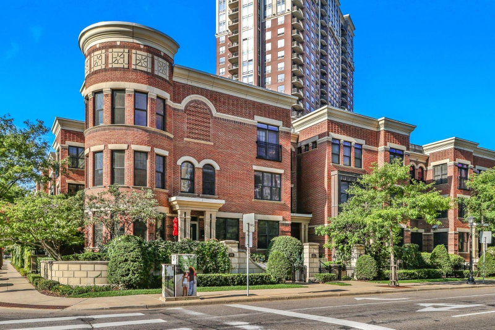
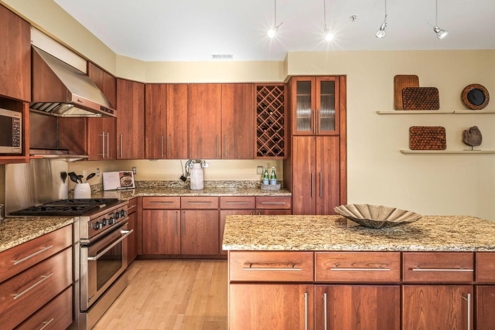
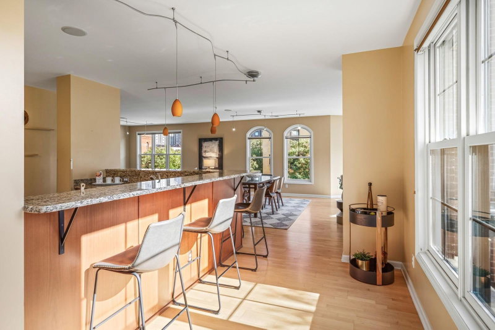
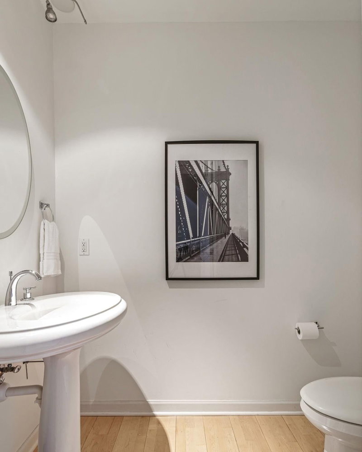
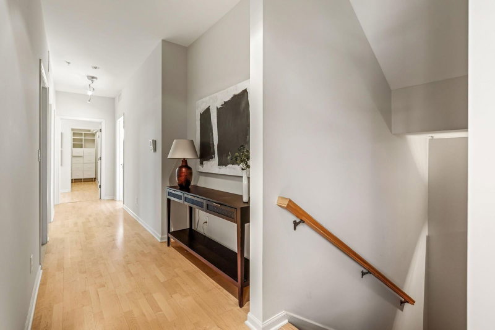
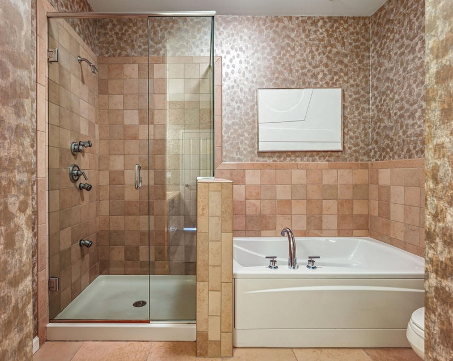
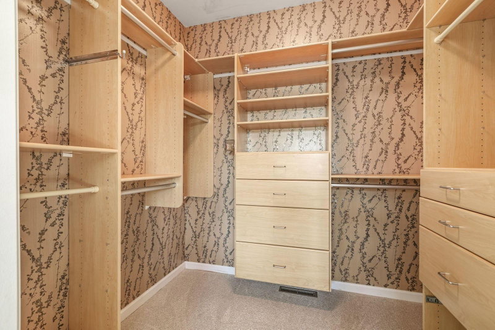
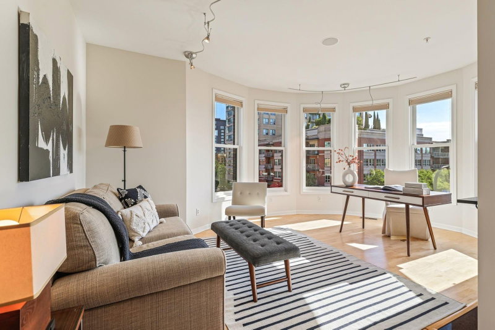
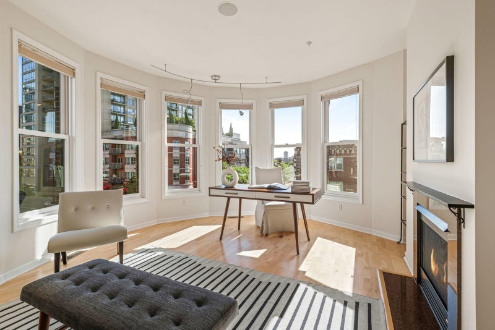
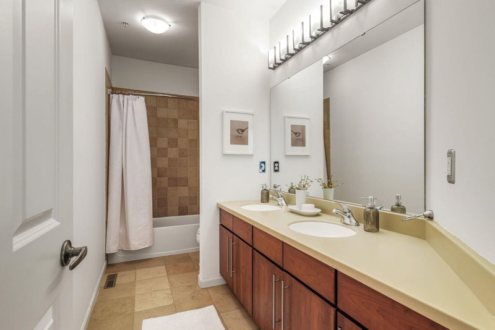
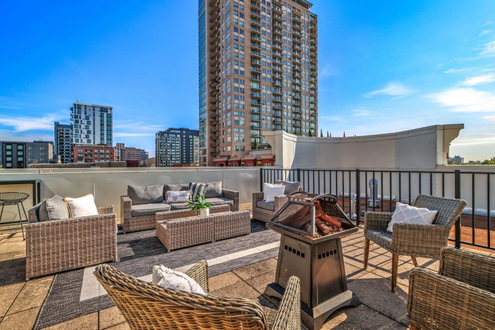
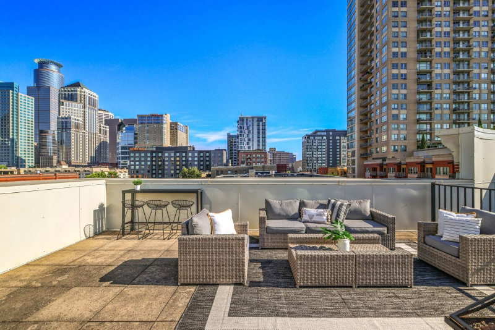
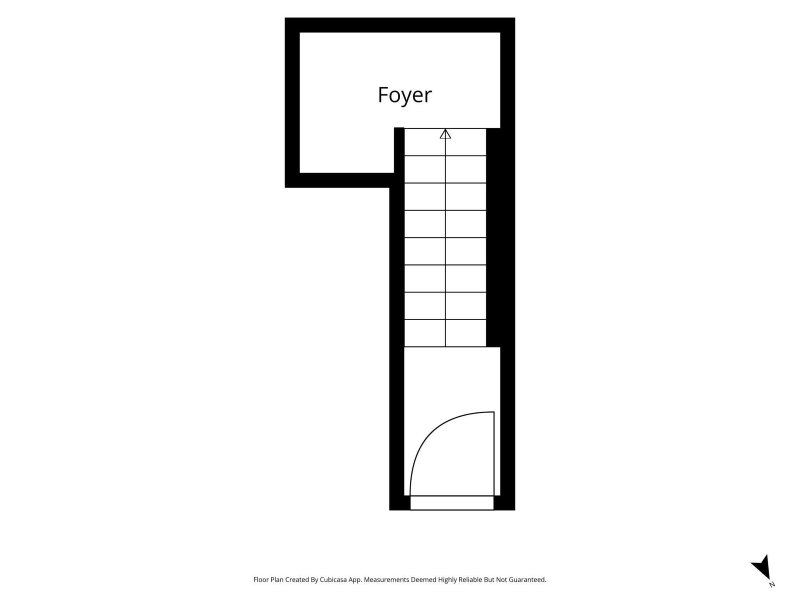
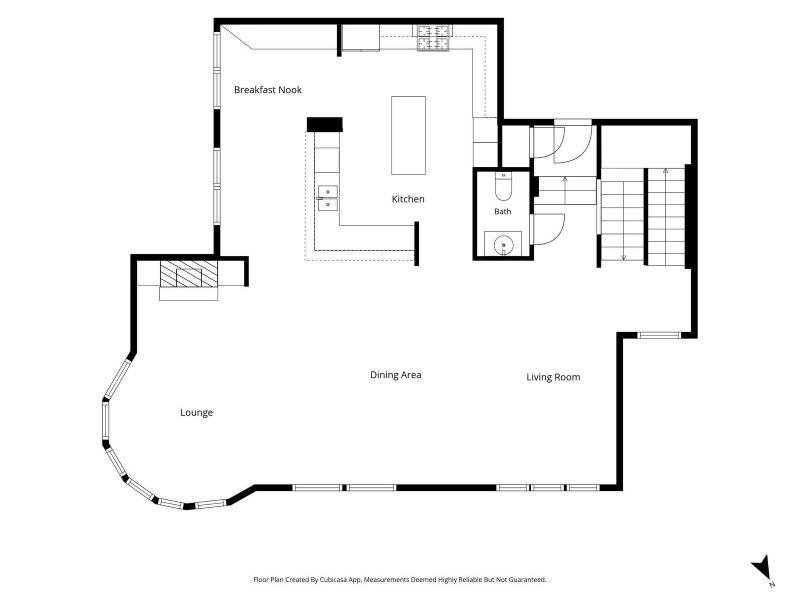
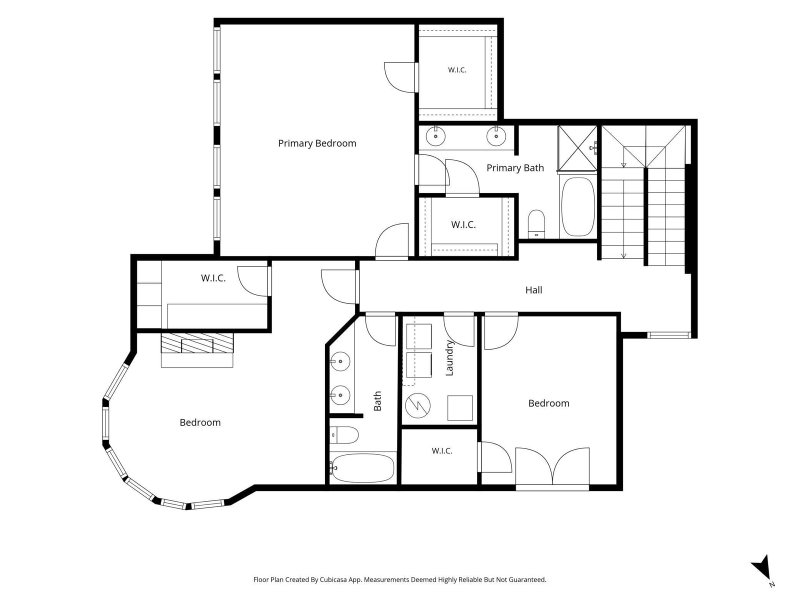
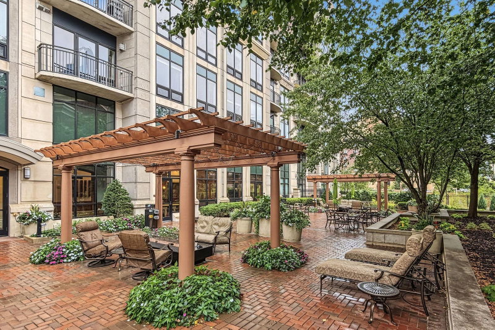
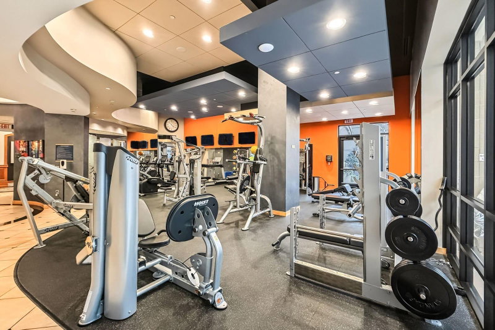
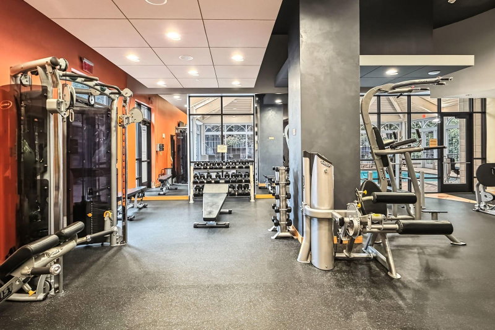
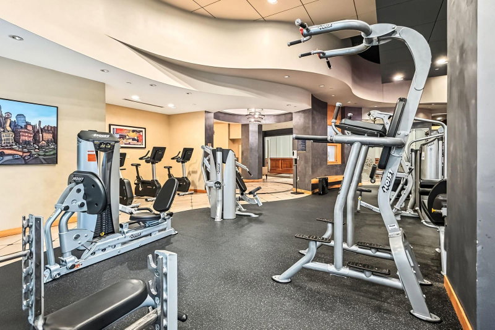
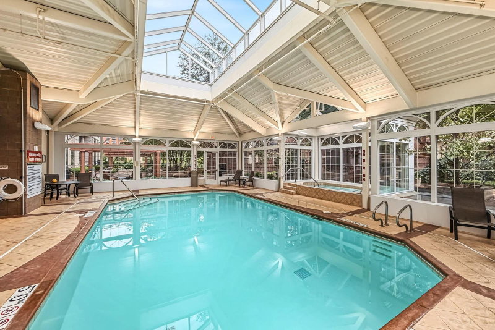
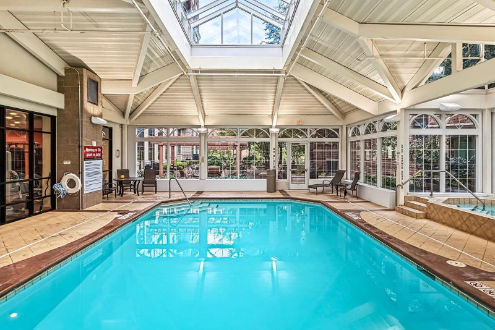
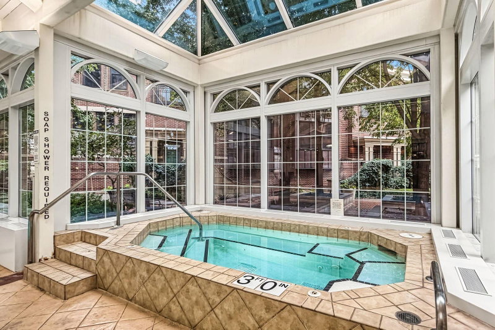
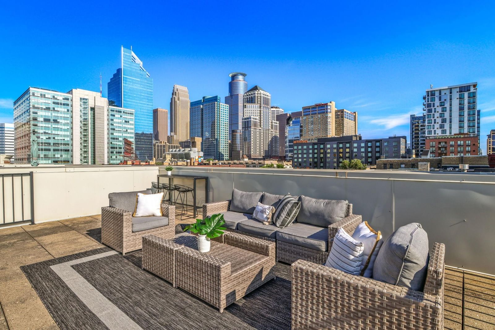
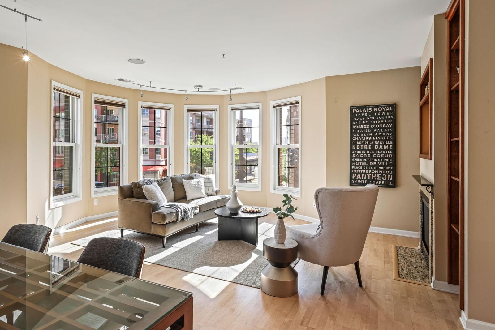
Experience upscale, walkable, New York-style living in the heart of downtown Minneapolis with this exceptional brick, end unit, townhome featuring a private rooftop deck and panoramic city views. Designed for both comfort and entertaining, the open-concept main level showcases a spacious kitchen with a large center island, built-in workspace, and seamless flow into the living and dining areas, highlighted by a cozy fireplace.  Upstairs, you'll find three bedrooms conveniently located on one level, including an owner's suite with a walk-in closet and bath featuring double sinks. One secondary bedroom offers the added charm of its own fireplace. A main-level powder room, two garage stalls, and affordable metered guest parking provide everyday convenience. A large (18' x 10') Hobby room is assigned to this home with endless possibilities or additional storage. Enjoy exclusive access to outstanding community amenities, including a pool, fitness center, business center, beautifully maintained gardens, and inviting outdoor gathering spaces. This rare urban retreat combines sophisticated style, modern functionality, and unbeatable downtown access.

HOA Fee: $1,001 / month

573 S 10th Street, Minneapolis, MN 55404

Ask an Agent

Exterior & Construction

ConstructionStone
FoundationNone
PatioPatio
BalconyPatio

Homeowners Association

Association Fee$1,001 / month
AssociationSudler Management
Assessment PendingNo

Fee Includes

Building ExteriorCable TVHazard InsuranceLawn CareMaintenance GroundsParkingProfessional MgmtSanitationSewerShared AmenitiesSnow RemovalWater

Rooms

RoomLevelDimensions
Bedroom 2Upper18 x 14
Dining RoomMain18 x 11
Hobby RoomUpper18 x 10
Living RoomMain18 x 16
PatioUpper18 x 8
Family RoomMain18 x 13
KitchenMain21 x 18
Informal Dining RoomMain26 x 18
BedroomUpper16 x 13
Bedroom 3Upper13 x 11

Lot Information

Lot Size0

Tax Information

Annual Tax$11,573
Assessment Year2026

Location

Call 612-356-2121For Showings and Questions
Broker Reciprocity logo
Listed by: Edina Realty, Inc.
Source: NorthstarMLS

Copyright 2026 Regional Multiple Listing Service of Minnesota, Inc. All rights reserved. Information Deemed Reliable But Not Guaranteed. The data relating to real estate for sale on this web site comes in part from the Broker Reciprocity℠ Program of the Regional Multiple Listing Service of Minnesota, Inc. Real estate listings held by brokerage firms other than Pederson Realty are marked with the Broker Reciprocity℠ logo or the Broker Reciprocity℠ thumbnail logo (a little black house) and detailed information about them includes the name of the listing brokers.