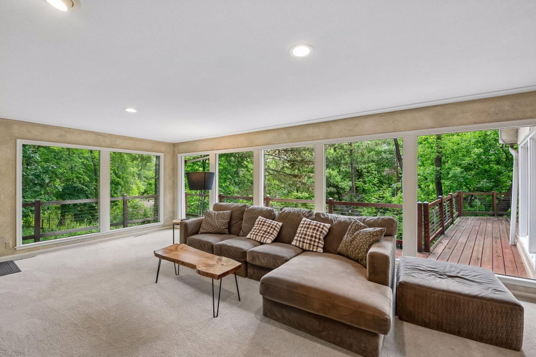
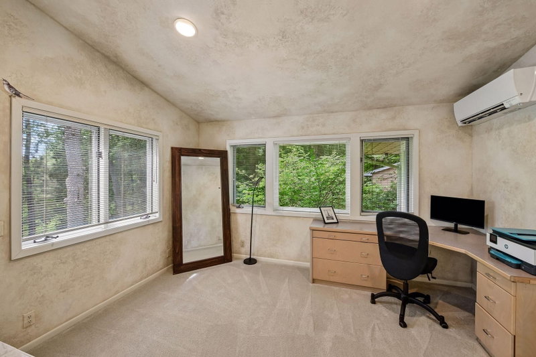
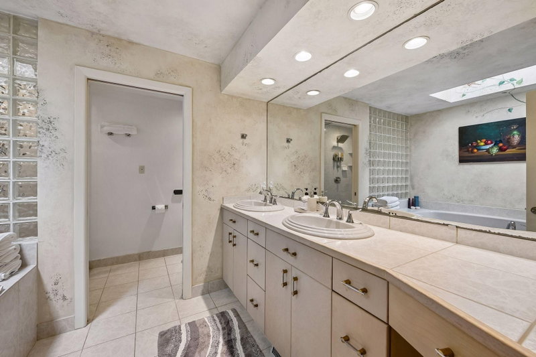
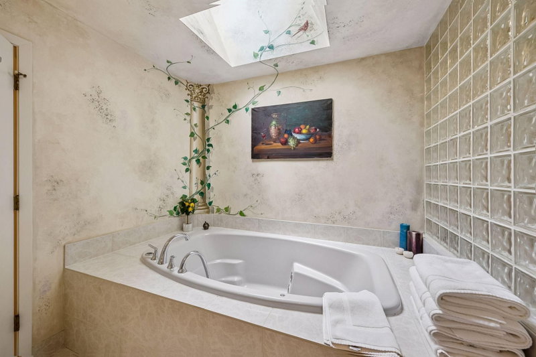
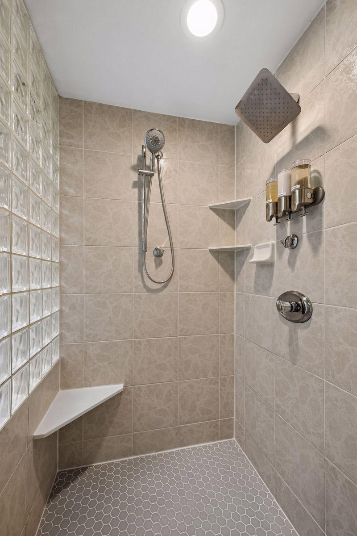
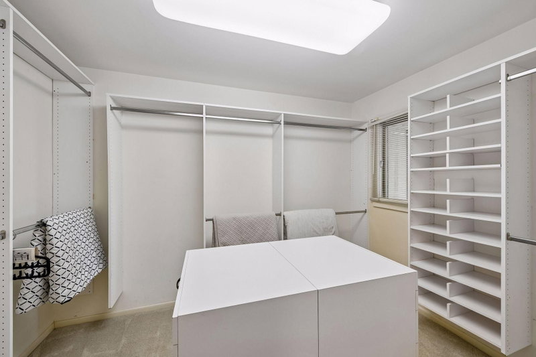
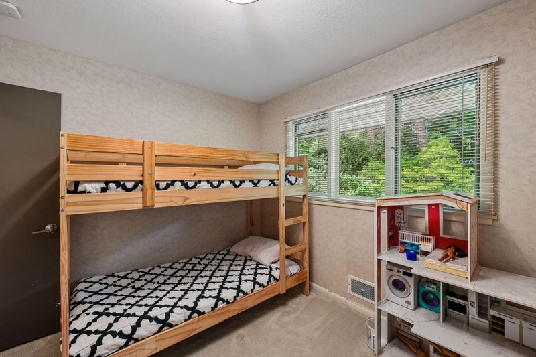
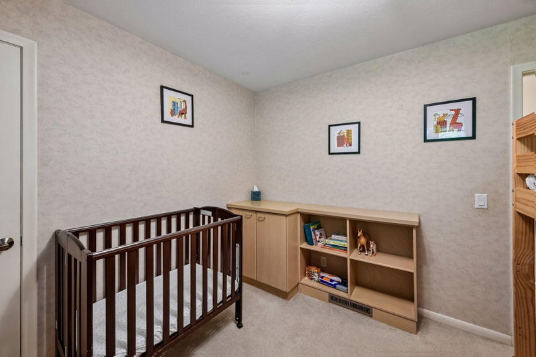
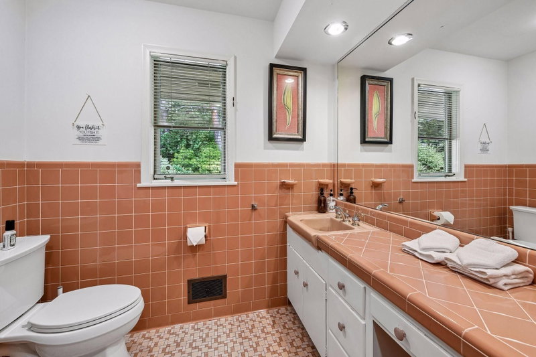
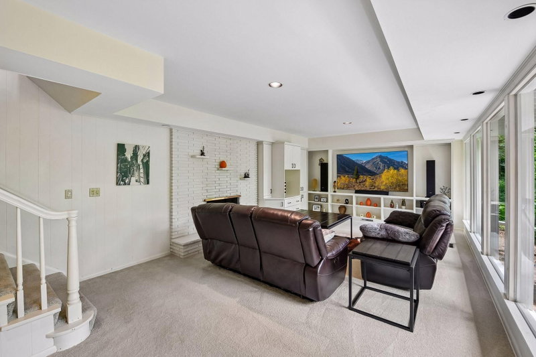
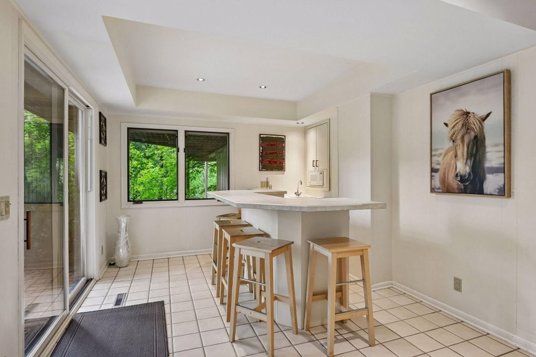
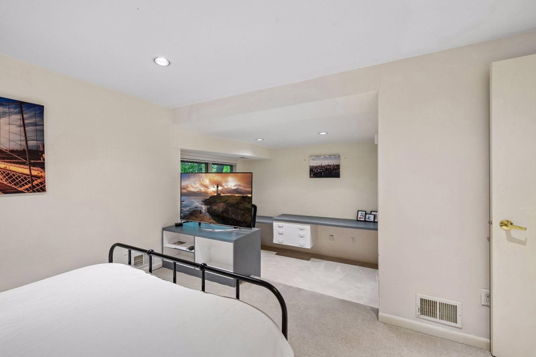
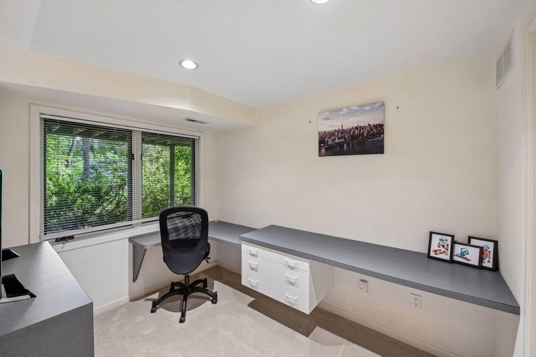
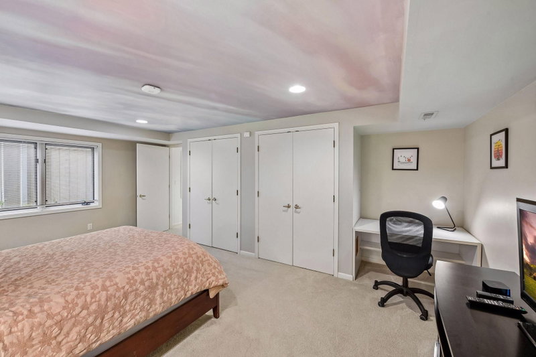
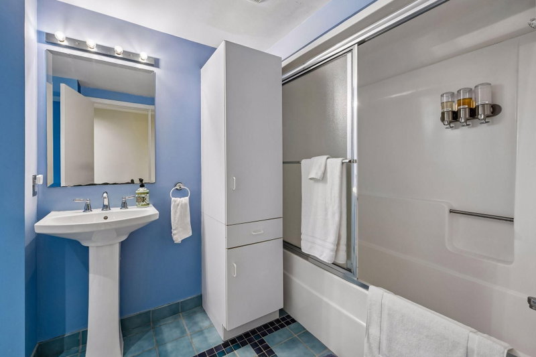
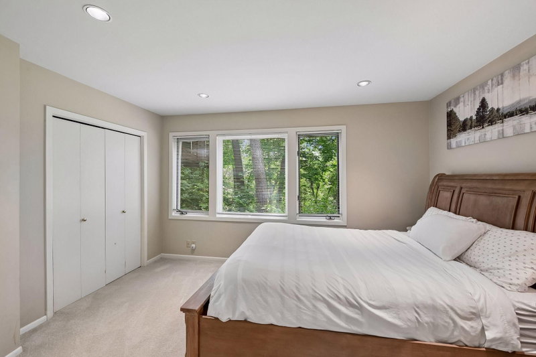
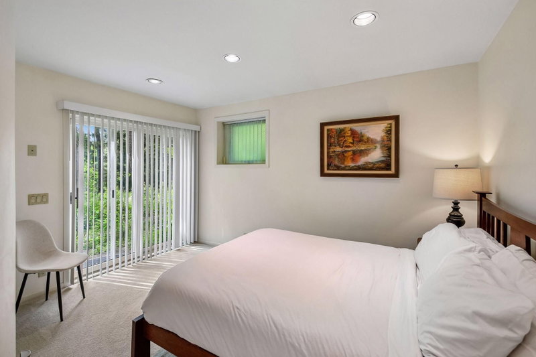
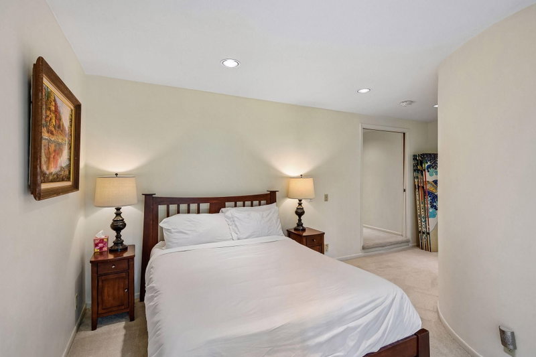
12001 Hilloway Road W - Photo 1
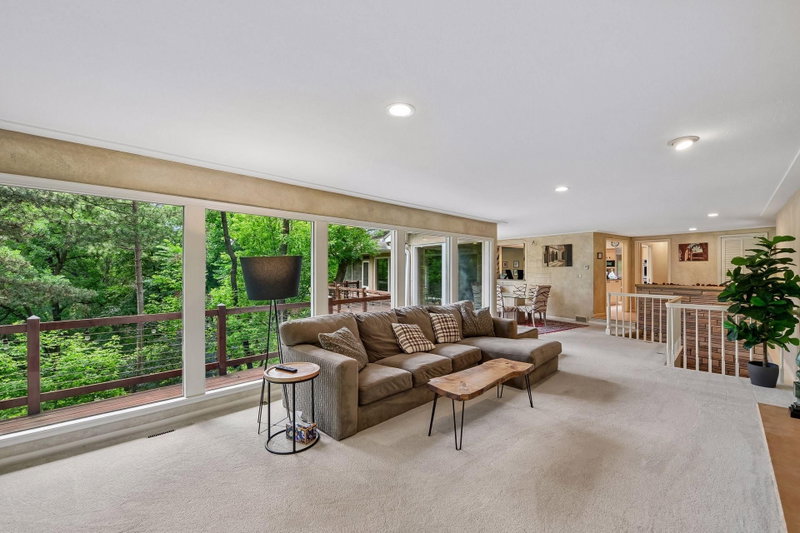
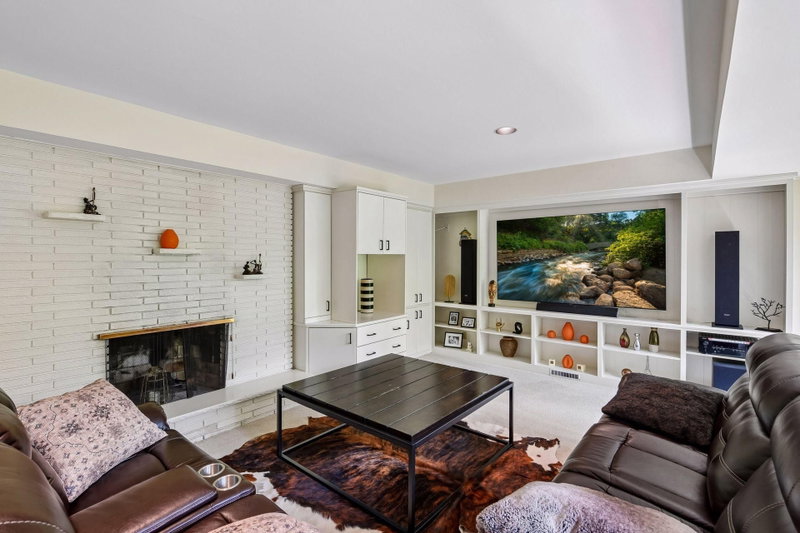
12001 Hilloway Road W - Photo 2
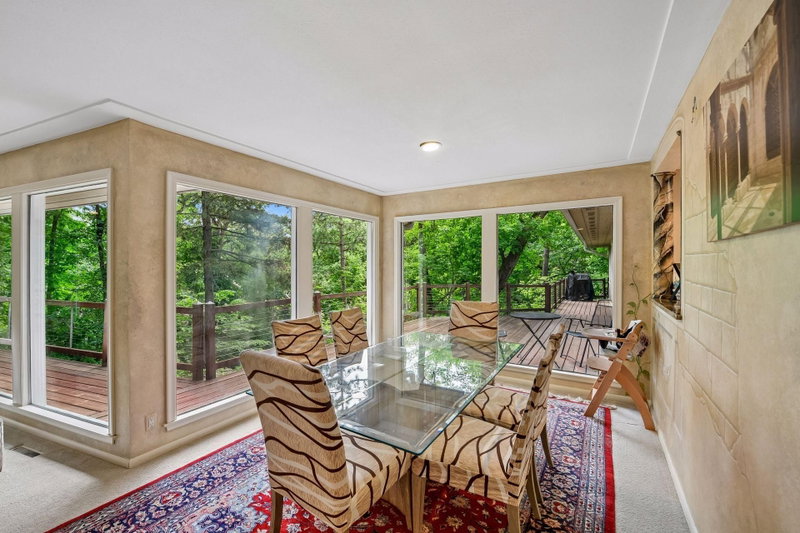
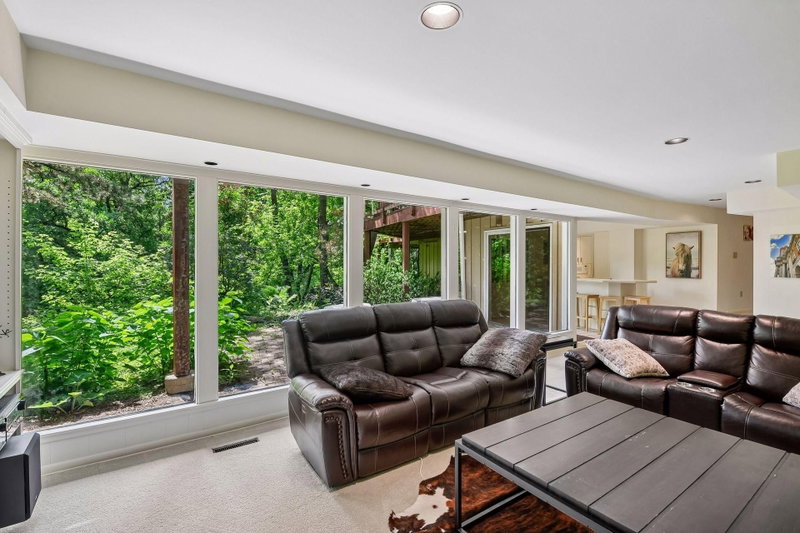
12001 Hilloway Road W - Photo 3
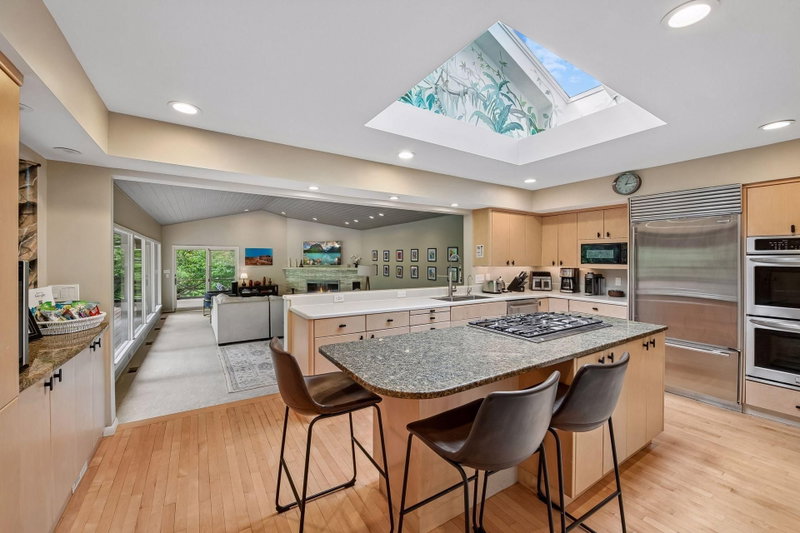
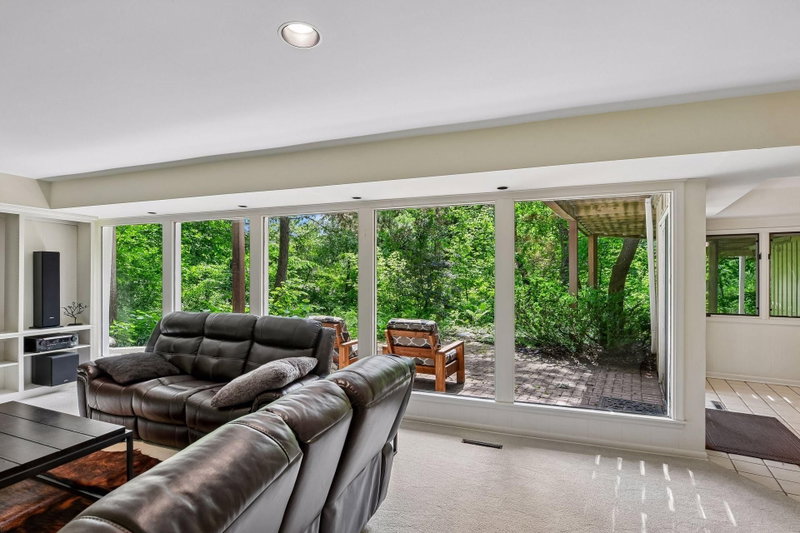
12001 Hilloway Road W - Photo 4
12001 Hilloway Road W - Photo 5
12001 Hilloway Road W - Photo 6
12001 Hilloway Road W - Photo 7
12001 Hilloway Road W - Photo 8
12001 Hilloway Road W - Photo 9
12001 Hilloway Road W - Photo 10
12001 Hilloway Road W - Photo 11
12001 Hilloway Road W - Photo 12
12001 Hilloway Road W - Photo 13
12001 Hilloway Road W - Photo 14
12001 Hilloway Road W - Photo 15
12001 Hilloway Road W - Photo 16
12001 Hilloway Road W - Photo 17
12001 Hilloway Road W - Photo 18
12001 Hilloway Road W - Photo 19
12001 Hilloway Road W - Photo 20
12001 Hilloway Road W - Photo 21
12001 Hilloway Road W - Photo 22
12001 Hilloway Road W - Photo 23
12001 Hilloway Road W - Photo 24
12001 Hilloway Road W - Photo 25
12001 Hilloway Road W - Photo 26
12001 Hilloway Road W - Photo 27
12001 Hilloway Road W - Photo 28
12001 Hilloway Road W - Photo 29
12001 Hilloway Road W - Photo 30
12001 Hilloway Road W - Photo 31
12001 Hilloway Road W - Photo 32
12001 Hilloway Road W - Photo 33
12001 Hilloway Road W - Photo 34
12001 Hilloway Road W - Photo 35
12001 Hilloway Road W - Photo 36
12001 Hilloway Road W - Photo 37
12001 Hilloway Road W - Photo 38
12001 Hilloway Road W - Photo 39
12001 Hilloway Road W - Photo 40
12001 Hilloway Road W - Photo 41
12001 Hilloway Road W - Photo 42
12001 Hilloway Road W - Photo 43
12001 Hilloway Road W - Photo 44
12001 Hilloway Road W - Photo 45
12001 Hilloway Road W - Photo 46
12001 Hilloway Road W - Photo 47
12001 Hilloway Road W - Photo 48
12001 Hilloway Road W - Photo 49
12001 Hilloway Road W - Photo 50
12001 Hilloway Road W - Photo 51
12001 Hilloway Road W - Photo 52
12001 Hilloway Road W - Photo 53
12001 Hilloway Road W - Photo 54
12001 Hilloway Road W - Photo 55
12001 Hilloway Road W - Photo 56
12001 Hilloway Road W - Photo 57
12001 Hilloway Road W - Photo 58
12001 Hilloway Road W - Photo 59
12001 Hilloway Road W - Photo 60
12001 Hilloway Road W - Photo 61
12001 Hilloway Road W - Photo 62
12001 Hilloway Road W - Photo 63
12001 Hilloway Road W - Photo 64
12001 Hilloway Road W - Photo 65
12001 Hilloway Road W - Photo 66
12001 Hilloway Road W - Photo 67
12001 Hilloway Road W - Photo 68
12001 Hilloway Road W - Photo 69
12001 Hilloway Road W - Photo 70
12001 Hilloway Road W - Photo 71
12001 Hilloway Road W - Photo 72
12001 Hilloway Road W - Photo 73
1 / 73
12001 Hilloway Road W

12001 Hilloway Road W, Minnetonka, MN 55305 - MLS# 7096776

MLS® #: 7096776|Listed: Jul 10, 2026

$1,150,000

Bedrooms
6
Bathrooms
5
Square Feet
5,032
Acres
1.75
Year Built
1958
Property Type
Residential
Heating
Natural Gas, Forced Air
Cooling
Central Air
Garages
4
School District
270 - Hopkins

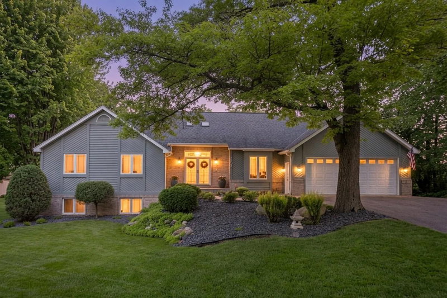
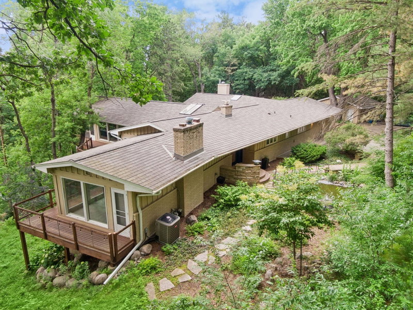
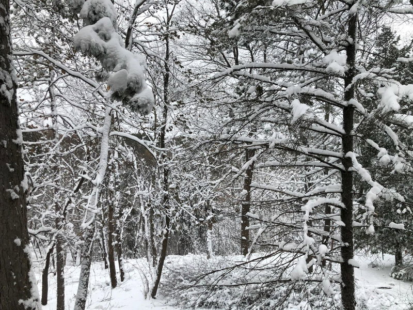
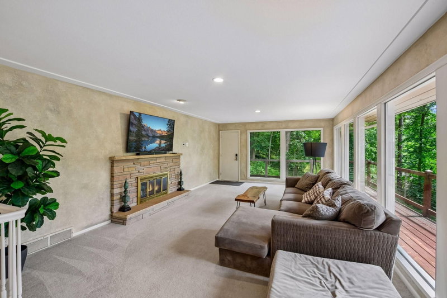
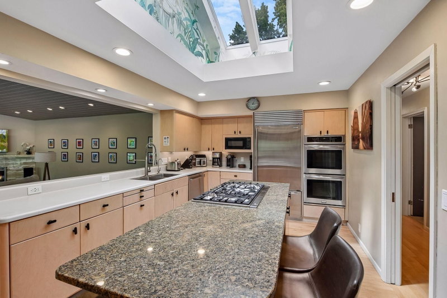
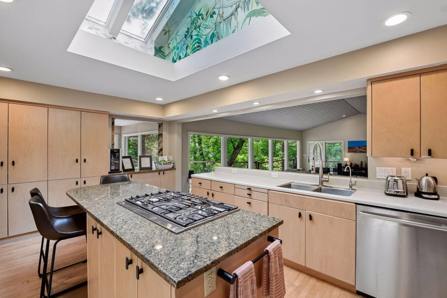
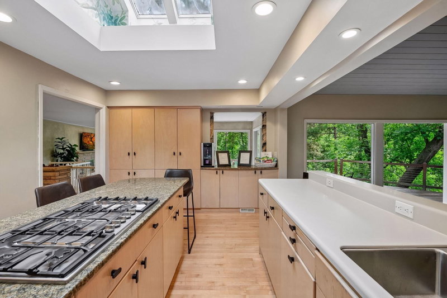
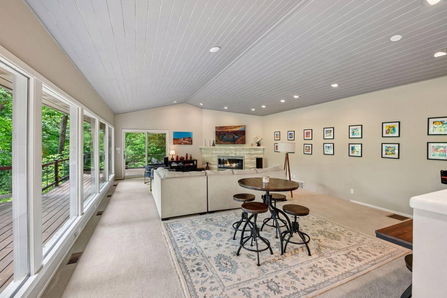
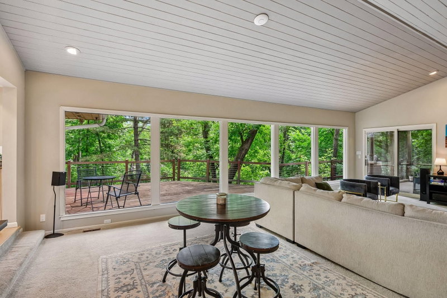
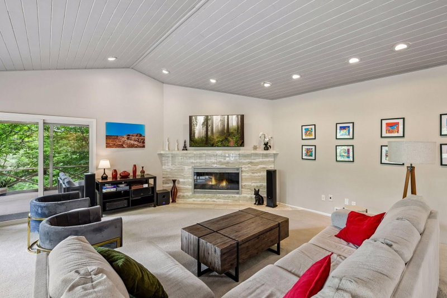
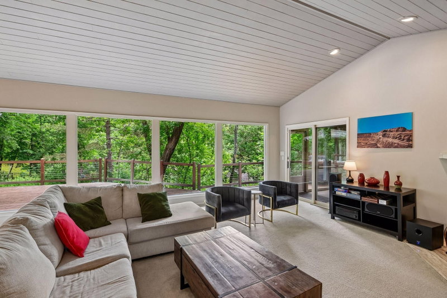
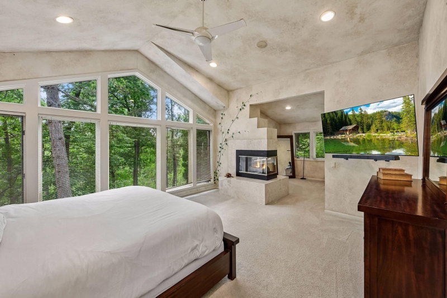
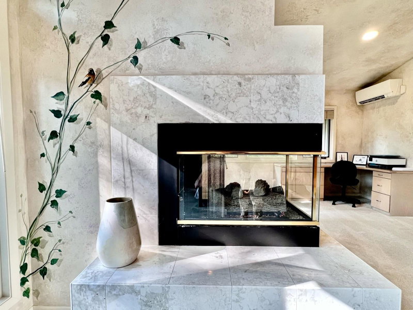
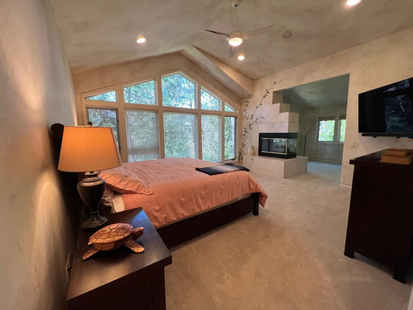
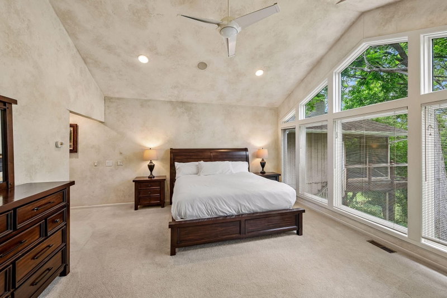
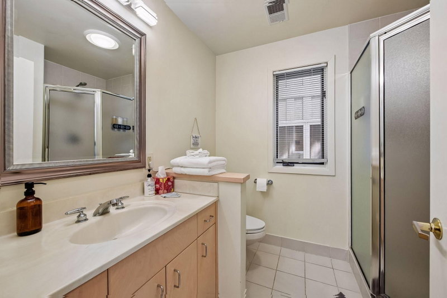
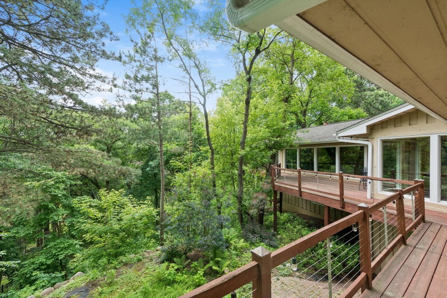
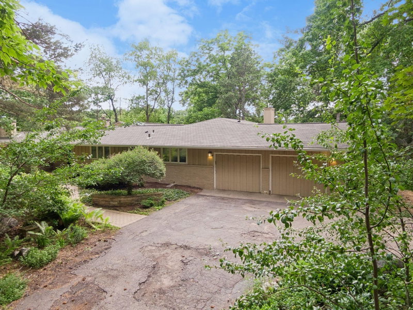
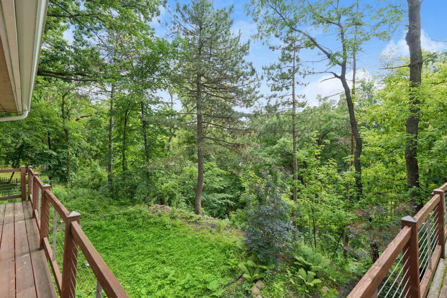
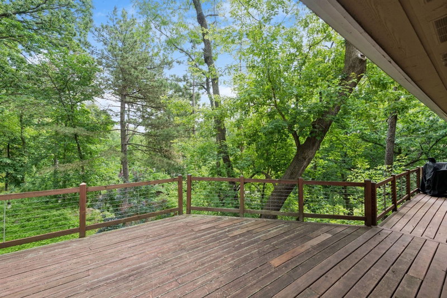
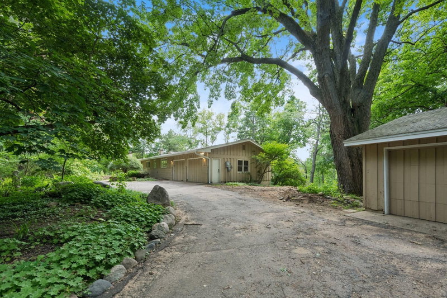
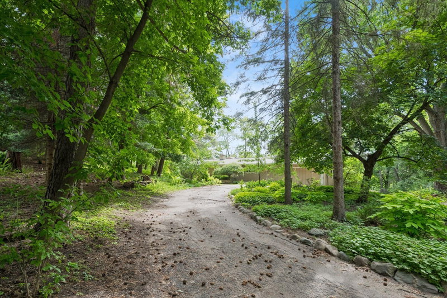
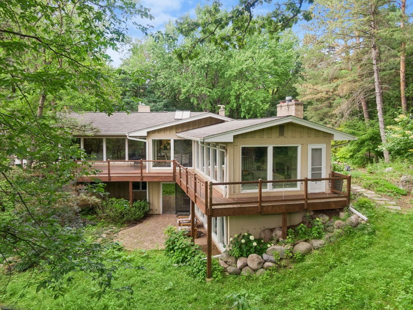
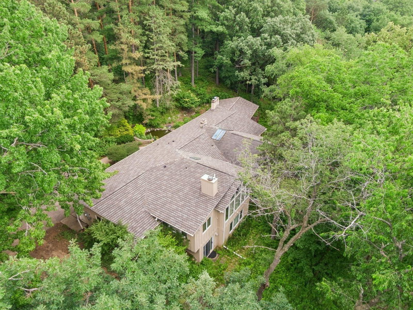
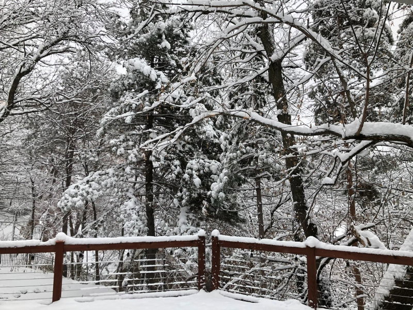
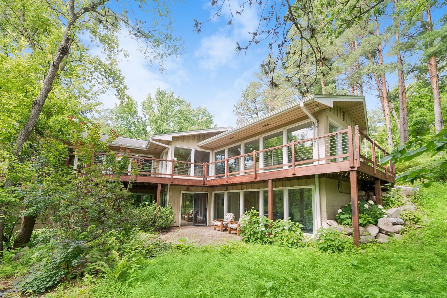
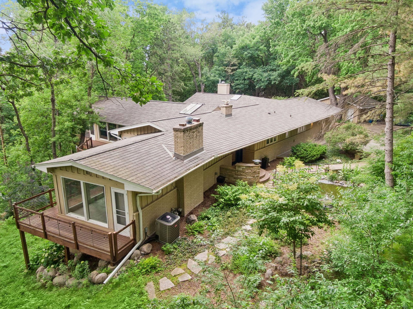
Aspen meets Minnetonka!! This very special home is situated on an absolutely sensational lot providing privacy and views that will truly wow! An incredibly convenient location yet tucked away on a 1.75 acre, heavily wooded lot. The home is a classic mid-century that is thoughtfully and carefully blended into the site. Its understated exterior is complimented by a design that is both serene and inspired, providing open inviting spaces that frame the unparalleled setting. The gracious, spacious first floor presents an open kitchen to a family room, complimented by a 3 season porch that is a literal treehouse! There is also a first floor mudroom and laundry room. Additionally, a stunning, very spacious primary suite with soaring ceilings. A formal dining room with fireplace also enjoys views, and nearly the entirety of the home enjoys a wrap around deck!

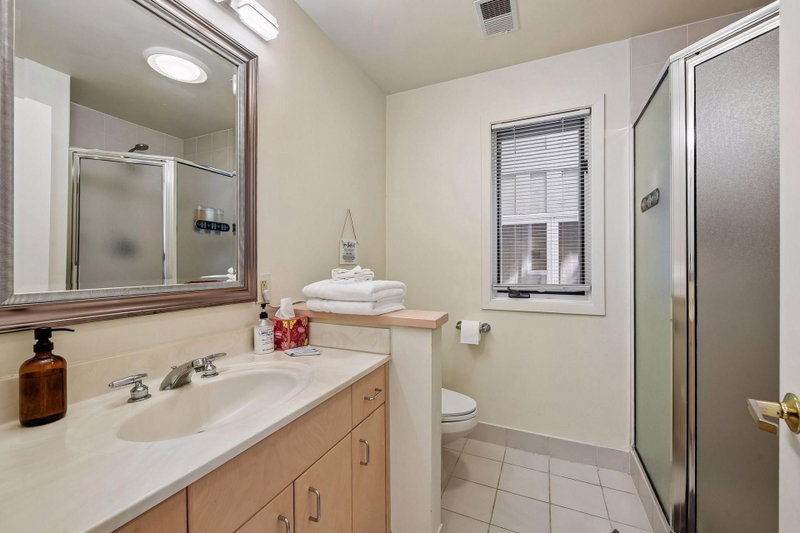
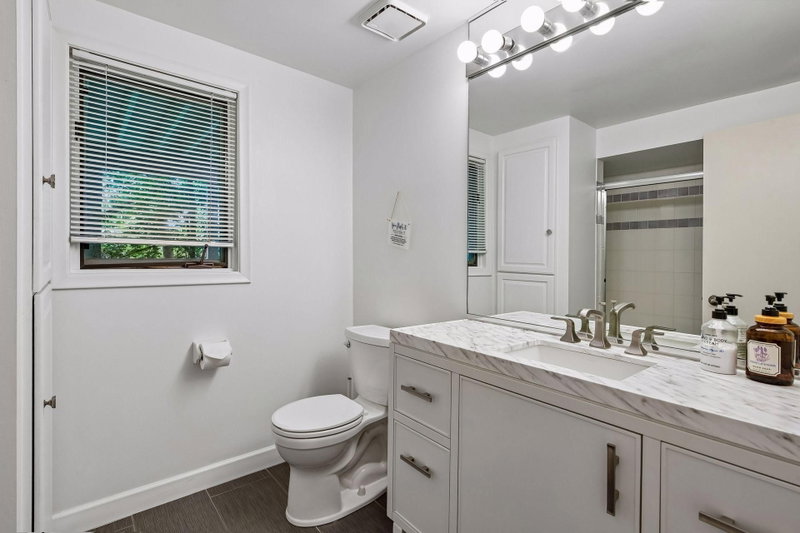
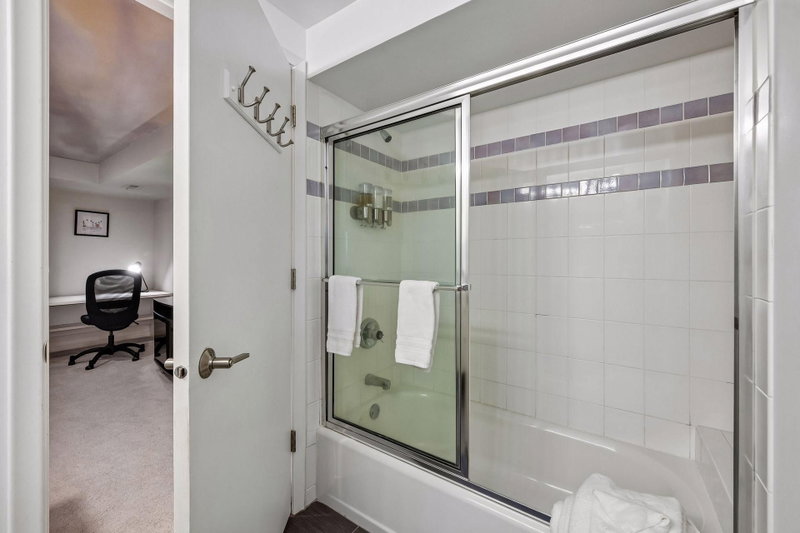
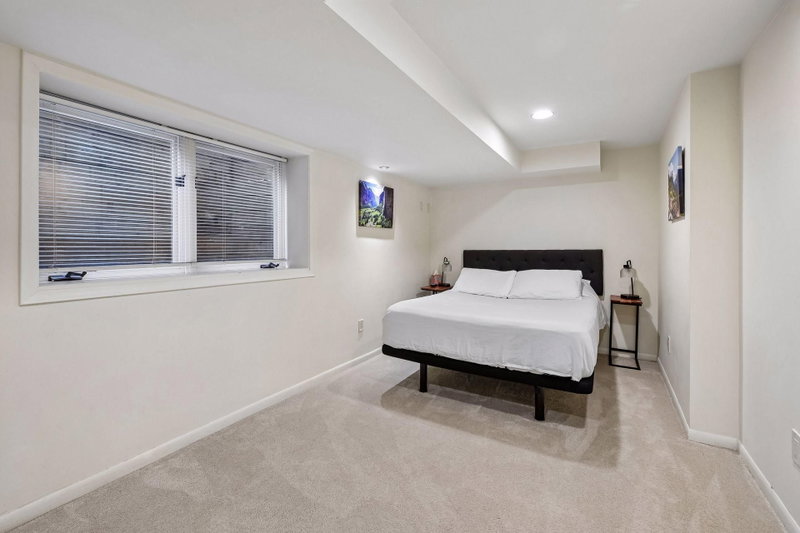
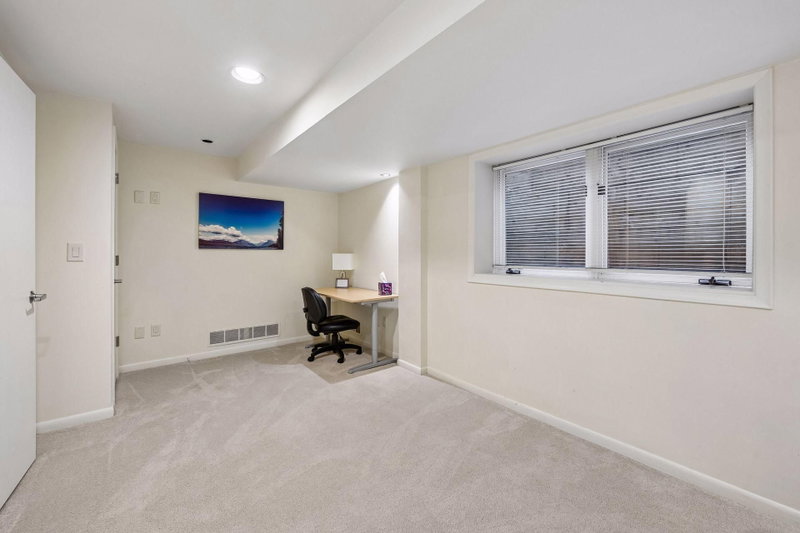
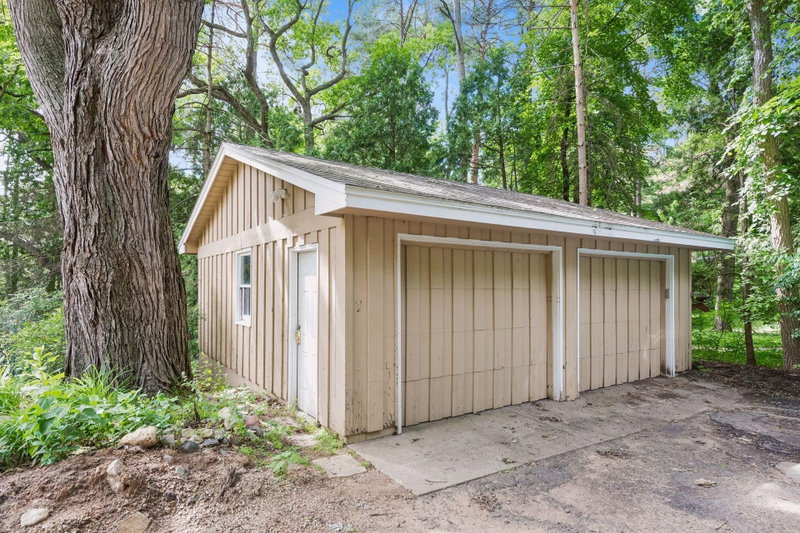
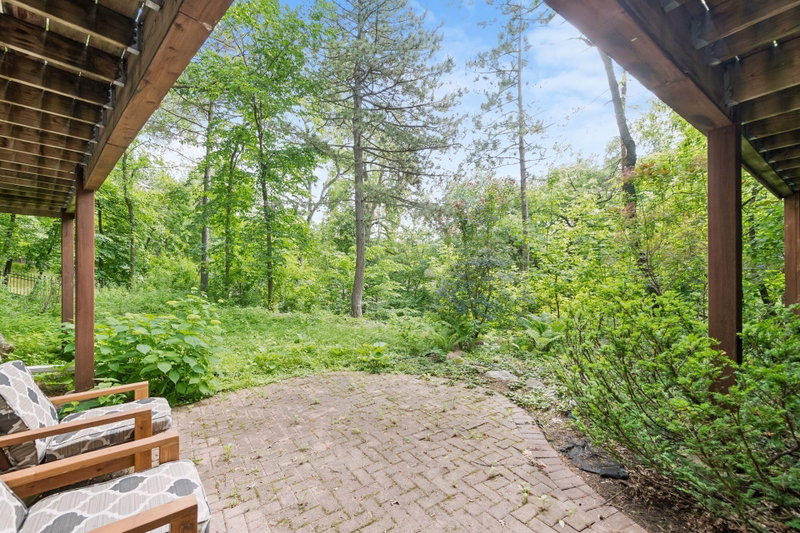
The lower level will amaze and delight, with 4 bedrooms, 3 bathrooms, a walk-out family/recreation room and storage galore! Room for friends, family as well as formal and informal entertaining. The home also features 4 garage spaces, two attached & two detached.

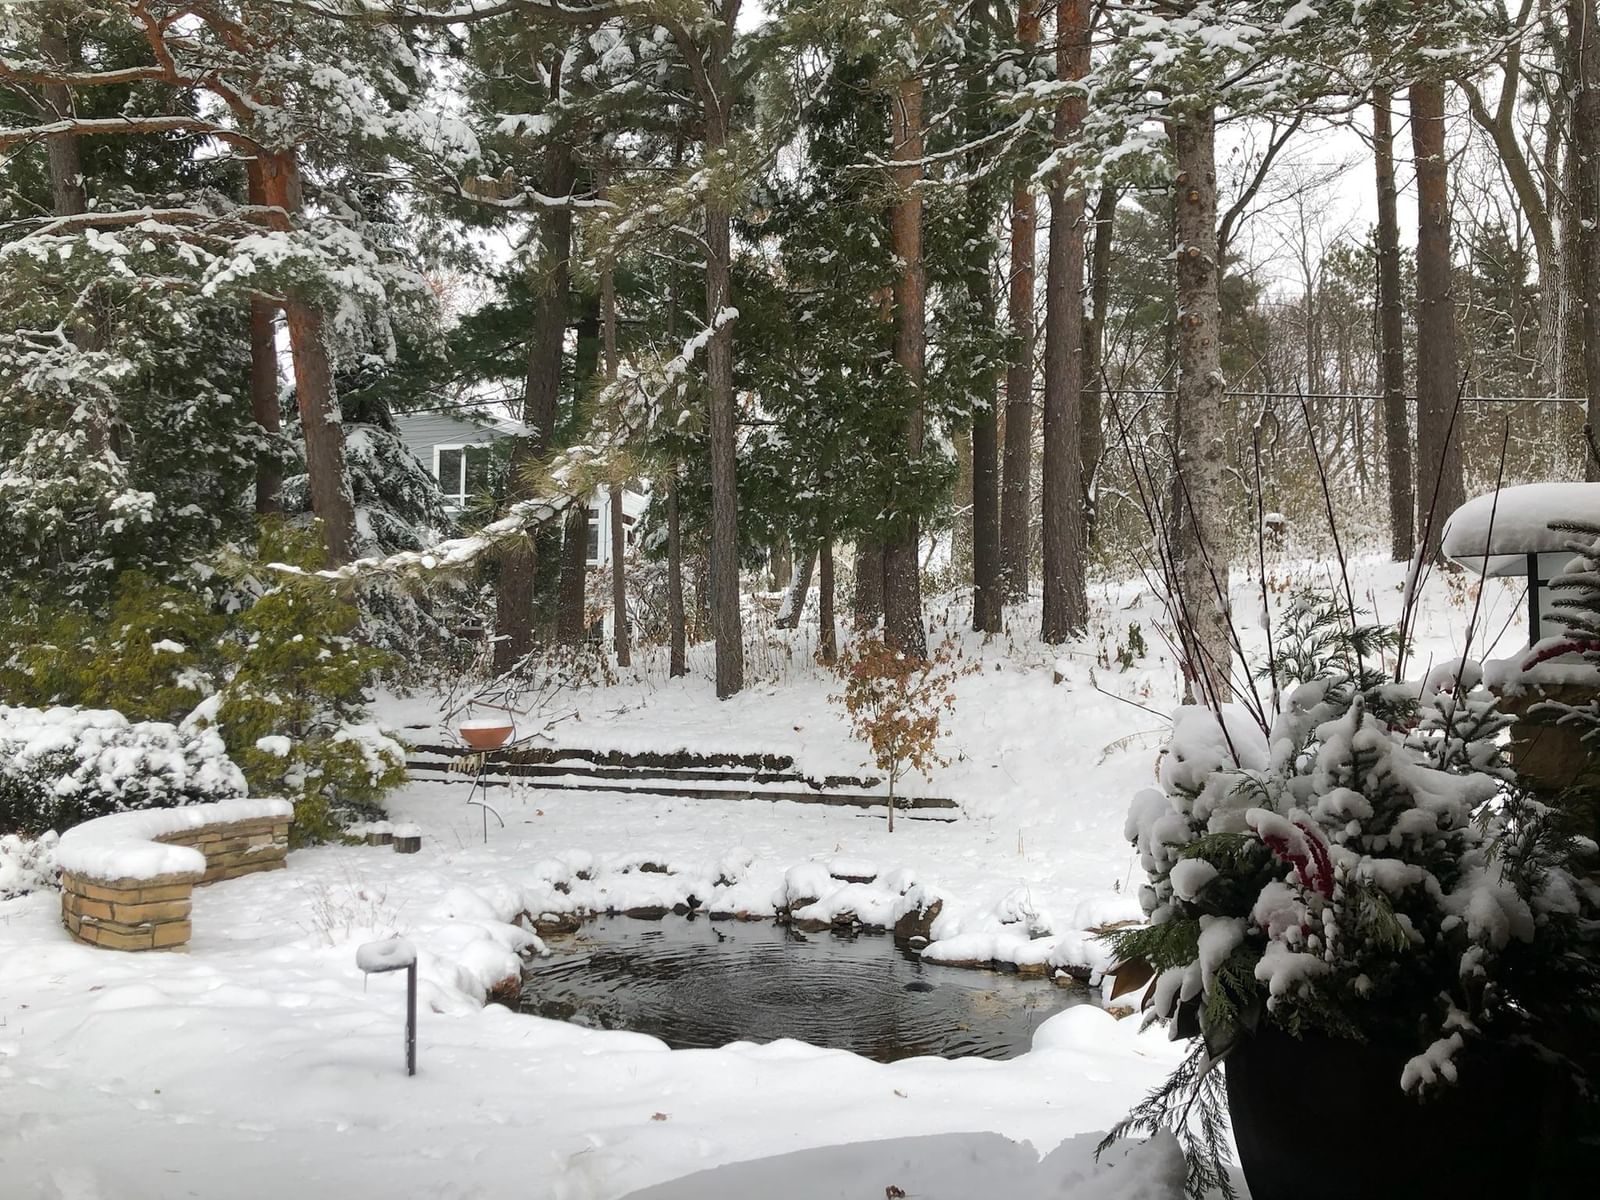
The location is storybook...you're welcomed by a serene water feature at the end of a winding road. This home has it all!!

12001 Hilloway Road W, Minnetonka, MN 55305

Ask an Agent

Exterior & Construction

ConstructionStone
RoofAsphalt
FoundationOther
PatioDeck, Porch

Rooms

RoomLevelDimensions
Bedroom 4Lower14 x 19
Recreation RoomLower33 x 14
Bedroom 6Lower20 x 14
LaundryMain14 x 12
KitchenMain19 x 11
Screened PorchMain20 x 14
Family RoomMain29 x 20
Bedroom 5Lower20 x 15
Living RoomMain33 x 14
Bedroom 2Main11 x 10
Dining RoomMain10 x 10
Bar/Wet Bar RoomLower10 x 10
Bedroom 3Lower21 x 9
BedroomMain29 x 16

Lot Information

Lot Size1.75
Acres1.75
WoodedIrregular Lot

Tax Information

Annual Tax$14,069
Assessment Year2026

Location

Call 612-356-2121For Showings and Questions
Broker Reciprocity logo
Listed by: Coldwell Banker Realty - Lakes
Source: NorthstarMLS

Copyright 2026 Regional Multiple Listing Service of Minnesota, Inc. All rights reserved. Information Deemed Reliable But Not Guaranteed. The data relating to real estate for sale on this web site comes in part from the Broker Reciprocity℠ Program of the Regional Multiple Listing Service of Minnesota, Inc. Real estate listings held by brokerage firms other than Pederson Realty are marked with the Broker Reciprocity℠ logo or the Broker Reciprocity℠ thumbnail logo (a little black house) and detailed information about them includes the name of the listing brokers.