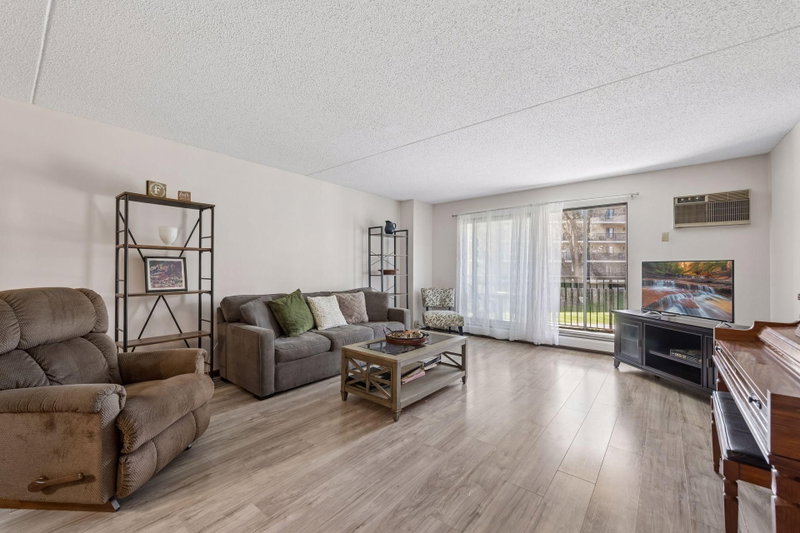
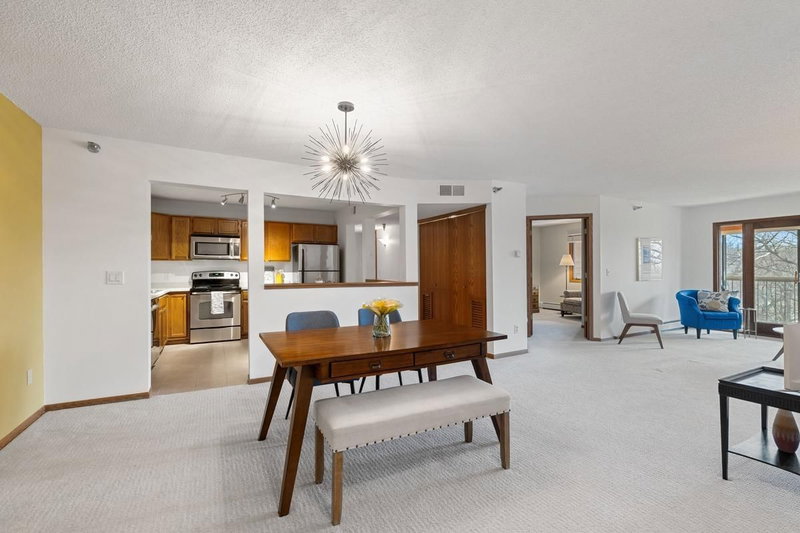
14501 Atrium Way #225 - Photo 1
14501 Atrium Way #225 - Photo 2
14501 Atrium Way #225 - Photo 3
14501 Atrium Way #225 - Photo 4
14501 Atrium Way #225 - Photo 5
14501 Atrium Way #225 - Photo 6
14501 Atrium Way #225 - Photo 7
14501 Atrium Way #225 - Photo 8
14501 Atrium Way #225 - Photo 9
14501 Atrium Way #225 - Photo 10
14501 Atrium Way #225 - Photo 11
14501 Atrium Way #225 - Photo 12
14501 Atrium Way #225 - Photo 13
14501 Atrium Way #225 - Photo 14
14501 Atrium Way #225 - Photo 15
14501 Atrium Way #225 - Photo 16
14501 Atrium Way #225 - Photo 17
14501 Atrium Way #225 - Photo 18
14501 Atrium Way #225 - Photo 19
14501 Atrium Way #225 - Photo 20
14501 Atrium Way #225 - Photo 21
14501 Atrium Way #225 - Photo 22
14501 Atrium Way #225 - Photo 23
1 / 23
14501 Atrium Way #225

14501 Atrium Way #225, Minnetonka, MN 55345 - MLS# 7135772

MLS® #: 7135772|Days on Market: 24|Listed: Aug 29, 2026
Sold 09/22/2026

$245,000

Bedrooms
2
Bathrooms
2
Square Feet
1,343
Year Built
1984
Property Type
Residential
Heating
Electric, Baseboard
Cooling
Central Air
Garages
1
Days on Market
24
School District
270 - Hopkins

Welcome home to luxury, resort-style living at Glen Atrium Condos! Meticulously maintained and beautifully updated, this exceptional residence is nestled within a thoughtfully designed community known for its stunning shared spaces filled with natural light and lush greenery. The warm, park-like setting offers a serene retreat while still being close to everything you need. Take a stroll through bright, inviting hallways and discover an unmatched lineup of amenities: a spectacular three-story atrium gathering space, the Cabaret for social events, an indoor pool and hot tub, a fully equipped fitness center, workshop, and relaxing sauna—everything you need, right at home. Inside, this spacious condo proves you don’t have to sacrifice space when simplifying your lifestyle. Featuring 2 bedrooms and 2 bath split floor plan, the home also offers a charming three-season porch, a double-sided wood fireplace between the living room and primary bedroom,, 2 abundant walk in storage, and convenient parking underground heated garage with carwash. Recent updates shine throughout, including new luxury vinyl flooring, fresh paint, updated lighting, and a beautifully refreshed kitchen with beautiful countertops, tile accents, and upgrded appliances. Move right in and start enjoying this incredible home. Ideally located in the desirable Glen Lake neighborhood, you’ll love easy access to nearby shopping, Lunds and Byerlys, dining with many restauraunts and brewery, parks, and scenic trails all with in walking distance. Schedule your showing today—this one truly has it all!

HOA Fee: $1,100 / month

14501 Atrium Way #225, Minnetonka, MN 55345

Ask an Agent

Exterior & Construction

ConstructionBlock, Brick, Concrete, Frame, Stone
FoundationConcrete Perimeter
PatioPorch, Screened
BalconyPorch, Screened

Homeowners Association

Association Fee$1,100 / month
AssociationGassen
Assessment PendingNo

Fee Includes

Building ExteriorControlled AccessHazard InsuranceHeatingLawn CareMaintenance GroundsParkingProfessional MgmtRecreation FacilitySanitationSewerShared AmenitiesSnow RemovalWater

Amenities

Car WashCommon GardenConcrete Floors & WallsDeckElevator(s)Fire Sprinkler SystemHot TubIn-Ground Sprinkler SystemLobby EntrancePatioPorchSaunaSecurity BuildingSecurity LightingTrail(s)

Rooms

RoomLevelDimensions
Bedroom 2Main13 x 12
LaundryMain10 x 5
Living RoomMain19 x 18
Screened PorchMain13 x 7
StorageLower12 x 6
BedroomMain15 x 12
Dining RoomMain10 x 10
KitchenMain14 x 10
FoyerMain14 x 4

Lot Information

Lot Size0
Wooded

Tax Information

Annual Tax$3,227
Assessment Year2026

Location

Call 612-356-2121For Showings and Questions
Broker Reciprocity logo
Listed by: RE/MAX Results
Source: NorthstarMLS

Copyright 2026 Regional Multiple Listing Service of Minnesota, Inc. All rights reserved. Information Deemed Reliable But Not Guaranteed. The data relating to real estate for sale on this web site comes in part from the Broker Reciprocity℠ Program of the Regional Multiple Listing Service of Minnesota, Inc. Real estate listings held by brokerage firms other than Pederson Realty are marked with the Broker Reciprocity℠ logo or the Broker Reciprocity℠ thumbnail logo (a little black house) and detailed information about them includes the name of the listing brokers.