



15320 Highwood Drive, Minnetonka, MN 55345 - MLS# 7124587
$415,000
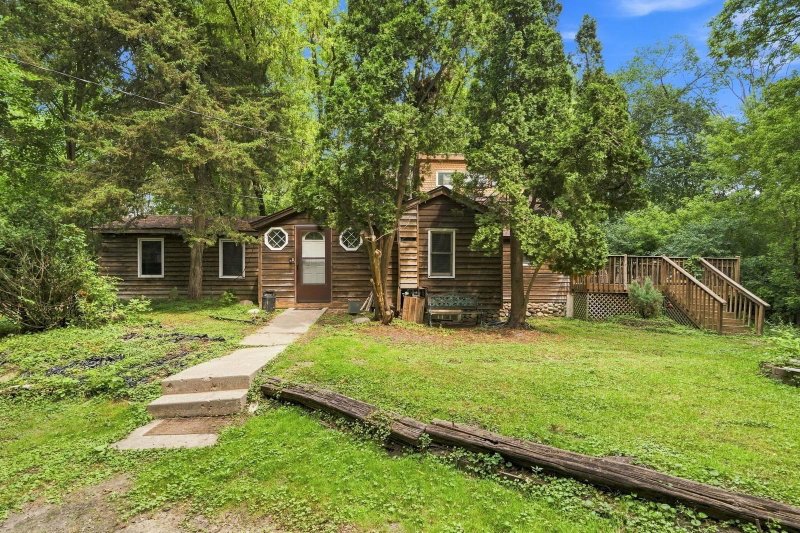
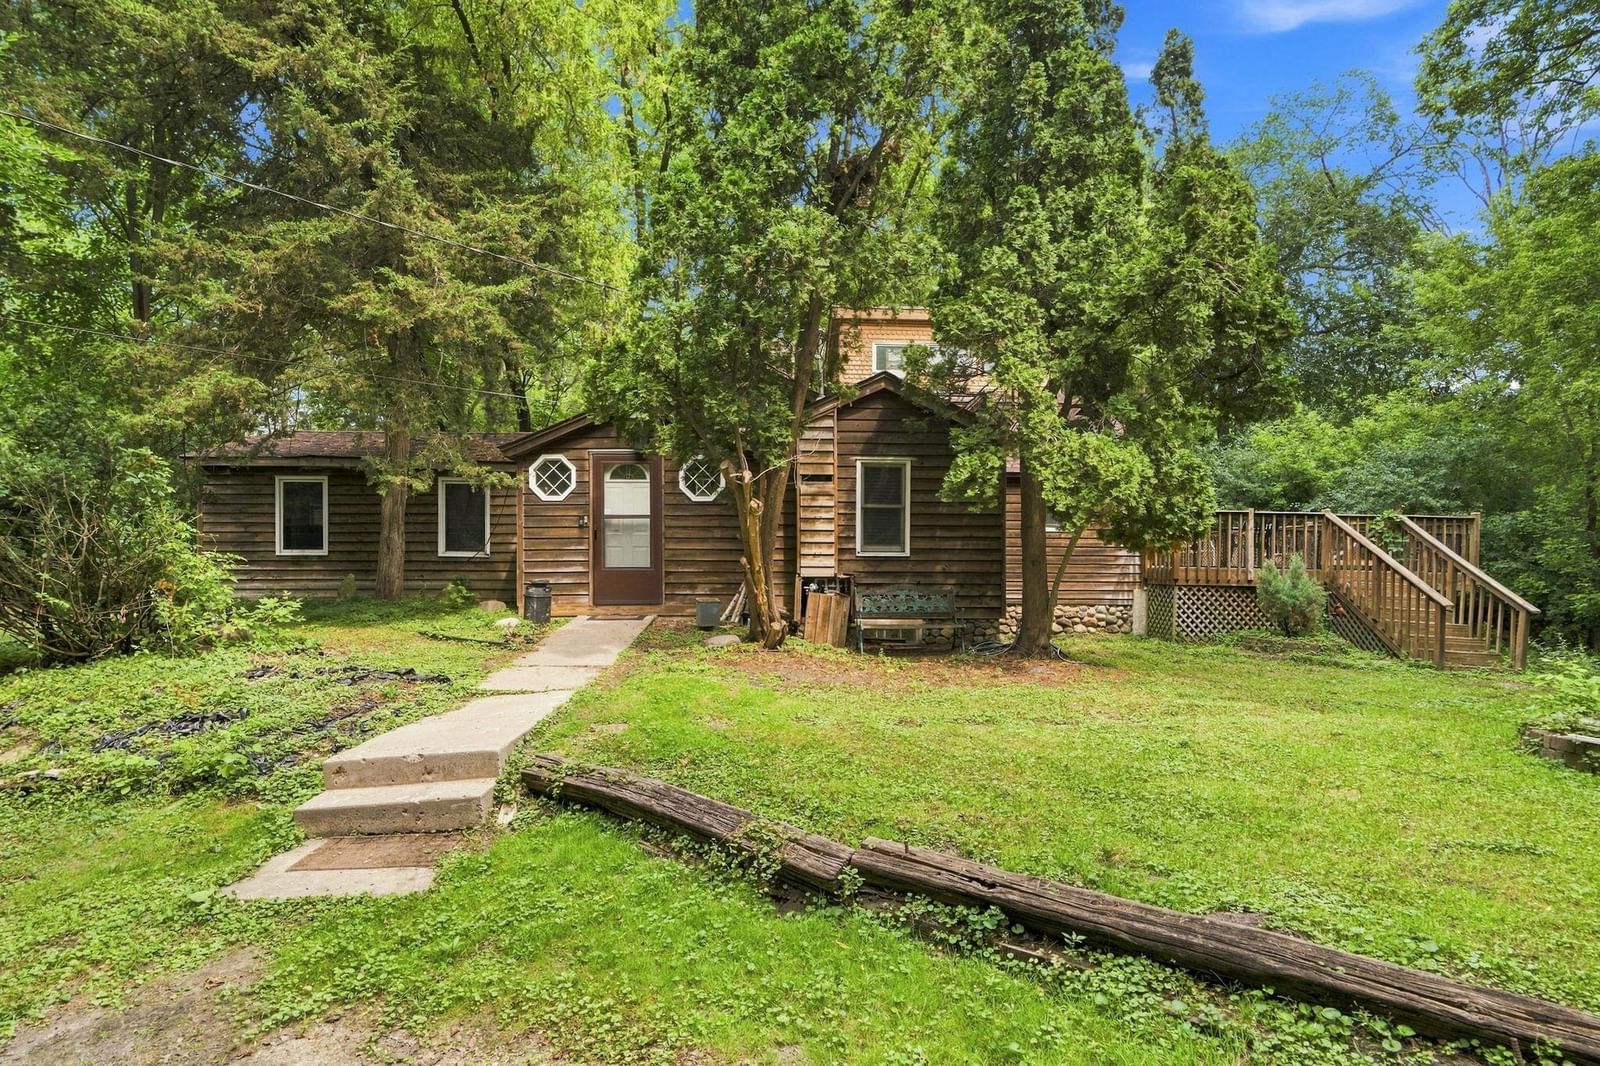
Welcome to Highwood Haven, a charming original cabin with bedroom addition, nestled on a generous 0.69-acre lot in one of Minnetonka's most coveted neighborhoods. Surrounded by towering trees and natural wildlife, this private retreat offers a rare combination of tranquility and convenience within the Minnetonka School District. The home features three bedrooms and two bathrooms across approximately 1,586 square feet of living space. When passing thru the front foyer, you’ll enter the heart of the home and be greeted by the original stone fireplace, adjacent is the beautiful wooden beam ceilings great room addition, that create an atmosphere of warmth and character. Passing thru the galley kitchen you’ll either head down to the unfinished basement or up to the two-story bedroom addition, providing welcomed extra space. Stepping out from the kitchen, you’ll experience an exceptional outdoor living with the oversized deck, on side of the home, ideal for entertaining or simply enjoying the peaceful surroundings of trees and natural wildlife. A detached two-car garage out front, provides ample parking and storage, and the unfinished walk-out basement presents a blank canvas for future potential of a family room or potential two additional bedroom spaces. What truly sets this property apart is the large buildable lot, which opens the door to exciting possibilities. Whether you envision a thoughtful renovation that preserves the cabin's original charm, character and recently replaced roof in 2022 or a complete tear-down, to create your dream home from the ground up, this lot - land offers remarkable flexibility. The location is equally compelling, situated approximately one mile from Highway 494 with convenient access to Highway 7. McKenzie Park is nearby for outdoor recreation, and Lunds and Byerlys provides easy grocery shopping. Did I mention Minnetonka Schools?!? Schedule your private showing tomorrow to explore everything Highwood Haven has to offer.
Exterior & Construction
Rooms
| Room | Level | Dimensions |
|---|---|---|
| Living Room | Main | 18 x 15 |
| Bedroom | Main | 10 x 8 |
| Laundry | Lower | 10 x 5 |
| Bedroom 3 | Upper | 16 x 12 |
| Kitchen | Main | 12 x 11 |
| Foyer | Main | 11 x 6 |
| Dining Room | Main | 11 x 8 |
| Bedroom 2 | Main | 16 x 11 |
| Deck | Main | 16 x 22 |