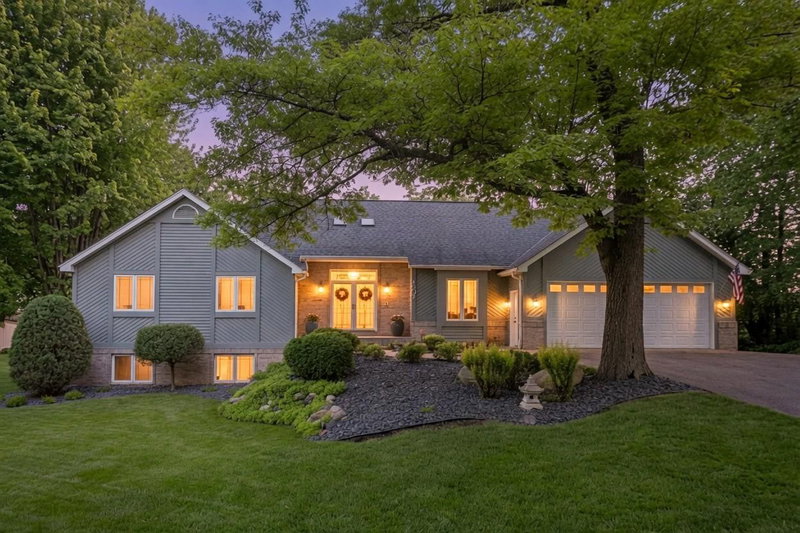
4166 Heatherton Place - Photo 1
4166 Heatherton Place - Photo 2
4166 Heatherton Place - Photo 3
4166 Heatherton Place - Photo 4
4166 Heatherton Place - Photo 5
4166 Heatherton Place - Photo 6
4166 Heatherton Place - Photo 7
4166 Heatherton Place - Photo 8
4166 Heatherton Place - Photo 9
4166 Heatherton Place - Photo 10
4166 Heatherton Place - Photo 11
4166 Heatherton Place - Photo 12
4166 Heatherton Place - Photo 13
4166 Heatherton Place - Photo 14
4166 Heatherton Place - Photo 15
4166 Heatherton Place - Photo 16
4166 Heatherton Place - Photo 17
4166 Heatherton Place - Photo 18
4166 Heatherton Place - Photo 19
4166 Heatherton Place - Photo 20
4166 Heatherton Place - Photo 21
4166 Heatherton Place - Photo 22
4166 Heatherton Place - Photo 23
4166 Heatherton Place - Photo 24
4166 Heatherton Place - Photo 25
4166 Heatherton Place - Photo 26
4166 Heatherton Place - Photo 27
4166 Heatherton Place - Photo 28
4166 Heatherton Place - Photo 29
4166 Heatherton Place - Photo 30
4166 Heatherton Place - Photo 31
4166 Heatherton Place - Photo 32
4166 Heatherton Place - Photo 33
4166 Heatherton Place - Photo 34
4166 Heatherton Place - Photo 35
4166 Heatherton Place - Photo 36
4166 Heatherton Place - Photo 37
4166 Heatherton Place - Photo 38
4166 Heatherton Place - Photo 39
4166 Heatherton Place - Photo 40
4166 Heatherton Place - Photo 41
4166 Heatherton Place - Photo 42
4166 Heatherton Place - Photo 43
4166 Heatherton Place - Photo 44
4166 Heatherton Place - Photo 45
4166 Heatherton Place - Photo 46
4166 Heatherton Place - Photo 47
4166 Heatherton Place - Photo 48
4166 Heatherton Place - Photo 49
4166 Heatherton Place - Photo 50
4166 Heatherton Place - Photo 51
4166 Heatherton Place - Photo 52
4166 Heatherton Place - Photo 53
4166 Heatherton Place - Photo 54
4166 Heatherton Place - Photo 55
4166 Heatherton Place - Photo 56
4166 Heatherton Place - Photo 57
4166 Heatherton Place - Photo 58
4166 Heatherton Place - Photo 59
4166 Heatherton Place - Photo 60
4166 Heatherton Place - Photo 61
4166 Heatherton Place - Photo 62
4166 Heatherton Place - Photo 63
4166 Heatherton Place - Photo 64
4166 Heatherton Place - Photo 65
4166 Heatherton Place - Photo 66
4166 Heatherton Place - Photo 67
4166 Heatherton Place - Photo 68
4166 Heatherton Place - Photo 69
4166 Heatherton Place - Photo 70
4166 Heatherton Place - Photo 71
4166 Heatherton Place - Photo 72
4166 Heatherton Place - Photo 73
4166 Heatherton Place - Photo 74
4166 Heatherton Place - Photo 75
4166 Heatherton Place - Photo 76
4166 Heatherton Place - Photo 77
4166 Heatherton Place - Photo 78
4166 Heatherton Place - Photo 79
4166 Heatherton Place - Photo 80
4166 Heatherton Place - Photo 81
4166 Heatherton Place - Photo 82
4166 Heatherton Place - Photo 83
4166 Heatherton Place - Photo 84
4166 Heatherton Place - Photo 85
4166 Heatherton Place - Photo 86
4166 Heatherton Place - Photo 87
4166 Heatherton Place - Photo 88
4166 Heatherton Place - Photo 89
4166 Heatherton Place - Photo 90
4166 Heatherton Place - Photo 91
4166 Heatherton Place - Photo 92
4166 Heatherton Place - Photo 93
4166 Heatherton Place - Photo 94
4166 Heatherton Place - Photo 95
4166 Heatherton Place - Photo 96
1 / 96
4166 Heatherton Place

4166 Heatherton Place, Minnetonka, MN 55345 - MLS# 7144239

MLS® #: 7144239|Listed: Sep 15, 2026

$1,000,000

Bedrooms
4
Bathrooms
4
Square Feet
5,378
Acres
0.51
Year Built
1988
Property Type
Residential
Heating
Natural Gas, Forced Air
Cooling
Central Air
Garages
3
School District
270 - Hopkins

A Distinctive Heatherton Woods Retreat with Sophisticated Style

Tucked into the beautiful Heatherton Woods setting, 4166 Heatherton Place is a striking soft-contemporary residence where architectural drama meets warmth, comfort, and an unmistakable sense of privacy. Originally built as a Parade of Homes standout, this exceptional home has been thoughtfully updated while retaining the distinctive character that makes it so memorable. A dramatic two-story entry welcomes you inside, where soaring ceilings, natural woodwork, vein-cut marble, hardwood floors, skylights, and abundant windows create an impressive interplay of light and space. The main level is designed equally well for elegant entertaining and relaxed everyday living, with formal and informal dining spaces, a spacious living room, inviting family room, and a beautifully appointed gourmet kitchen centered around a large island. French doors open to the Office space, which could also be used as a Four-season porch, creating another wonderful space to linger while taking in the surrounding landscape. The home's three fireplaces add warmth and ambiance, including a two-sided fireplace connecting the living spaces and another inviting focal point in the lower-level amusement room. Upstairs, the expansive primary suite feels like a private retreat, complete with a luxurious ensuite bath featuring vein-cut marble, jetted tub, walk-in closet, and one of the home's most enchanting features—a treehouse-style balcony nestled among the mature trees. Three additional bedrooms provide generous flexibility. The walkout lower level extends the living space with an expansive amusement room, wet bar, fourth bedroom, bathroom, flex space (which could also be converted to a fifth bedroom), and abundant room for recreation or relaxation. Outside, the 0.51-acre corner lot is beautifully landscaped and enveloped by mature trees, creating a secluded, almost storybook setting. With 5,378 finished square feet, a three-car garage, multiple gathering spaces, and an extraordinary combination of architecture, privacy, and natural beauty, this is a home that invites you to slow down, settle in, and enjoy every room and season.

4166 Heatherton Place, Minnetonka, MN 55345

Ask an Agent

Exterior & Construction

ConstructionBlock, Frame, Stone
RoofAsphalt, Shingle
FoundationBlock
PatioPatio, Porch, Enclosed, Rear Porch

Rooms

RoomLevelDimensions
Four Season PorchMain20 x 13
Family RoomMain21 x 19
LaundryMain10 x 6
Three Season PorchMain20 x 19
Bedroom 2Upper13 x 13
KitchenMain26 x 13
Flex RoomLower18 x 10
Dining RoomMain14 x 12
Amusement RoomLower47 x 24
Bedroom 3Upper15 x 14
Bedroom 4Lower16 x 10
Living RoomMain16 x 14
BedroomUpper20 x 18
Family RoomMain21 x 19

Lot Information

Lot Size0.51
Acres0.51
Cul-De-SacCorner Lot

Tax Information

Annual Tax$11,456
Assessment Year2026

Location

Call 612-356-2121For Showings and Questions
Broker Reciprocity logo
Listed by: Edina Realty, Inc.
Source: NorthstarMLS

Copyright 2026 Regional Multiple Listing Service of Minnesota, Inc. All rights reserved. Information Deemed Reliable But Not Guaranteed. The data relating to real estate for sale on this web site comes in part from the Broker Reciprocity℠ Program of the Regional Multiple Listing Service of Minnesota, Inc. Real estate listings held by brokerage firms other than Pederson Realty are marked with the Broker Reciprocity℠ logo or the Broker Reciprocity℠ thumbnail logo (a little black house) and detailed information about them includes the name of the listing brokers.