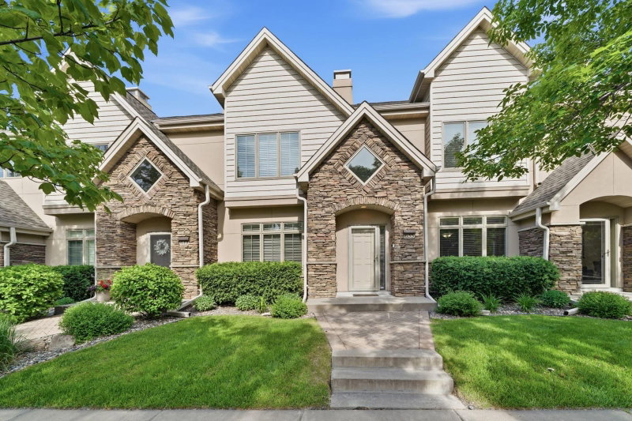
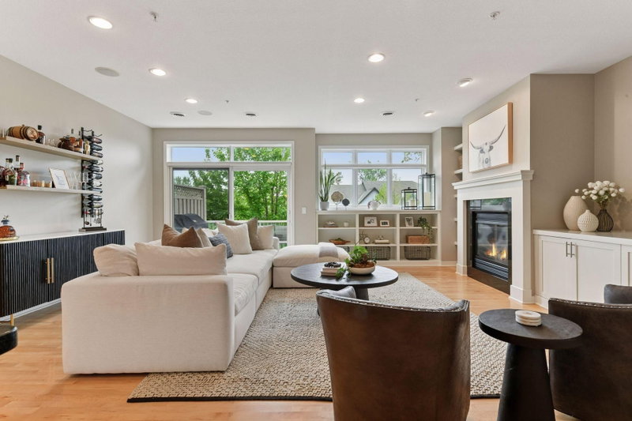
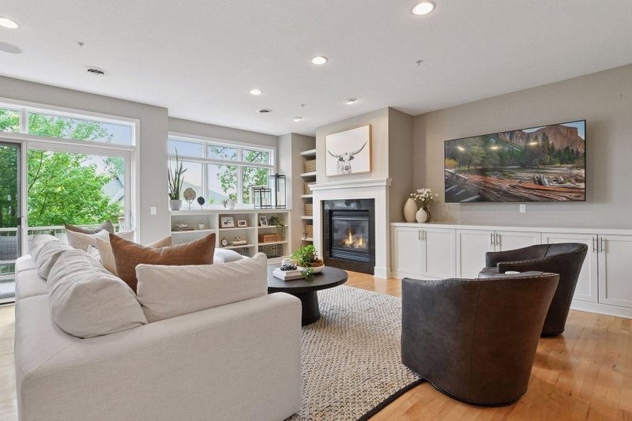
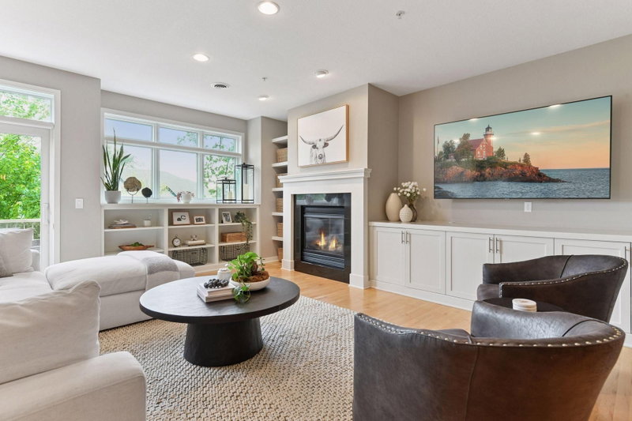
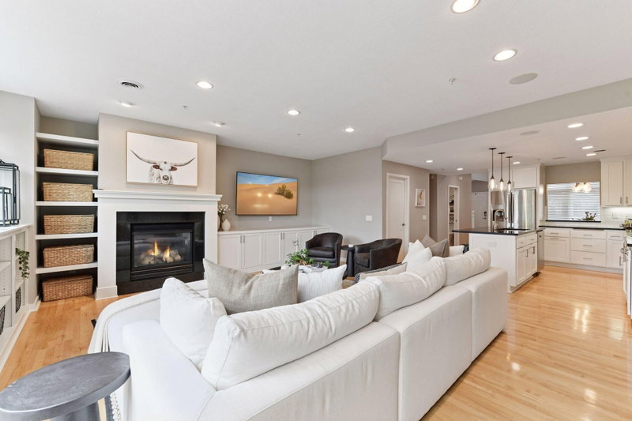
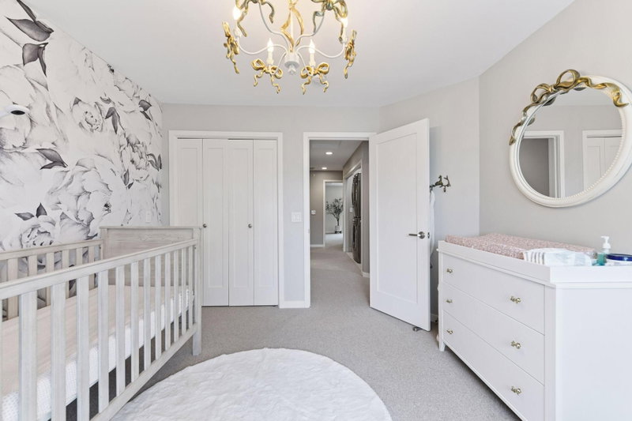
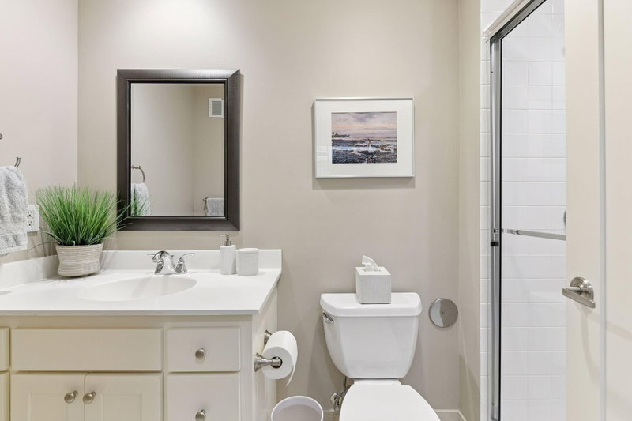
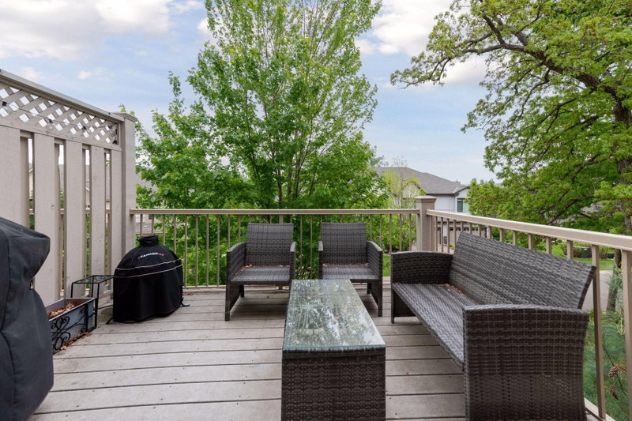
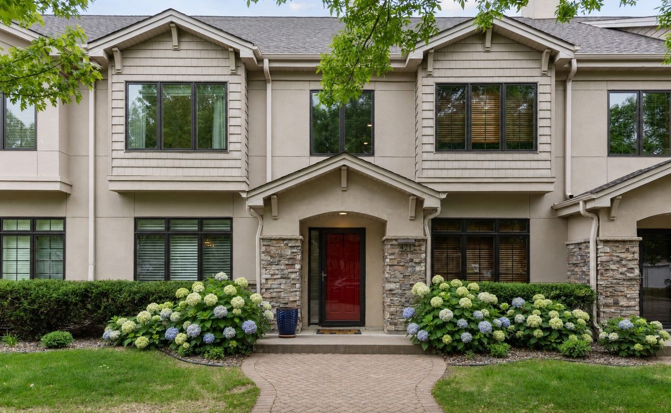
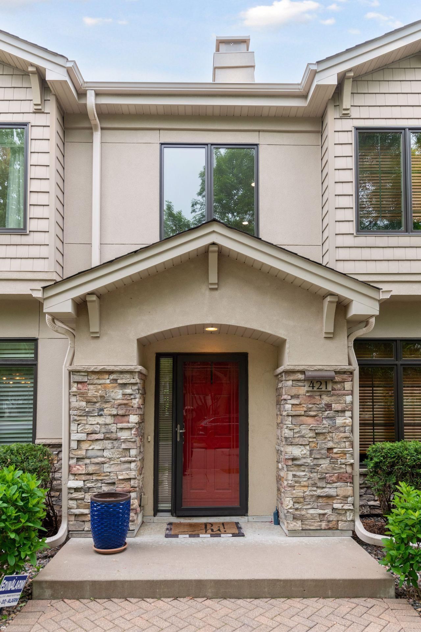
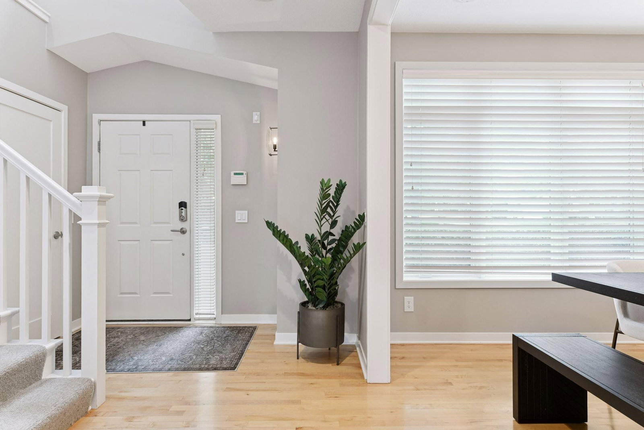
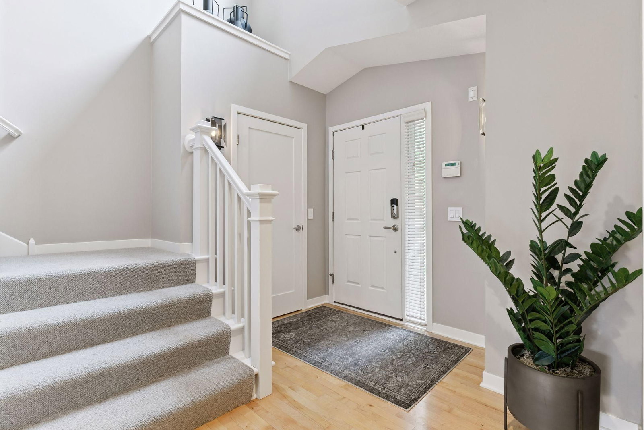
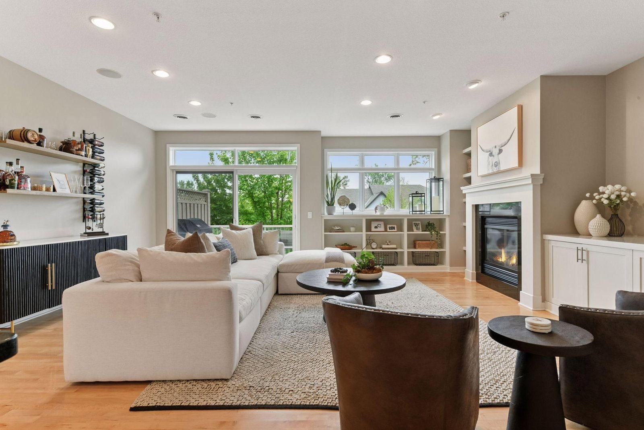
421 Willoughby Way W - Photo 1
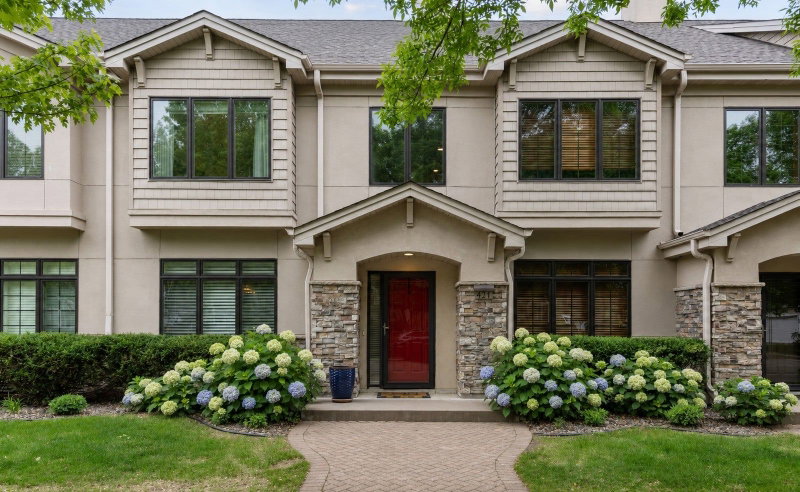
421 Willoughby Way W - Photo 2
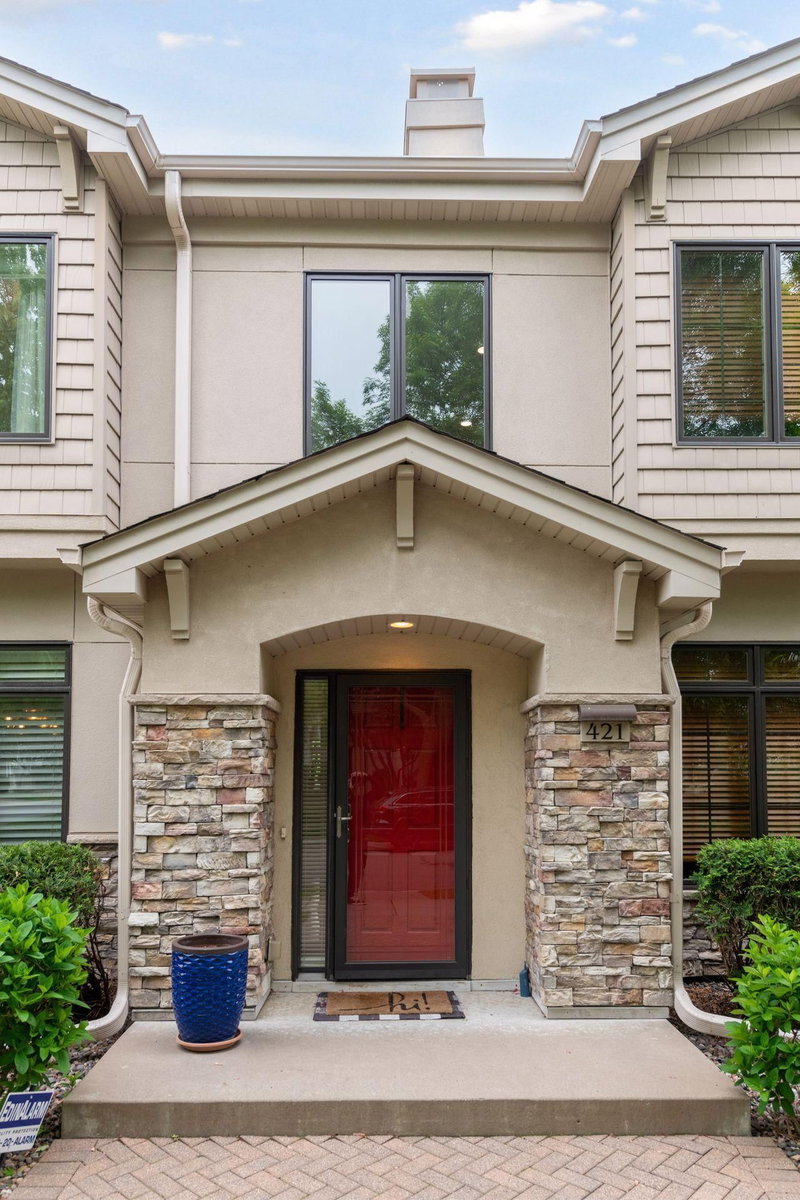
421 Willoughby Way W - Photo 3
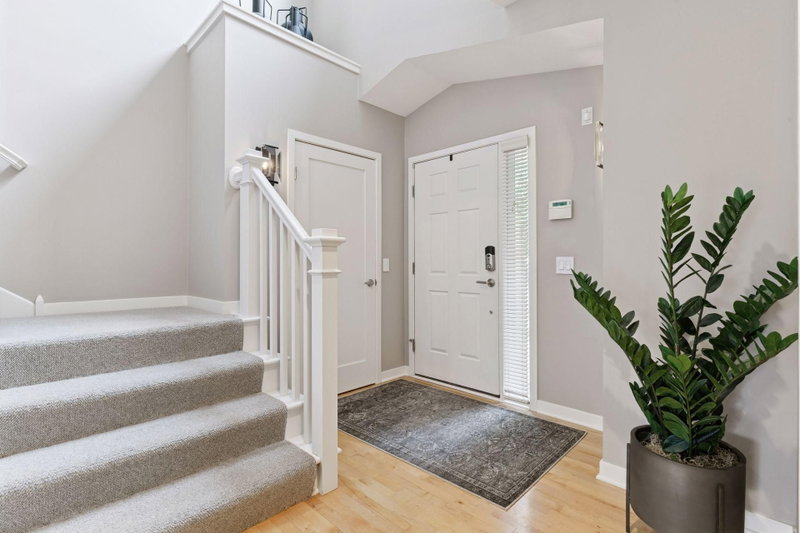
421 Willoughby Way W - Photo 4
421 Willoughby Way W - Photo 5
421 Willoughby Way W - Photo 6
421 Willoughby Way W - Photo 7
421 Willoughby Way W - Photo 8
421 Willoughby Way W - Photo 9
421 Willoughby Way W - Photo 10
421 Willoughby Way W - Photo 11
421 Willoughby Way W - Photo 12
421 Willoughby Way W - Photo 13
421 Willoughby Way W - Photo 14
421 Willoughby Way W - Photo 15
421 Willoughby Way W - Photo 16
421 Willoughby Way W - Photo 17
421 Willoughby Way W - Photo 18
421 Willoughby Way W - Photo 19
421 Willoughby Way W - Photo 20
421 Willoughby Way W - Photo 21
421 Willoughby Way W - Photo 22
421 Willoughby Way W - Photo 23
421 Willoughby Way W - Photo 24
421 Willoughby Way W - Photo 25
421 Willoughby Way W - Photo 26
421 Willoughby Way W - Photo 27
421 Willoughby Way W - Photo 28
421 Willoughby Way W - Photo 29
421 Willoughby Way W - Photo 30
421 Willoughby Way W - Photo 31
421 Willoughby Way W - Photo 32
421 Willoughby Way W - Photo 33
421 Willoughby Way W - Photo 34
421 Willoughby Way W - Photo 35
421 Willoughby Way W - Photo 36
421 Willoughby Way W - Photo 37
421 Willoughby Way W - Photo 38
421 Willoughby Way W - Photo 39
421 Willoughby Way W - Photo 40
421 Willoughby Way W - Photo 41
1 / 41
421 Willoughby Way W

421 Willoughby Way W, Minnetonka, MN 55305 - MLS# 7128317

MLS® #: 7128317|Days on Market: 1|Listed: Aug 16, 2026
Active-Contingent

$600,000

Bedrooms
3
Bathrooms
3
Square Feet
2,116
Acres
0.67
Year Built
2004
Property Type
Residential
Heating
Natural Gas, Forced Air
Cooling
Central Air
Garages
2
Days on Market
1
School District
270 - Hopkins

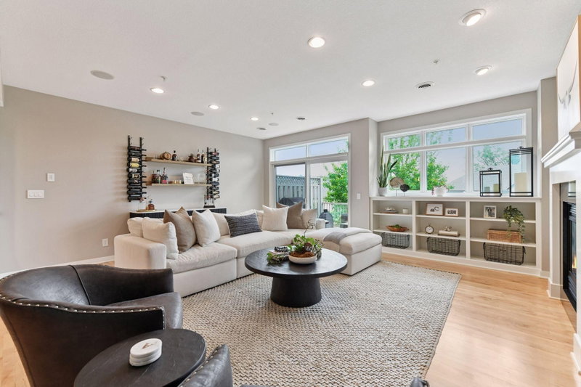
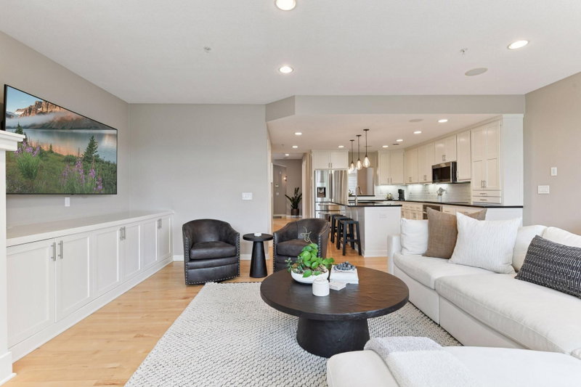
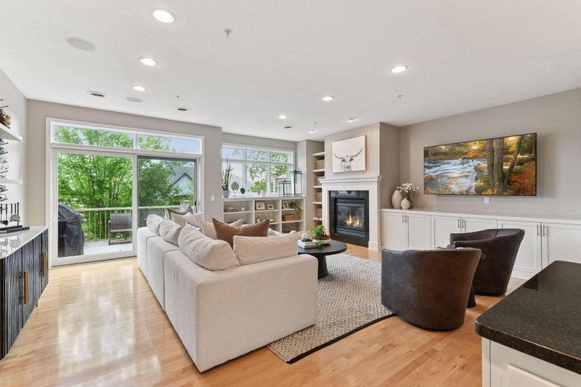
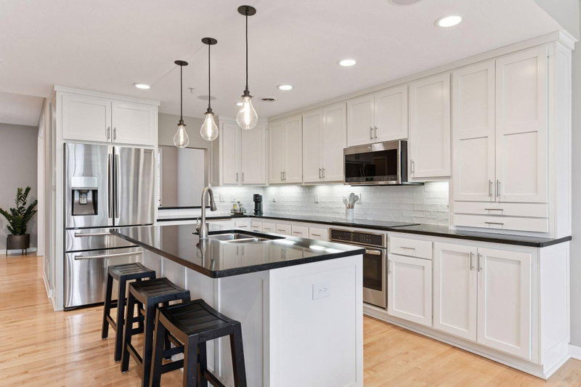
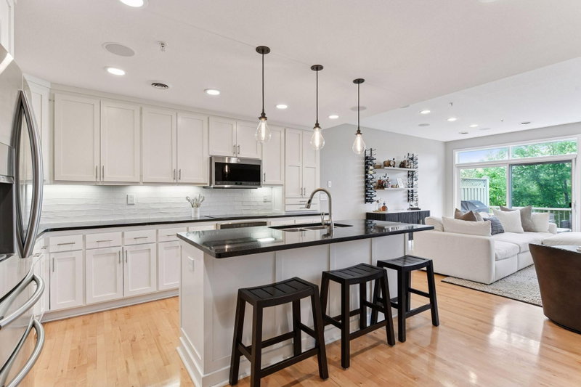
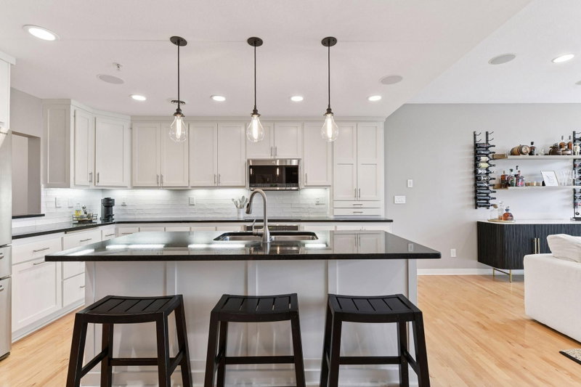
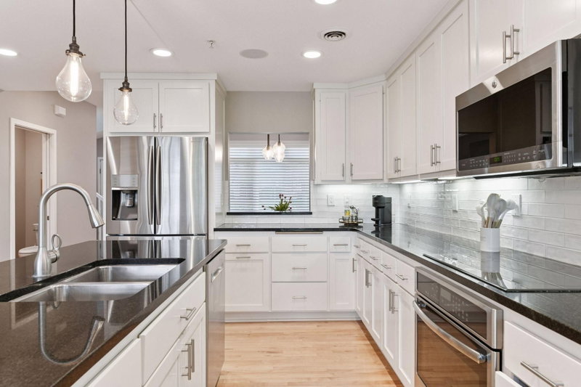
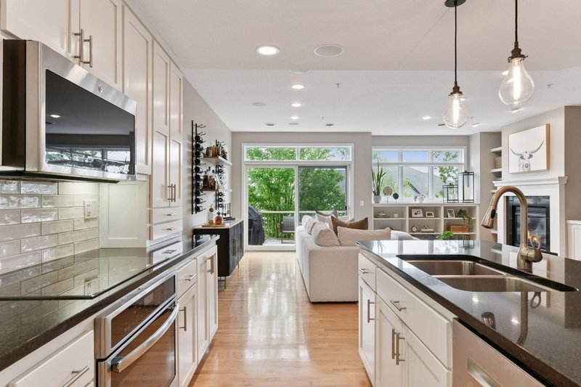
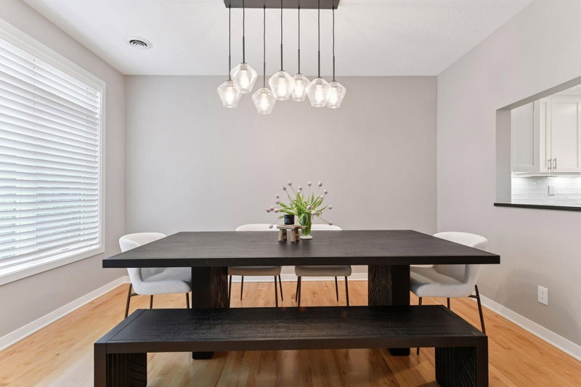
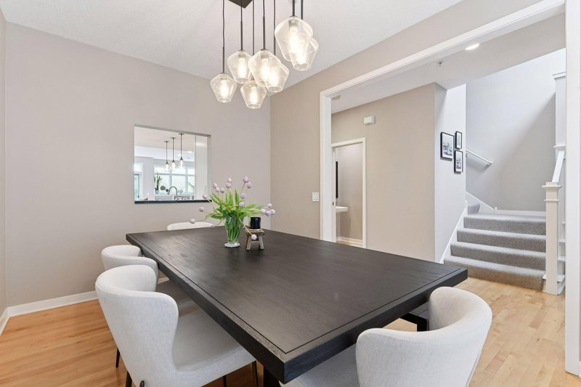
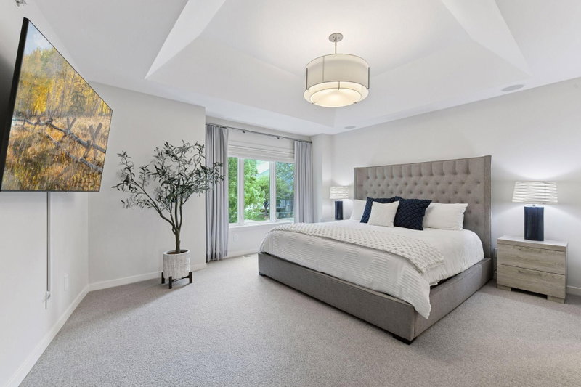
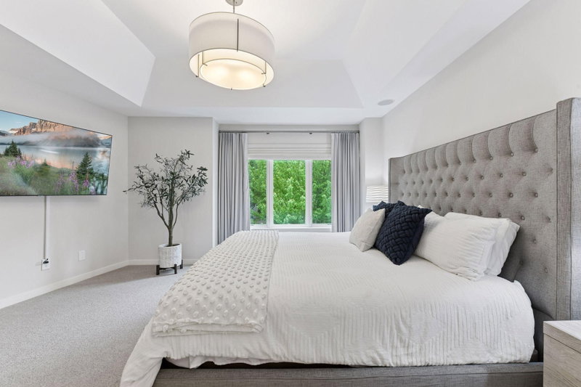
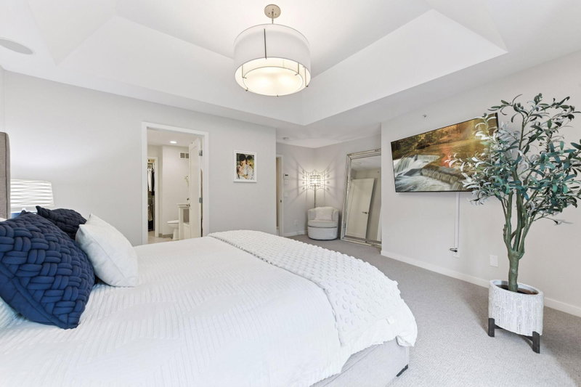
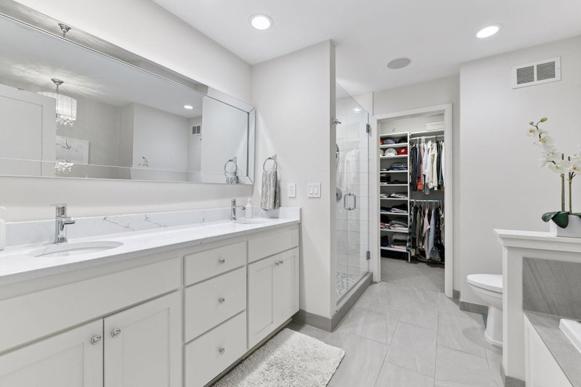
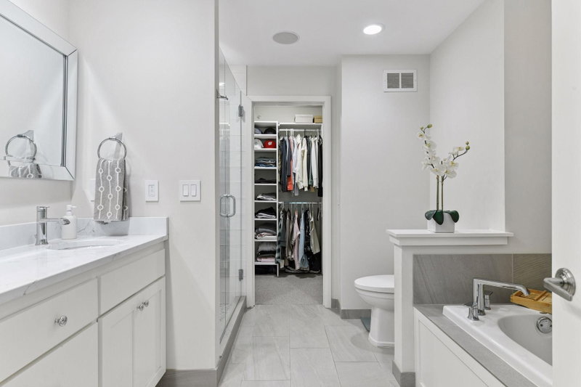
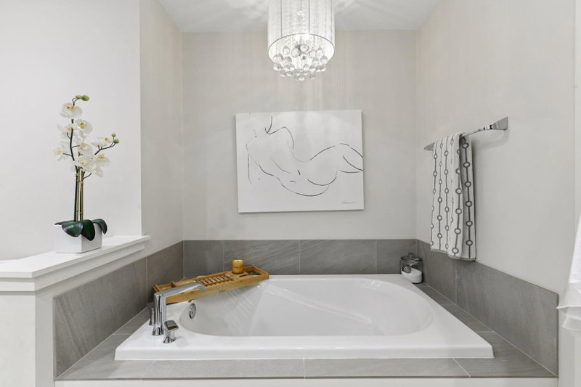
Easy, stylish, and ready to enjoy! This immaculate 3-bed, 3-bath Ron Clark beauty, has been updated and truly shows like new! Sunshine fills the open-concept main level, where authentic hardwood floors, beautiful built-ins, and current architectural details create a space that feels both sophisticated and inviting for today’s savvy buyer. The showstopping gourmet kitchen features cutting-edge design, pull-up seating, and an effortless connection to the living area—perfect for morning coffee, casual dinners, or entertaining friends. The flexible formal dining room elevated by beautiful, new lighting, can easily become a chic home office, music room, cozy den, or additional gathering space. At the end of the day, retreat to the serene primary suite with its luxurious ensuite bath—simply divine! A rare private in-unit staircase leads securely and directly to two heated underground parking stalls—no stepping outside in the snow! Enjoy neighborhood walking paths, fabulous restaurants, major retailers, parks, and scenic trails just minutes away. With quick access to I-394, I-494, and Highway 169, getting around couldn’t be easier. Best of all, HOA dues are only $476 per month—nearly half the amount charged for similar townhomes on the north side of the street. Lock-and-leave ease, exceptional design, incredible convenience, and outstanding value—this home checks every box!

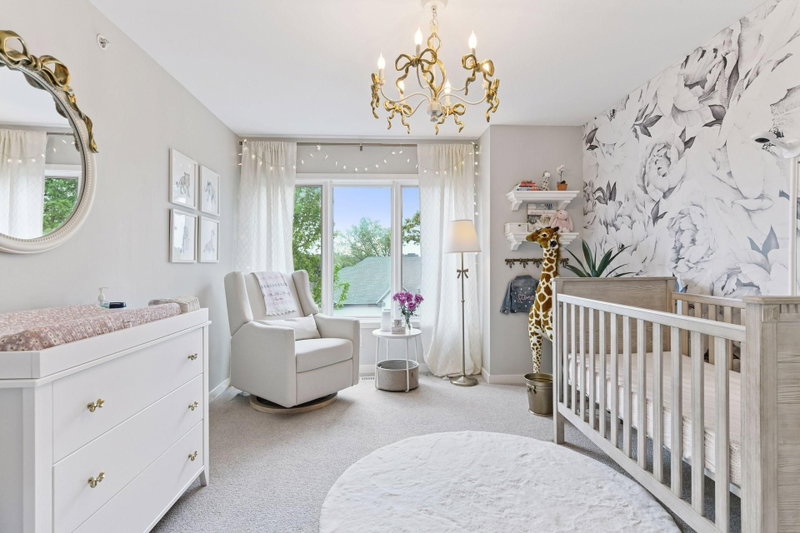
Please note that the Seller will be replacing the lighting in the "bow" room- As they will be excluding that lighting fixture as part of the sale.

HOA Fee: $476 / month

421 Willoughby Way W, Minnetonka, MN 55305

Ask an Agent

Exterior & Construction

ConstructionStone, Stucco
RoofAge 8 Years or Less
FoundationPoured Concrete
PatioDeck
BalconyDeck

Homeowners Association

Association Fee$476 / month
AssociationCities Management
Assessment PendingNo

Fee Includes

Lawn CareMaintenance GroundsParkingProfessional MgmtSanitationSewerSnow RemovalWater

Rooms

RoomLevelDimensions
Dining RoomMain16 x 9
BedroomUpper17 x 16
KitchenMain14 x 13
Family RoomMain21 x 16
Bedroom 2Main13 x 10
Bedroom 3Main13 x 9

Lot Information

Lot Size0.67
Acres0.67

Tax Information

Annual Tax$7,495
Assessment Year2026

Location

Call 612-356-2121For Showings and Questions
Broker Reciprocity logo
Listed by: Compass
Source: NorthstarMLS

Copyright 2026 Regional Multiple Listing Service of Minnesota, Inc. All rights reserved. Information Deemed Reliable But Not Guaranteed. The data relating to real estate for sale on this web site comes in part from the Broker Reciprocity℠ Program of the Regional Multiple Listing Service of Minnesota, Inc. Real estate listings held by brokerage firms other than Pederson Realty are marked with the Broker Reciprocity℠ logo or the Broker Reciprocity℠ thumbnail logo (a little black house) and detailed information about them includes the name of the listing brokers.