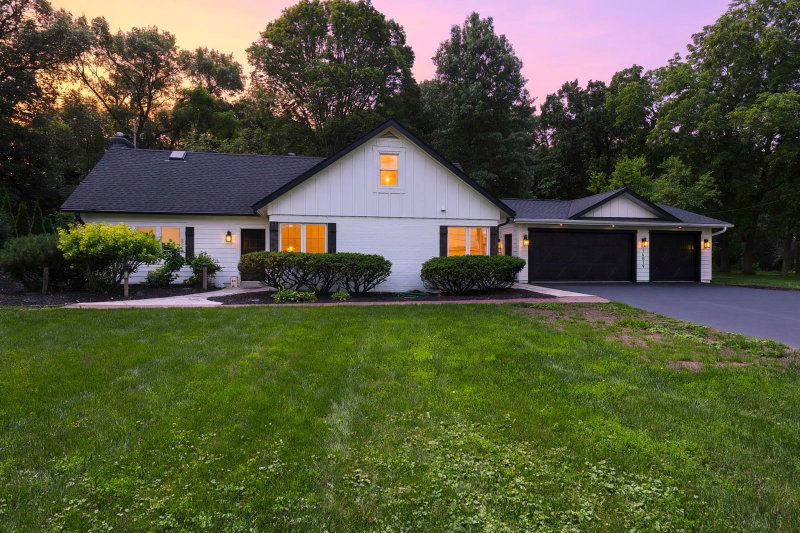
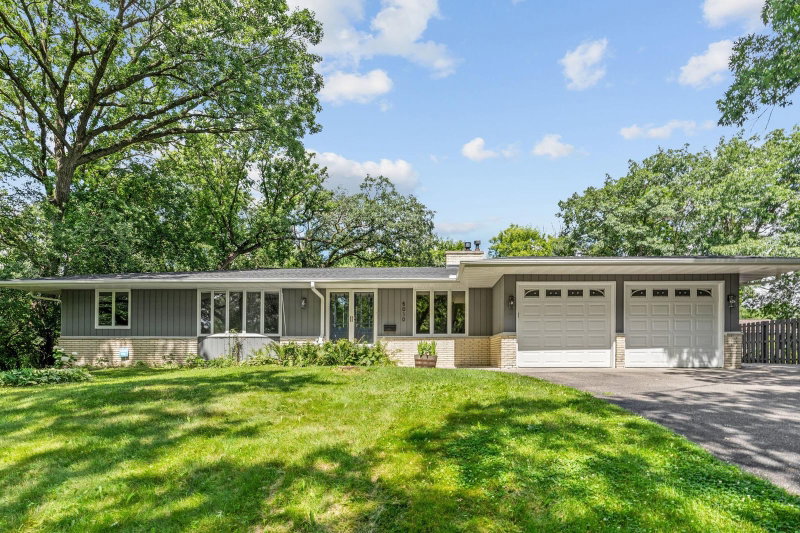
4734 Coventry Road E - Photo 1
4734 Coventry Road E - Photo 2
4734 Coventry Road E - Photo 3
4734 Coventry Road E - Photo 4
4734 Coventry Road E - Photo 5
4734 Coventry Road E - Photo 6
4734 Coventry Road E - Photo 7
4734 Coventry Road E - Photo 8
4734 Coventry Road E - Photo 9
4734 Coventry Road E - Photo 10
4734 Coventry Road E - Photo 11
4734 Coventry Road E - Photo 12
4734 Coventry Road E - Photo 13
4734 Coventry Road E - Photo 14
4734 Coventry Road E - Photo 15
4734 Coventry Road E - Photo 16
4734 Coventry Road E - Photo 17
4734 Coventry Road E - Photo 18
4734 Coventry Road E - Photo 19
4734 Coventry Road E - Photo 20
4734 Coventry Road E - Photo 21
4734 Coventry Road E - Photo 22
4734 Coventry Road E - Photo 23
4734 Coventry Road E - Photo 24
4734 Coventry Road E - Photo 25
4734 Coventry Road E - Photo 26
4734 Coventry Road E - Photo 27
4734 Coventry Road E - Photo 28
4734 Coventry Road E - Photo 29
4734 Coventry Road E - Photo 30
4734 Coventry Road E - Photo 31
4734 Coventry Road E - Photo 32
4734 Coventry Road E - Photo 33
4734 Coventry Road E - Photo 34
4734 Coventry Road E - Photo 35
4734 Coventry Road E - Photo 36
4734 Coventry Road E - Photo 37
4734 Coventry Road E - Photo 38
4734 Coventry Road E - Photo 39
4734 Coventry Road E - Photo 40
4734 Coventry Road E - Photo 41
4734 Coventry Road E - Photo 42
4734 Coventry Road E - Photo 43
4734 Coventry Road E - Photo 44
4734 Coventry Road E - Photo 45
4734 Coventry Road E - Photo 46
4734 Coventry Road E - Photo 47
4734 Coventry Road E - Photo 48
1 / 48
4734 Coventry Road E

4734 Coventry Road E, Minnetonka, MN 55345 - MLS# 7148945

MLS® #: 7148945|Listed: Sep 28, 2026

$750,000

Open HouseOct 2, 4:30 - 6 PM
Bedrooms
5
Bathrooms
3
Square Feet
2,953
Acres
0.42
Year Built
1965
Property Type
Residential
Heating
Natural Gas, Forced Air
Cooling
Central Air
Garages
2
School District
270 - Hopkins

Welcome to 4734 Coventry Road E – an exquisite mid-century modern home in the Forest Hills neighborhood, set on a secluded, wooded lot and offered for sale for only the second time since its construction. Designed with entertaining in mind, it seamlessly merges timeless aesthetics with outstanding functionality, along with a short stroll to the neighborhood elementary school, making daily routines incredibly convenient. The main floor open-concept layout smoothly transitions between the living room, dining room, and kitchen, featuring vaulted cedar ceilings and hardwood floors throughout. Embrace your inner chef in the updated kitchen featuring custom cabinetry, concrete countertops, a prep island, and stainless-steel appliances. The handsome brick, wood-burning fireplace adds a warm and inviting ambiance to the family room. Additionally, the standout feature of having four bedrooms—including a ¾ owner's en-suite—all on one level significantly enhances the main floor's appeal. The recently renovated lower level boasts a spacious amusement room complete with a dry bar, a gas fireplace, and easy access to the yard. In addition, the basement features a fifth bedroom, a ¾ bathroom, a storage room, and a finished area for both workouts and laundry. Step outside to your reimagined backyard offering updated landscaping and retaining walls, a large concrete patio, and privacy with mature trees surrounding the home. This location is exceptional, offering easy access to parks, walking and biking trails, shopping, and dining options, along with a short commute to Lake Minnetonka. All of this comes with the added benefit of a peaceful and private atmosphere to return to at the end of the day. This is a must-see MCM in Minnetonka!

4734 Coventry Road E, Minnetonka, MN 55345

Ask an Agent

Open Houses

  • OCT2
    FridayTomorrow
    4:30 - 6 PM
  • OCT3
    Saturday
    12 - 2 PM

Exterior & Construction

ConstructionBlock
RoofAge 8 Years or Less
FoundationBlock
PatioRear Porch

Rooms

RoomLevelDimensions
Dining RoomMain15 x 9
Amusement RoomBasement38 x 17
Living RoomMain15 x 15
BedroomMain15 x 11
Family RoomMain17 x 15
Bedroom 5Basement14 x 12
Bedroom 3Main12 x 10
Bedroom 4Main10 x 10
LaundryBasement22 x 16
KitchenMain15 x 12
Bedroom 2Main12 x 10

Lot Information

Lot Size0.42
Acres0.42
Tree Coverage - MediumUnderground Utilities

Tax Information

Annual Tax$7,481
Assessment Year2026

Location

Call 612-356-2121For Showings and Questions
Broker Reciprocity logo
Listed by: Edina Realty, Inc.
Source: NorthstarMLS

Copyright 2026 Regional Multiple Listing Service of Minnesota, Inc. All rights reserved. Information Deemed Reliable But Not Guaranteed. The data relating to real estate for sale on this web site comes in part from the Broker Reciprocity℠ Program of the Regional Multiple Listing Service of Minnesota, Inc. Real estate listings held by brokerage firms other than Pederson Realty are marked with the Broker Reciprocity℠ logo or the Broker Reciprocity℠ thumbnail logo (a little black house) and detailed information about them includes the name of the listing brokers.