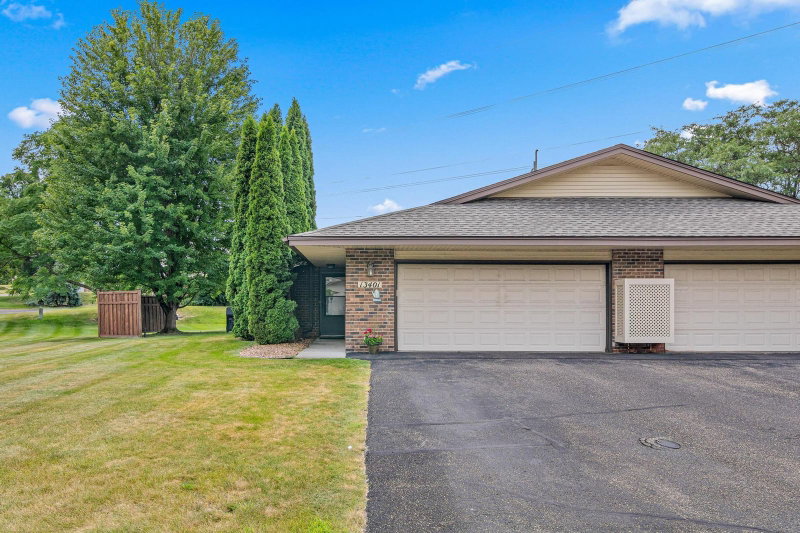
5205 Beachside Drive - Photo 1
5205 Beachside Drive - Photo 2
5205 Beachside Drive - Photo 3
5205 Beachside Drive - Photo 4
5205 Beachside Drive - Photo 5
5205 Beachside Drive - Photo 6
5205 Beachside Drive - Photo 7
5205 Beachside Drive - Photo 8
5205 Beachside Drive - Photo 9
5205 Beachside Drive - Photo 10
5205 Beachside Drive - Photo 11
5205 Beachside Drive - Photo 12
5205 Beachside Drive - Photo 13
5205 Beachside Drive - Photo 14
5205 Beachside Drive - Photo 15
5205 Beachside Drive - Photo 16
5205 Beachside Drive - Photo 17
5205 Beachside Drive - Photo 18
5205 Beachside Drive - Photo 19
5205 Beachside Drive - Photo 20
5205 Beachside Drive - Photo 21
5205 Beachside Drive - Photo 22
5205 Beachside Drive - Photo 23
5205 Beachside Drive - Photo 24
5205 Beachside Drive - Photo 25
5205 Beachside Drive - Photo 26
5205 Beachside Drive - Photo 27
5205 Beachside Drive - Photo 28
5205 Beachside Drive - Photo 29
5205 Beachside Drive - Photo 30
1 / 30
5205 Beachside Drive

5205 Beachside Drive, Minnetonka, MN 55343 - MLS# 7127795

MLS® #: 7127795|Days on Market: 7|Listed: Aug 24, 2026
Sold 08/31/2026

$329,900

Bedrooms
3
Bathrooms
3
Square Feet
1,823
Acres
0.08
Year Built
1978
Property Type
Residential
Heating
Electric, Forced Air, Fireplace(s)
Cooling
Central Air
Garages
2
Days on Market
7
School District
270 - Hopkins

Welcome to this updated, sun-drenched bi-level split-entry town home featuring an open floor plan and vaulted ceilings. This 3-bedroom, 2.5 bathroom home offers versatile living spaces both inside and out. The heart of the home is the bright eat-in kitchen, which boasts countertops updated in 2026 and a full suite of stainless steel appliances added in 2024. With both formal and informal dining options, the kitchen flows seamlessly out to a brand-new deck built in 2025, perfect for outdoor entertaining. Expansive family entertainment areas span both levels, anchored by a cozy fireplace (currently with electric heater insert) to warm up the main floor living space. Retreat to the generous primary suite, complete with a private ensuite bath and a spacious walk-in closet. Bedrooms feature newly updated lighting and ceiling fans for modern comfort. The roomy lower level family room with walk-out leads directly to a patio. The oversized garage features massive storage and workbench. The homeowner can rest easily with a new HVAC system and water heater in 2023, underground sprinklers, and the HOA managing exterior building maintenance and replacements, landscaping, snow removal, and common areas. Situated in an outstanding location, you are just moments away from Shady Oak Lake, local trails, Lone Lake Park, and vibrant downtown Hopkins, with quick and convenient access to major freeways. This is an excellent opportunity you do not want to miss!

HOA Fee: $296 / month

5205 Beachside Drive, Minnetonka, MN 55343

Ask an Agent

Exterior & Construction

ConstructionStone, Metal Siding, Vinyl Siding
RoofAge Over 8 Years
FoundationBlock, Slab
PatioDeck, Patio, Covered
BalconyDeck, Patio, Covered

Homeowners Association

Association Fee$296 / month
AssociationFirst Service Residential
Insurance Fee$1,186
Assessment PendingNo

Fee Includes

Building ExteriorHazard InsuranceLawn CareMaintenance GroundsProfessional MgmtSanitation

Rooms

RoomLevelDimensions
BedroomMain18 x 12
Bedroom 3Lower14 x 10
KitchenMain12 x 10
DeckMain14 x 12
Living RoomMain18 x 14
Family RoomLower18 x 13
Dining RoomMain10 x 10
LaundryLower12 x 10
Bedroom 2Main12 x 10

Lot Information

Lot Size0.08
Acres0.08

Tax Information

Annual Tax$3,605
Assessment Year2026

Location

Call 612-356-2121For Showings and Questions
Broker Reciprocity logo
Listed by: Edina Realty, Inc.
Source: NorthstarMLS

Copyright 2026 Regional Multiple Listing Service of Minnesota, Inc. All rights reserved. Information Deemed Reliable But Not Guaranteed. The data relating to real estate for sale on this web site comes in part from the Broker Reciprocity℠ Program of the Regional Multiple Listing Service of Minnesota, Inc. Real estate listings held by brokerage firms other than Pederson Realty are marked with the Broker Reciprocity℠ logo or the Broker Reciprocity℠ thumbnail logo (a little black house) and detailed information about them includes the name of the listing brokers.