

1 / 27


610 Grange Avenue N, Oakdale, MN 55128 - MLS# 7147622
$329,900
Bedrooms
4
Bathrooms
2
Square Feet
1,910
Acres
0.23
Year Built
1960
Property Type
Residential
Heating
Natural Gas, Hot Water
Cooling
Ceiling Fan(s), Window Unit(s)
Garages
2
School District
622 - North St Paul-Maplewood
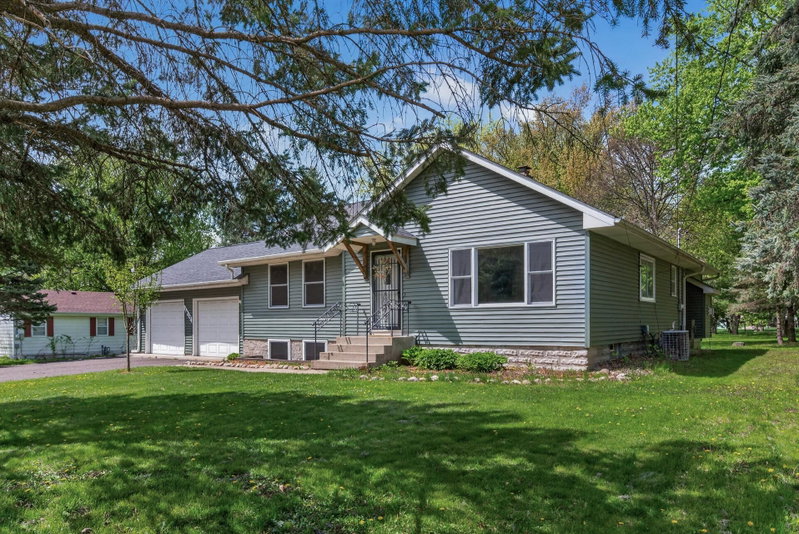
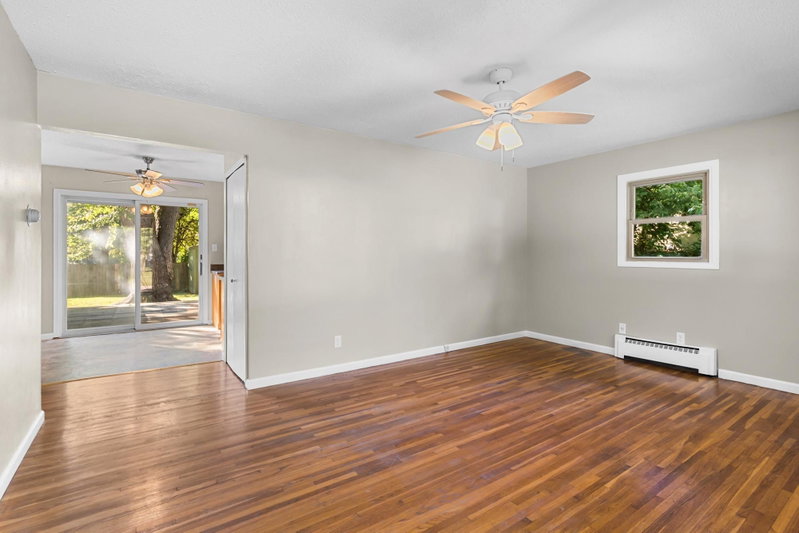
Welcome home to 610 Grange Avenue. This Oakdale rambler is ready for you! It is truly one of a kind. Featuring 3 bedrooms on the main level (a 4th in lower), a huge primary bedroom with a cozy fireplace, NEW lvp flooring in kitchen and dining room, fresh interior paint, hardwood floors, new carpet in the lower level, newer roof (2019), bar area off of family room for entertaining, oversize deck overlooking a fully fenced private backyard, 12x8 storage shed, and a large heated pull-through 2 car garage. Just a couple blocks from Tanners Lake Park. Also conveniently located near I94 and 694/494 and with plenty of dining and shopping nearby. Easy to show, so come take a look today!
Exterior & Construction
ConstructionBlock, Concrete, Frame, Stucco
RoofShingle
FoundationBlock
PatioDeck
PoolNone
Rooms
| Room | Level | Dimensions |
|---|---|---|
| Bedroom 4 | Lower | 12 x 10 |
| Family Room | Lower | 26 x 11 |
| Dining Room | Main | 8 x 8 |
| Living Room | Main | 17 x 12 |
| Bedroom 2 | Main | 12 x 12 |
| Bedroom 3 | Main | 9 x 9 |
| Bedroom | Main | 27 x 14 |
| Deck | Main | 22 x 14 |
| Bar/Wet Bar Room | Lower | 11 x 10 |
| Kitchen | Main | 12 x 9 |
Lot Information
Lot Size0.23
Acres0.23
LevelNear Public Transit
Tax Information
Annual Tax$3,617
Assessment Year2026
Location
Call 612-356-2121For Showings and Questions