

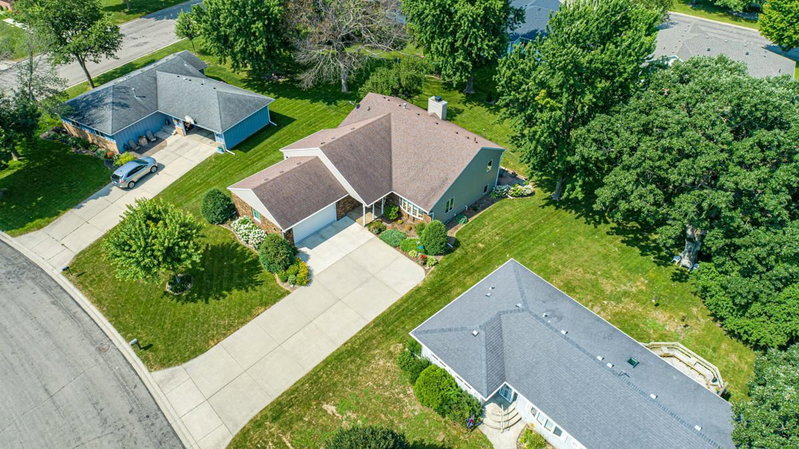
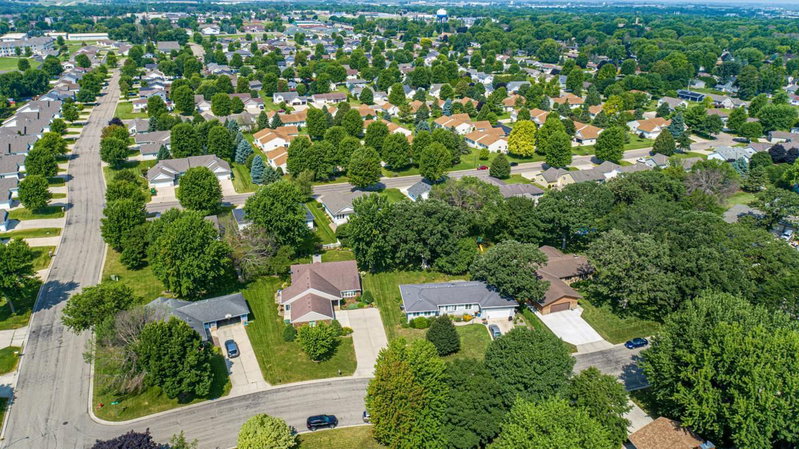
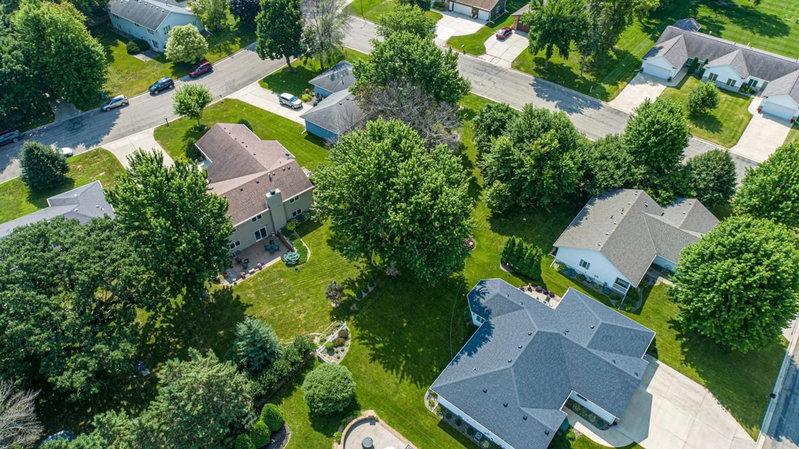
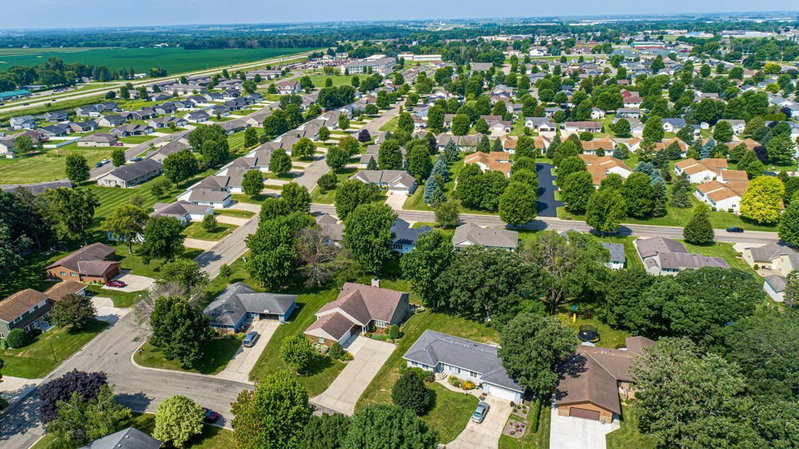
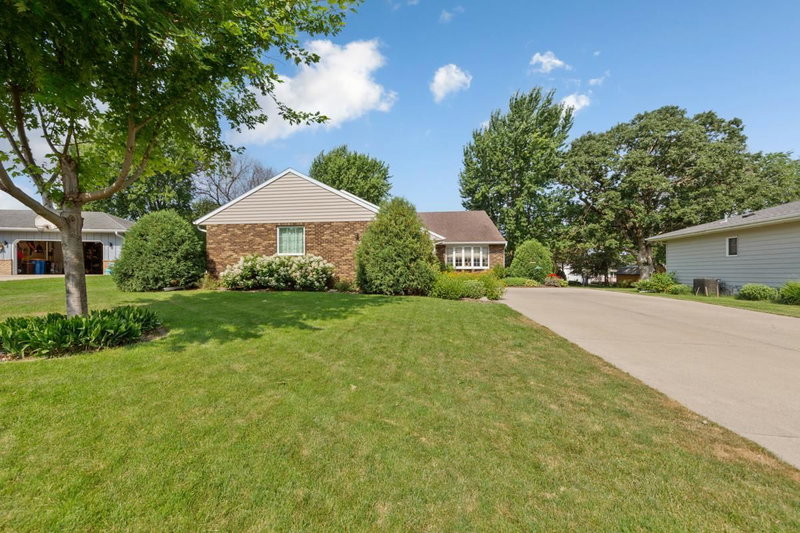
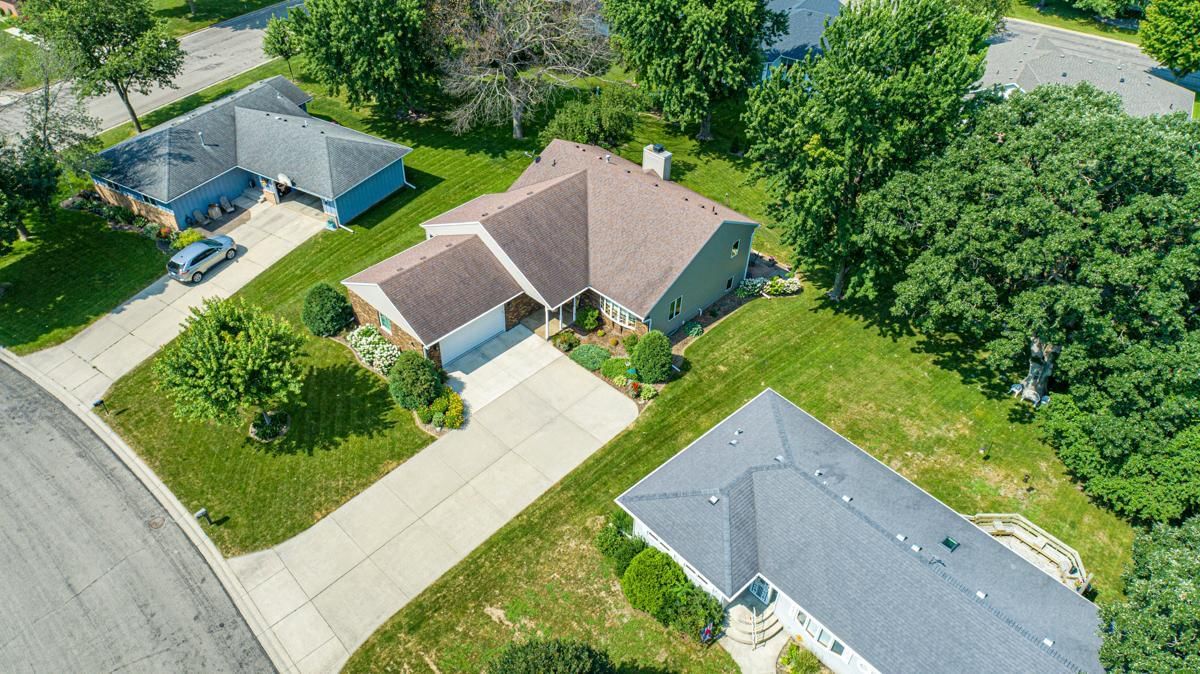
2170 Diablo Drive SE - Photo 1
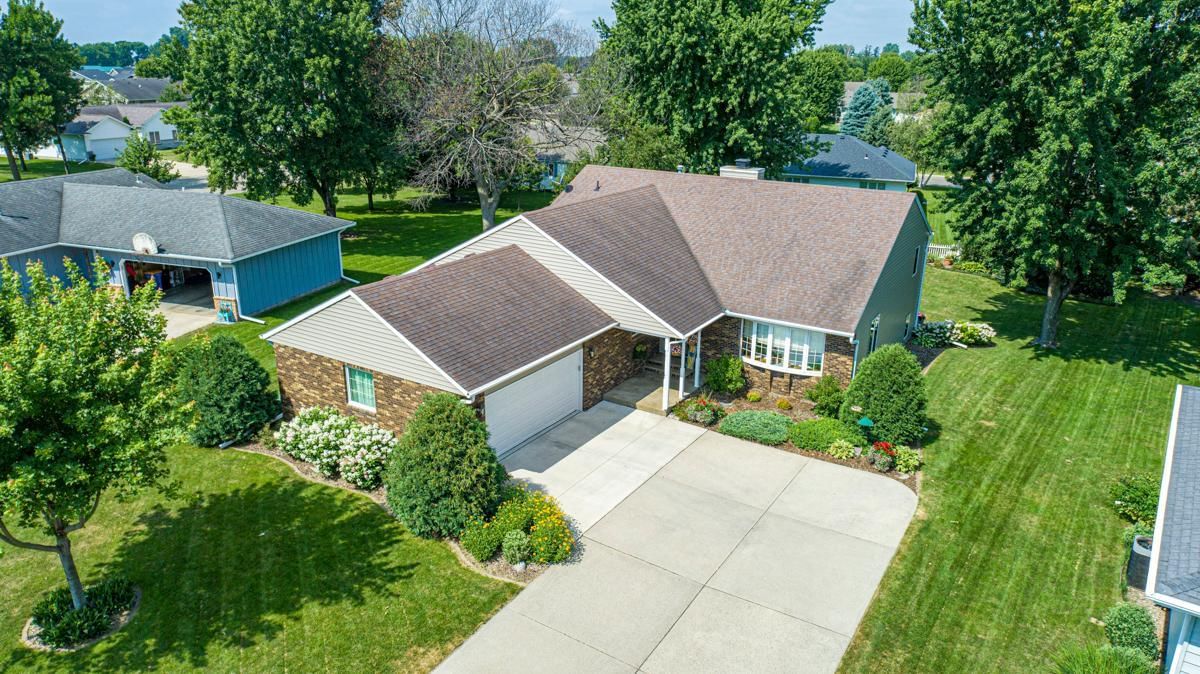
2170 Diablo Drive SE - Photo 2
2170 Diablo Drive SE - Photo 3
2170 Diablo Drive SE - Photo 4
2170 Diablo Drive SE - Photo 5
2170 Diablo Drive SE - Photo 6
2170 Diablo Drive SE - Photo 7
2170 Diablo Drive SE - Photo 8
2170 Diablo Drive SE - Photo 9
2170 Diablo Drive SE - Photo 10
2170 Diablo Drive SE - Photo 11
2170 Diablo Drive SE - Photo 12
2170 Diablo Drive SE - Photo 13
2170 Diablo Drive SE - Photo 14
2170 Diablo Drive SE - Photo 15
2170 Diablo Drive SE - Photo 16
2170 Diablo Drive SE - Photo 17
2170 Diablo Drive SE - Photo 18
2170 Diablo Drive SE - Photo 19
2170 Diablo Drive SE - Photo 20
2170 Diablo Drive SE - Photo 21
2170 Diablo Drive SE - Photo 22
2170 Diablo Drive SE - Photo 23
2170 Diablo Drive SE - Photo 24
2170 Diablo Drive SE - Photo 25
2170 Diablo Drive SE - Photo 26
2170 Diablo Drive SE - Photo 27
2170 Diablo Drive SE - Photo 28
2170 Diablo Drive SE - Photo 29
2170 Diablo Drive SE - Photo 30
2170 Diablo Drive SE - Photo 31
2170 Diablo Drive SE - Photo 32
2170 Diablo Drive SE - Photo 33
2170 Diablo Drive SE - Photo 34
2170 Diablo Drive SE - Photo 35
2170 Diablo Drive SE - Photo 36
2170 Diablo Drive SE - Photo 37
2170 Diablo Drive SE - Photo 38
2170 Diablo Drive SE - Photo 39
2170 Diablo Drive SE - Photo 40
2170 Diablo Drive SE - Photo 41
2170 Diablo Drive SE - Photo 42
2170 Diablo Drive SE - Photo 43
2170 Diablo Drive SE - Photo 44
2170 Diablo Drive SE - Photo 45
2170 Diablo Drive SE - Photo 46
2170 Diablo Drive SE - Photo 47
2170 Diablo Drive SE - Photo 48
2170 Diablo Drive SE - Photo 49
2170 Diablo Drive SE - Photo 50
2170 Diablo Drive SE - Photo 51
2170 Diablo Drive SE - Photo 52
2170 Diablo Drive SE - Photo 53
2170 Diablo Drive SE - Photo 54
2170 Diablo Drive SE - Photo 55
1 / 55
2170 Diablo Drive SE

2170 Diablo Drive SE, Owatonna, MN 55060 - MLS# 7111353

MLS® #: 7111353|Listed: Jul 23, 2026

$399,900

Bedrooms
4
Bathrooms
3
Square Feet
2,638
Acres
0.344
Year Built
1988
Property Type
Residential
Heating
Natural Gas, Forced Air
Cooling
Central Air
Garages
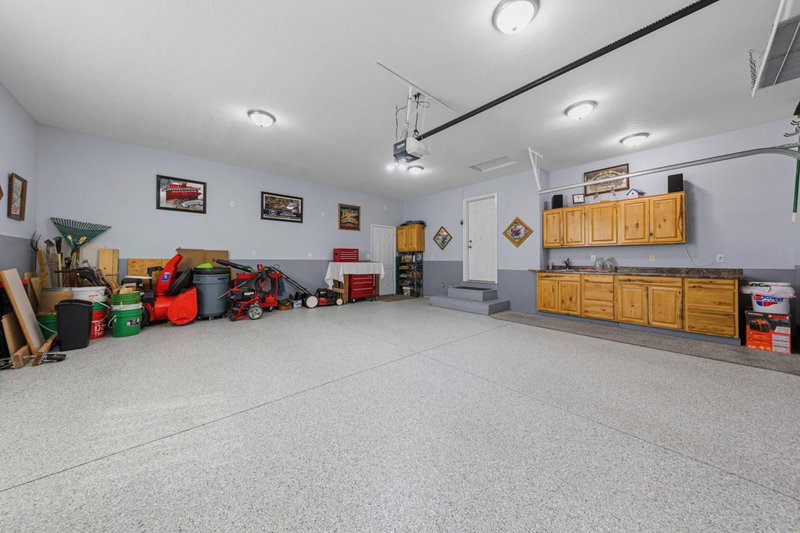
2
School District
761 - Owatonna

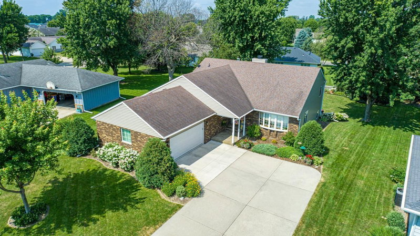
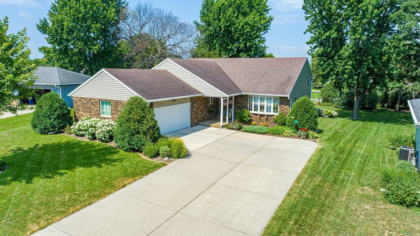
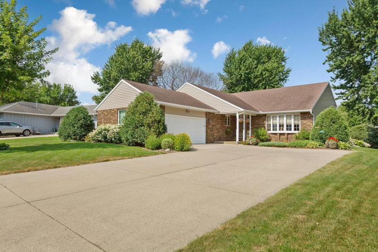
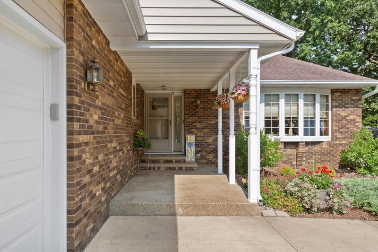
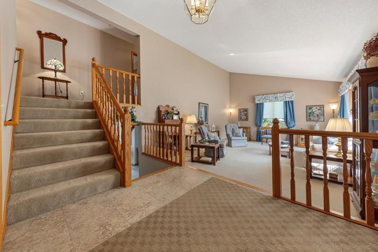
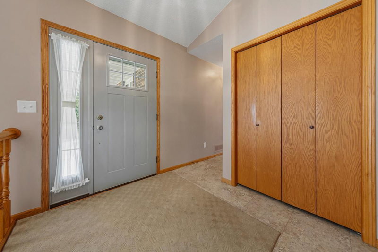
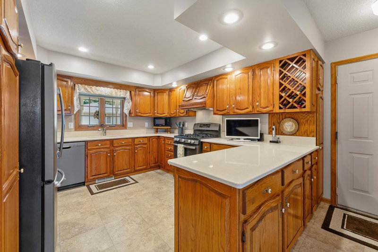
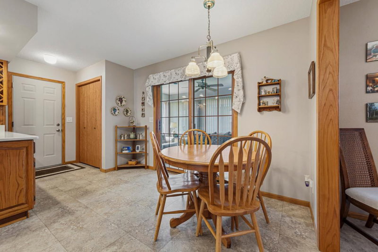
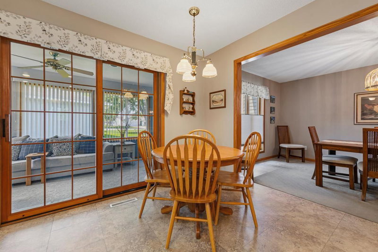
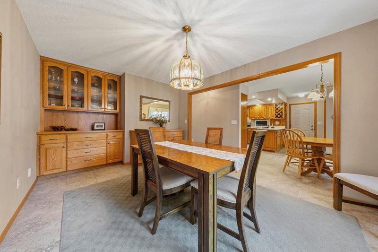
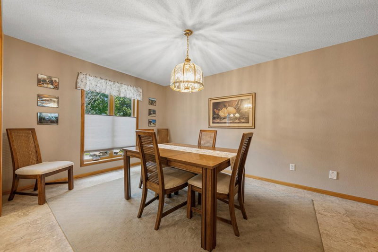
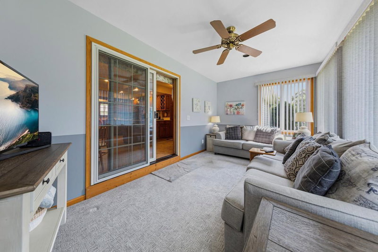
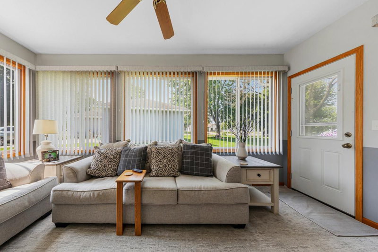
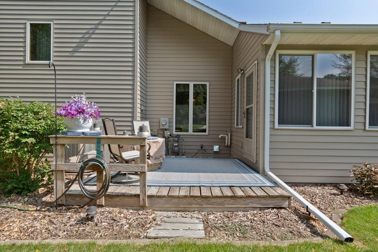
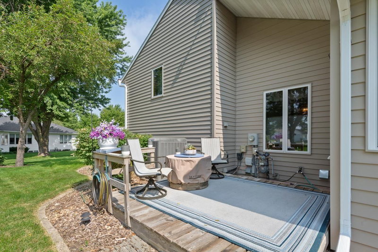
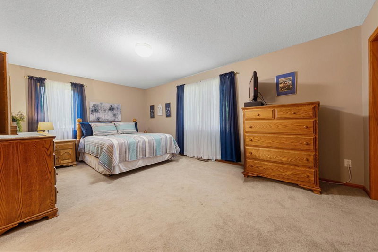
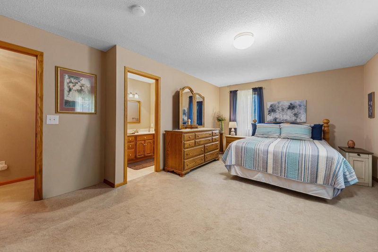
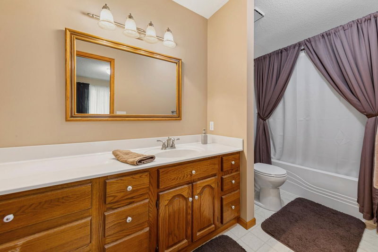
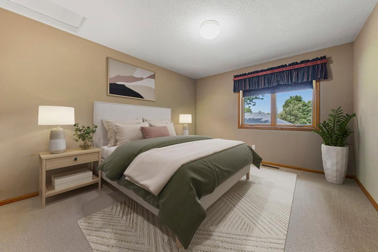
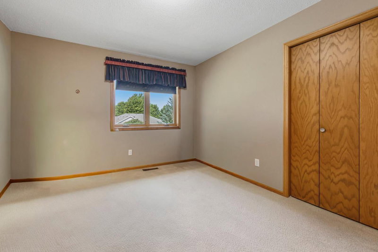
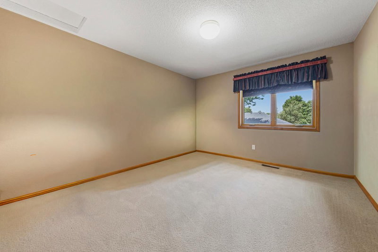
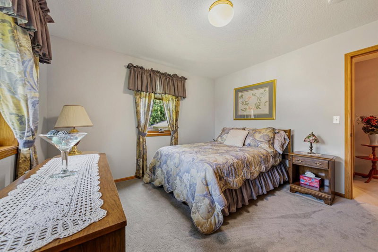
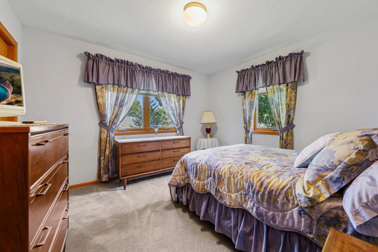
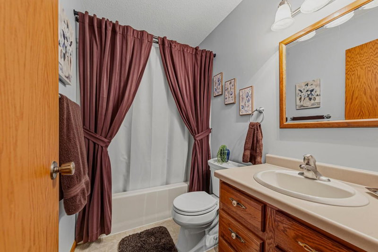
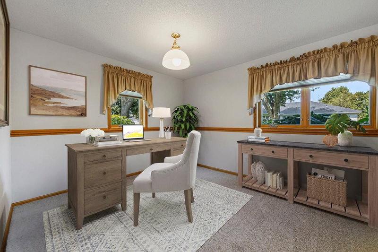
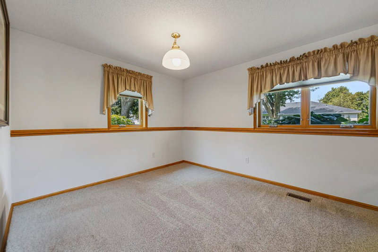
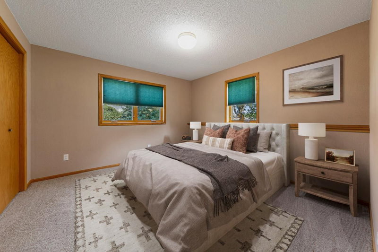
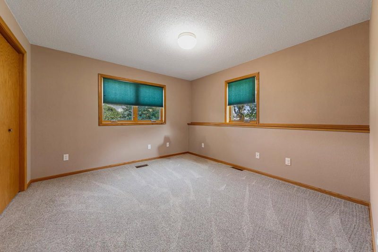
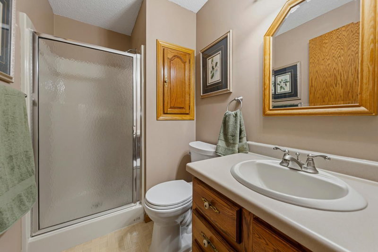
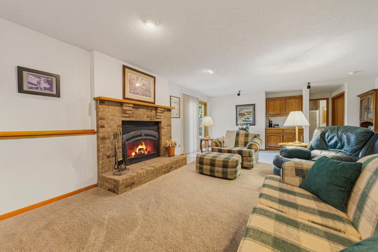
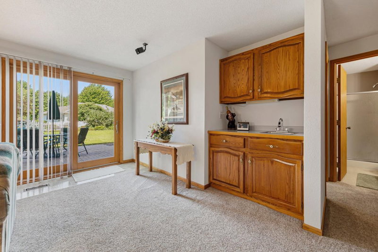
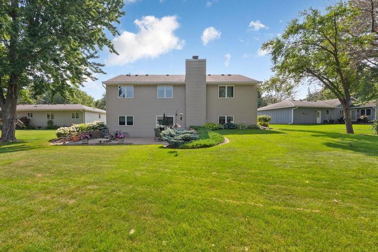
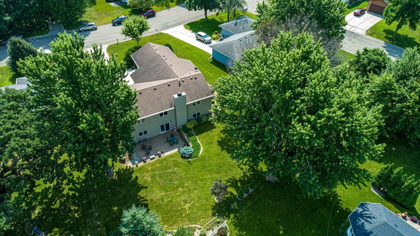
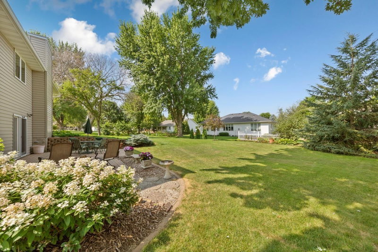
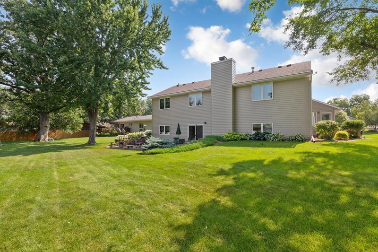
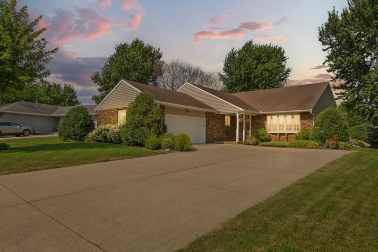
Welcome to 2170 Diablo Drive Southeast! The beauty of this custom designed and built starts at the curb. The front yard has been lovingly landscaped with care to accent the inviting, covered front entrance. This home was designed and built in 1988, and has been impeccably maintained by the current, original owners! Step into the foyer and you will fall in love with the spacious, light-filled living room with vaulted ceiling! A few steps down the hall leads you to the large kitchen with breakfast bar, breakfast area, and a formal dining room with built-in storage. From there you step into the sunroom and to the deck. Upstairs you will find a spacious primary bedroom with ensuite full-bath, and two more bedrooms and a second full bath. Downstairs you will find an expansive family room with a gas-fireplace, a fourth bedroom and full bath, and the walk-out patio doors lead to a large, paved patio that is perfect for entertaining.

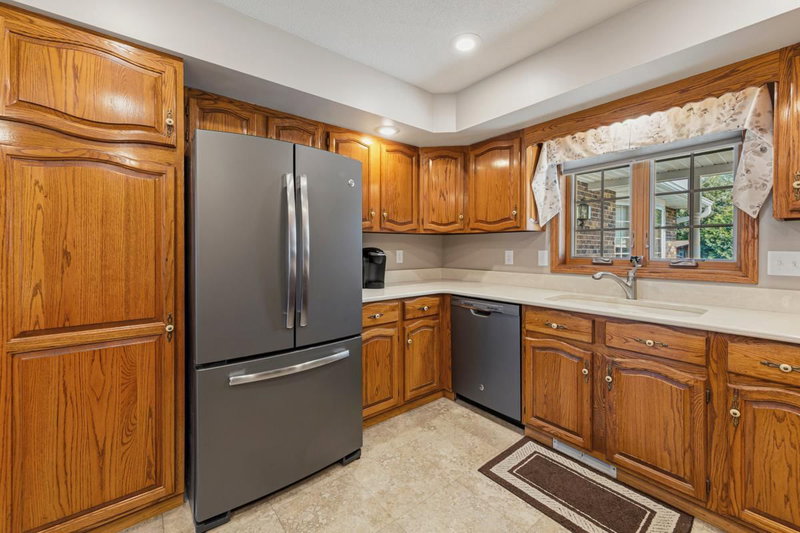
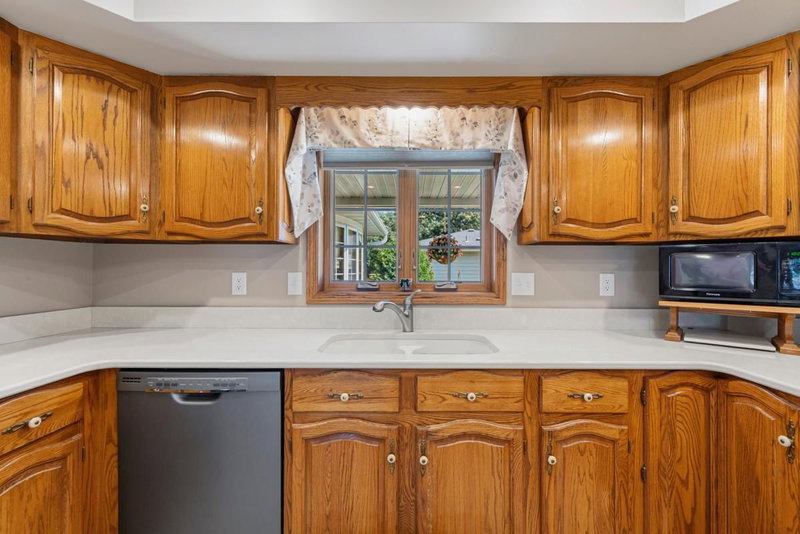
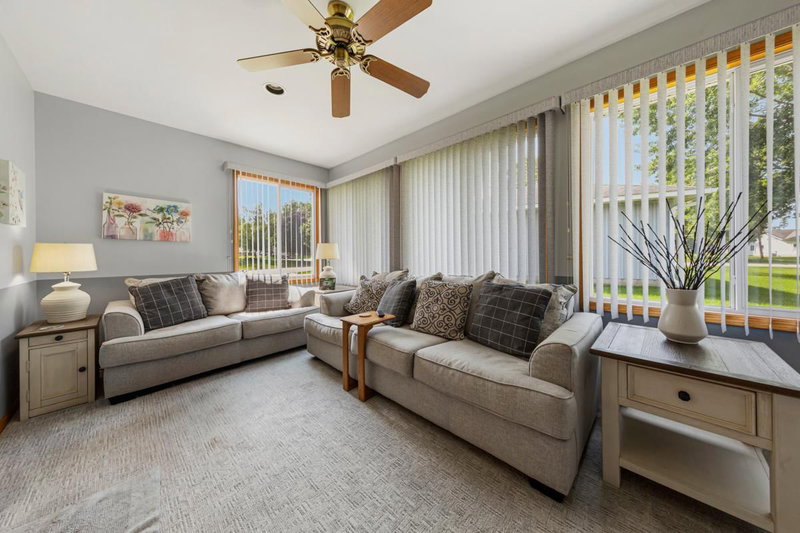
Numerous updates include an almost full house window replacement in 2011 (Marvin Windows w/10 year warranty remaining). The lovely sunroom was added off the kitchen in 1996, and is sure to become one of your favorite spots to relax. The spacious kitchen was 'refreshed' in 2014 with the installation of Cambria Countertops, and a full General Electric Appliance package with an attractive slate finish. This is the house you will love to call "home"!

2170 Diablo Drive SE, Owatonna, MN 55060

Ask an Agent

Exterior & Construction

ConstructionFrame, Brick Veneer, Steel Siding
RoofAsphalt
FoundationBlock
PatioDeck, Glass Enclosed, Patio, Side Porch

Rooms

RoomLevelDimensions
KitchenMain18 x 13
Sun RoomMain17 x 9
Bedroom 2Upper13 x 11.5
StorageBasement16 x 20
Family RoomLower17 x 24
DeckMain10 x 10
FoyerMain8 x 8.5
Bedroom 4Lower11 x 11
Dining RoomMain14 x 11
WorkshopBasement15 x 17
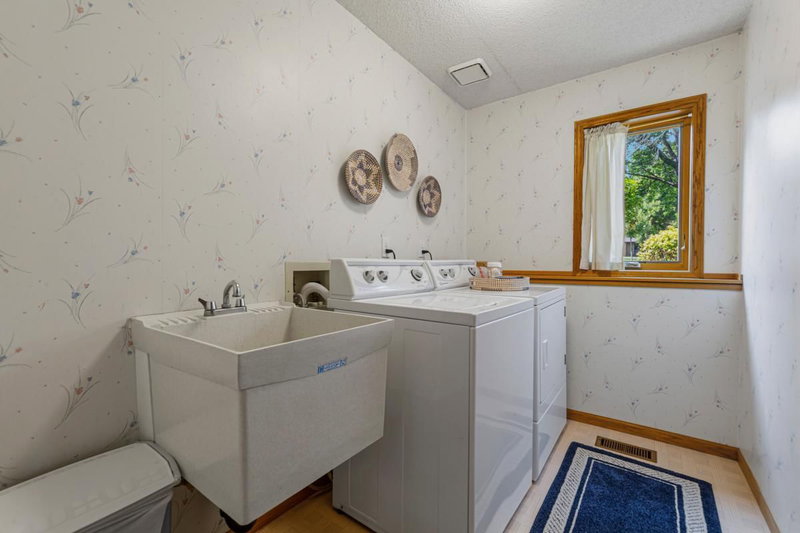
LaundryLower8 x 5
Bedroom 3Upper18.5 x 11.5
BedroomUpper11.5 x 11.5
Flex RoomLower10 x 9
Living RoomMain18 x 15

Lot Information

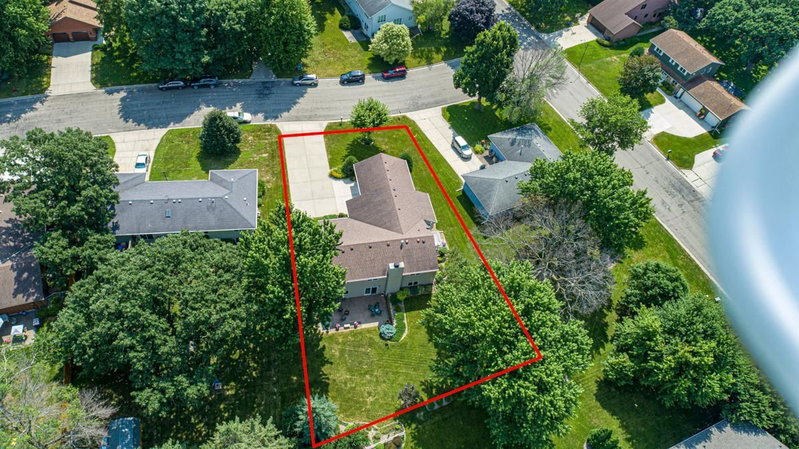
Lot Size0.344
Acres0.344
Irregular Lot

Tax Information

Annual Tax$5,608
Assessment Year2026

Location

Call 612-356-2121For Showings and Questions
Broker Reciprocity logo
Listed by: Coldwell Banker Realty - Lakes
Source: NorthstarMLS

Copyright 2026 Regional Multiple Listing Service of Minnesota, Inc. All rights reserved. Information Deemed Reliable But Not Guaranteed. The data relating to real estate for sale on this web site comes in part from the Broker Reciprocity℠ Program of the Regional Multiple Listing Service of Minnesota, Inc. Real estate listings held by brokerage firms other than Pederson Realty are marked with the Broker Reciprocity℠ logo or the Broker Reciprocity℠ thumbnail logo (a little black house) and detailed information about them includes the name of the listing brokers.