234 15th Street SW - Photo 1
234 15th Street SW - Photo 2
234 15th Street SW - Photo 3
234 15th Street SW - Photo 4
234 15th Street SW - Photo 5
234 15th Street SW - Photo 6
234 15th Street SW - Photo 7
234 15th Street SW - Photo 8
234 15th Street SW - Photo 9
234 15th Street SW - Photo 10
234 15th Street SW - Photo 11
234 15th Street SW - Photo 12
234 15th Street SW - Photo 13
234 15th Street SW - Photo 14
234 15th Street SW - Photo 15
234 15th Street SW - Photo 16
234 15th Street SW - Photo 17
234 15th Street SW - Photo 18
234 15th Street SW - Photo 19
234 15th Street SW - Photo 20
234 15th Street SW - Photo 21
234 15th Street SW - Photo 22
234 15th Street SW - Photo 23
234 15th Street SW - Photo 24
234 15th Street SW - Photo 25
234 15th Street SW - Photo 26
234 15th Street SW - Photo 27
234 15th Street SW - Photo 28
234 15th Street SW - Photo 29
234 15th Street SW - Photo 30
234 15th Street SW - Photo 31
234 15th Street SW - Photo 32
234 15th Street SW - Photo 33
234 15th Street SW - Photo 34
234 15th Street SW - Photo 35
234 15th Street SW - Photo 36
234 15th Street SW - Photo 37
234 15th Street SW - Photo 38
234 15th Street SW - Photo 39
234 15th Street SW - Photo 40
234 15th Street SW - Photo 41
234 15th Street SW - Photo 42
234 15th Street SW - Photo 43
1 / 43
234 15th Street SW
234 15th Street SW
234 15th Street SW
234 15th Street SW
234 15th Street SW

234 15th Street SW, Owatonna, MN 55060 - MLS# 7104473

MLS® #: 7104473|Days on Market: 14|Listed: Jul 6, 2026

$235,000

$242,000↓ 2.9%
Bedrooms
3
Bathrooms
2
Square Feet
2,100
Acres
0.242
Year Built
1961
Property Type
Residential
Heating
Natural Gas, Forced Air
Cooling
Central Air
Garages
1
Days on Market
14
School District
761 - Owatonna

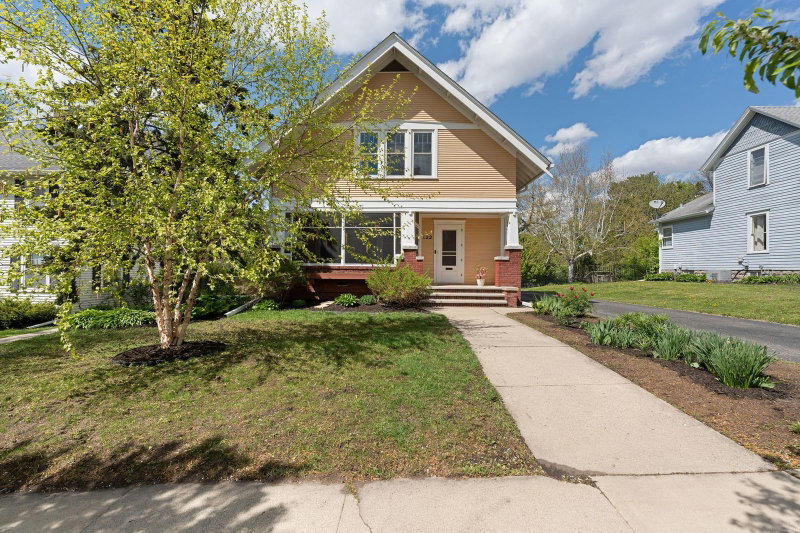
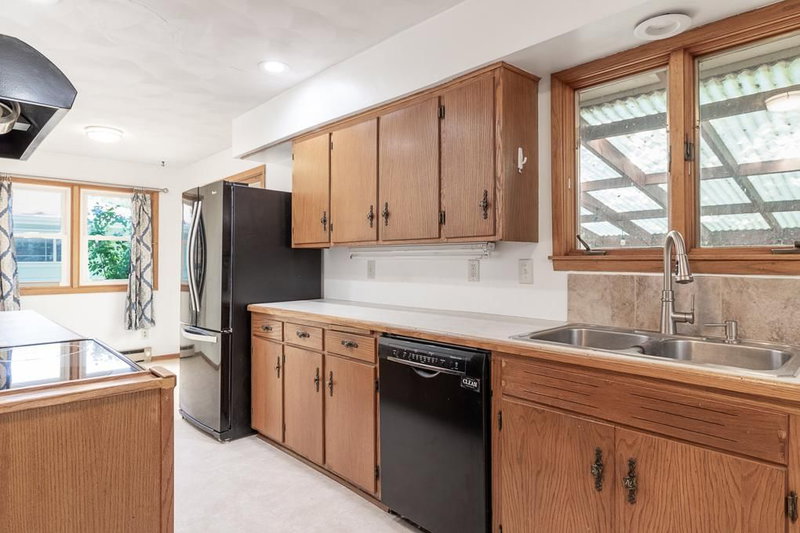
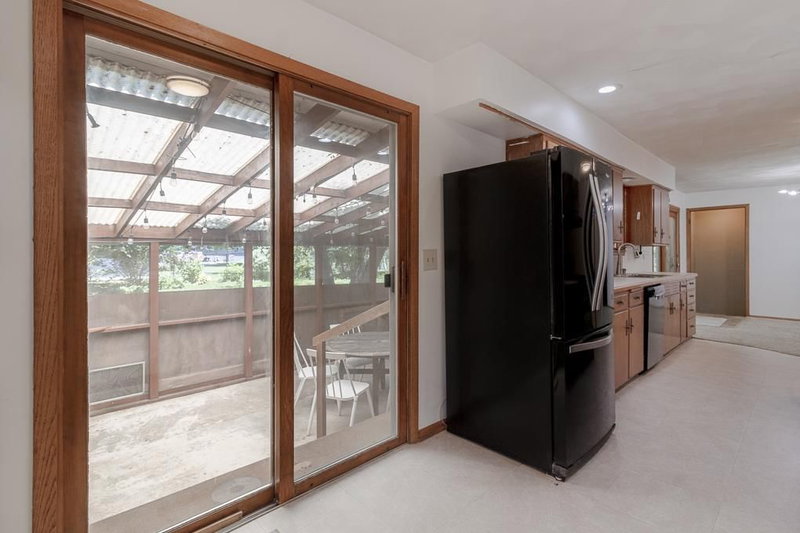
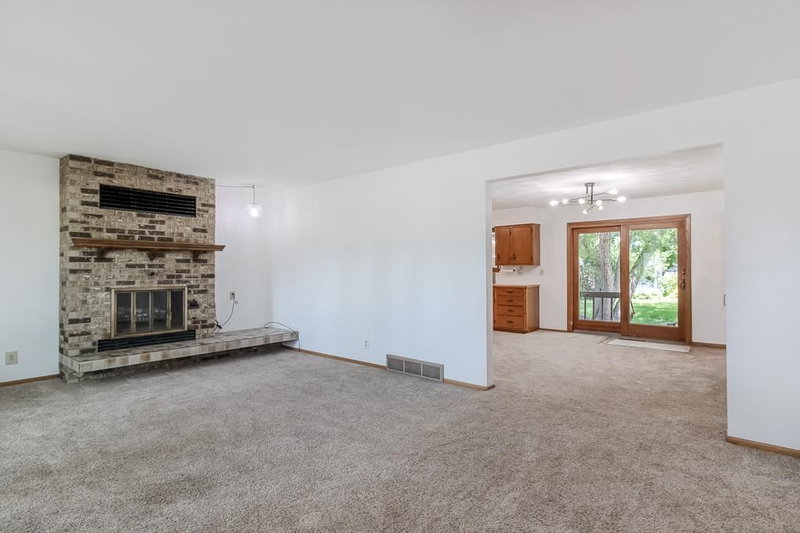
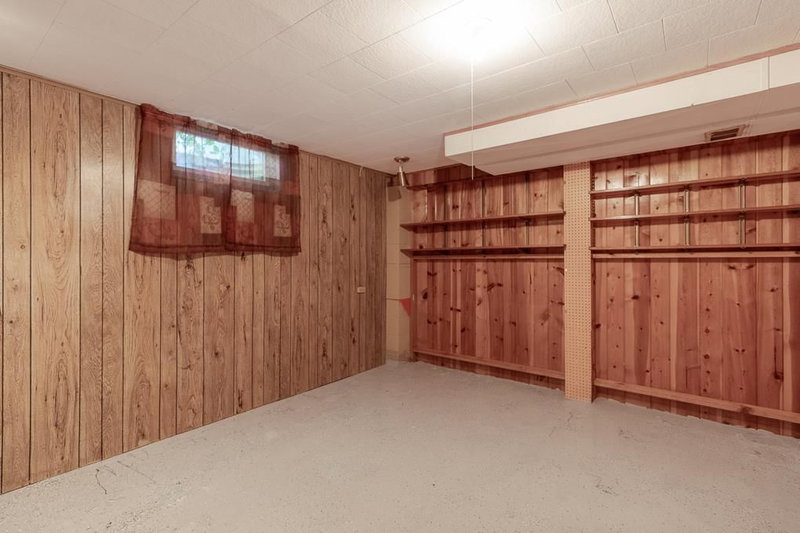
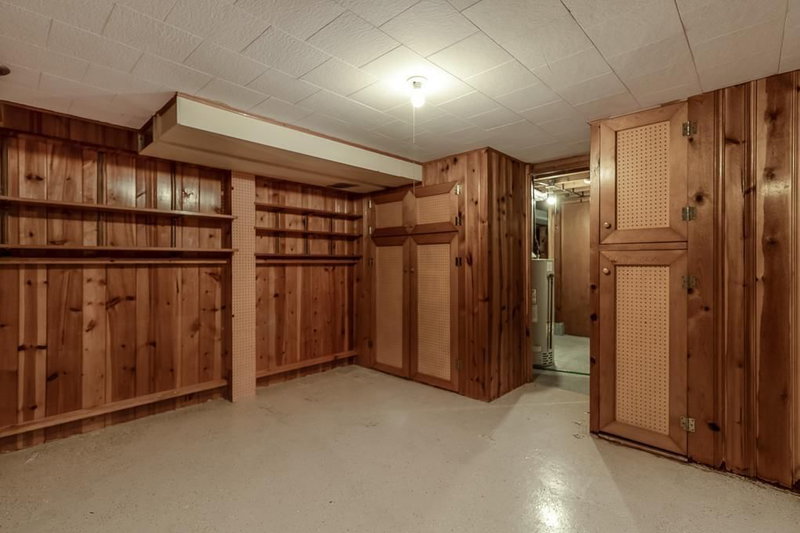
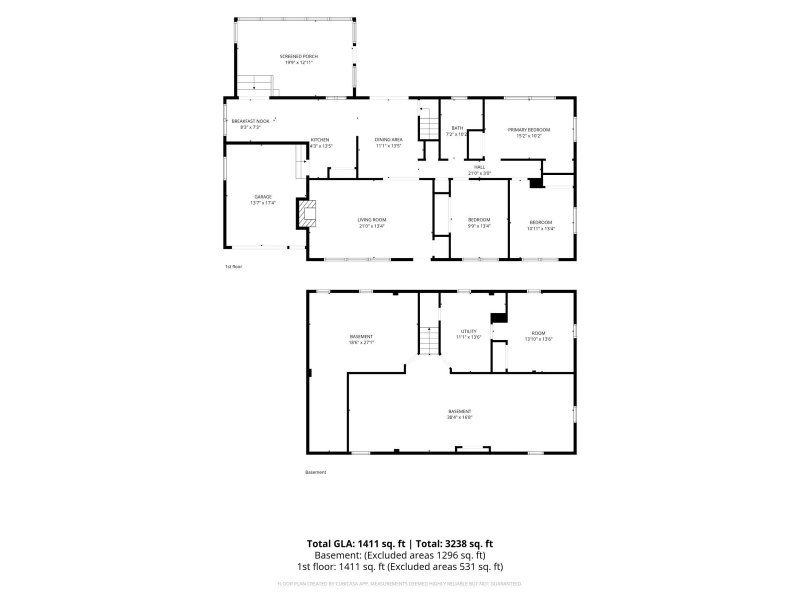
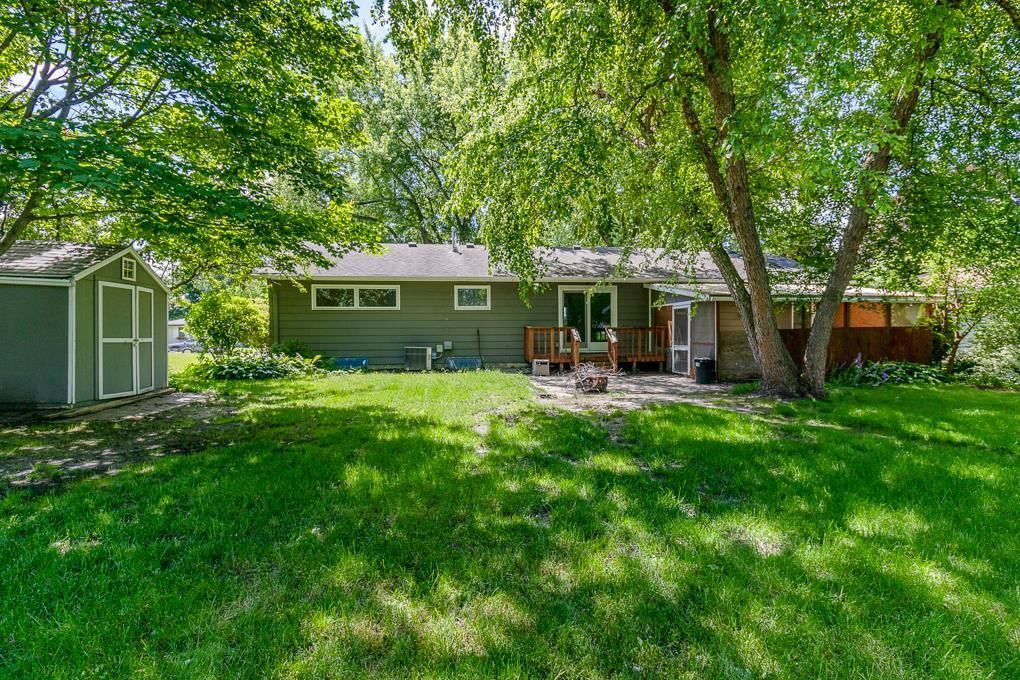
Welcome to this well-maintained 3-bedroom, 2-bath ranch-style home nestled on a beautiful, tree-lined lot in Owatonna. Built in 1961,this home offers a functional layout with spacious living areas, timeless character, and plenty of room to make it your own. Step inside to find a large living room with a cozy brick fireplace that flows into an oversized dining area, creating an inviting space for everyday living and entertaining. The kitchen offers abundant cabinet and countertop space along with an adjoining breakfast area overlooking the backyard. Three main-floor bedrooms and a full bath provide convenient single-level living. Enjoy your morning coffee or unwind in the evening from the screened porch, or step outside to the backyard patio surrounded by mature shade trees. The partially finished lower level includes a ¾ bath and offers a tremendous amount of flexible space for a family room, workshop, hobbies, fitness area, or future expansion.

Additional highlights include an attached garage, generous storage throughout, and a backyard storage shed and New radon mitigation system recently installed.. Conveniently located near everyday amenities, this home is ready for its next owner to add their personal touch and create lasting memories.

234 15th Street SW, Owatonna, MN 55060

Ask an Agent

Exterior & Construction

ConstructionFrame
RoofAsphalt
FoundationBlock
PatioPatio, Porch, Screened

Rooms

RoomLevelDimensions
Family RoomBasement-
OfficeBasement-
BathroomBasement-
Dining RoomMain-
BedroomMain-
Bedroom 3Main-
BathroomMain-
KitchenMain-
LaundryBasement-
Living RoomMain-
Bedroom 2Main-

Lot Information

Lot Size0.242
Acres0.242
Tree Coverage - Medium

Tax Information

Annual Tax$3,450
Assessment Year2026

Location

Call 612-356-2121For Showings and Questions
Broker Reciprocity logo
Listed by: American Way Realty
Source: NorthstarMLS

Copyright 2026 Regional Multiple Listing Service of Minnesota, Inc. All rights reserved. Information Deemed Reliable But Not Guaranteed. The data relating to real estate for sale on this web site comes in part from the Broker Reciprocity℠ Program of the Regional Multiple Listing Service of Minnesota, Inc. Real estate listings held by brokerage firms other than Pederson Realty are marked with the Broker Reciprocity℠ logo or the Broker Reciprocity℠ thumbnail logo (a little black house) and detailed information about them includes the name of the listing brokers.