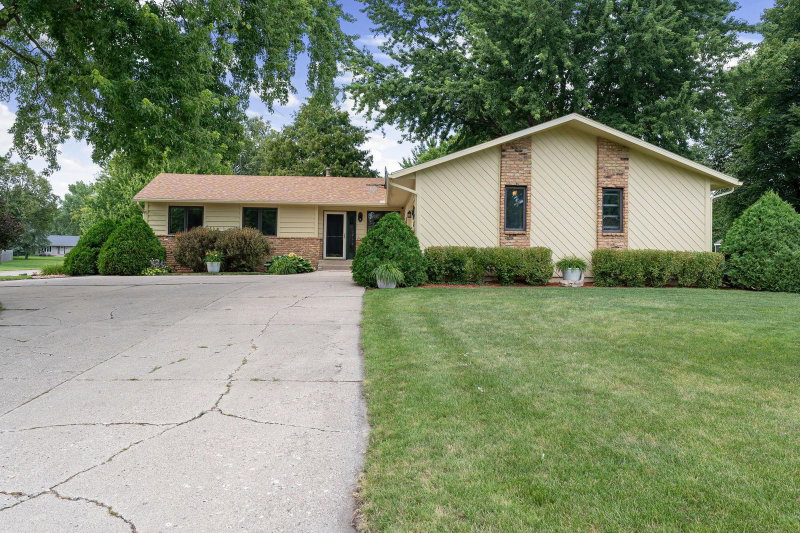
315 Hazeltine Avenue NE - Photo 1
315 Hazeltine Avenue NE - Photo 2
315 Hazeltine Avenue NE - Photo 3
315 Hazeltine Avenue NE - Photo 4
315 Hazeltine Avenue NE - Photo 5
315 Hazeltine Avenue NE - Photo 6
315 Hazeltine Avenue NE - Photo 7
315 Hazeltine Avenue NE - Photo 8
315 Hazeltine Avenue NE - Photo 9
315 Hazeltine Avenue NE - Photo 10
315 Hazeltine Avenue NE - Photo 11
315 Hazeltine Avenue NE - Photo 12
315 Hazeltine Avenue NE - Photo 13
315 Hazeltine Avenue NE - Photo 14
315 Hazeltine Avenue NE - Photo 15
315 Hazeltine Avenue NE - Photo 16
315 Hazeltine Avenue NE - Photo 17
315 Hazeltine Avenue NE - Photo 18
315 Hazeltine Avenue NE - Photo 19
315 Hazeltine Avenue NE - Photo 20
315 Hazeltine Avenue NE - Photo 21
315 Hazeltine Avenue NE - Photo 22
315 Hazeltine Avenue NE - Photo 23
315 Hazeltine Avenue NE - Photo 24
315 Hazeltine Avenue NE - Photo 25
315 Hazeltine Avenue NE - Photo 26
315 Hazeltine Avenue NE - Photo 27
315 Hazeltine Avenue NE - Photo 28
315 Hazeltine Avenue NE - Photo 29
315 Hazeltine Avenue NE - Photo 30
315 Hazeltine Avenue NE - Photo 31
315 Hazeltine Avenue NE - Photo 32
315 Hazeltine Avenue NE - Photo 33
315 Hazeltine Avenue NE - Photo 34
315 Hazeltine Avenue NE - Photo 35
315 Hazeltine Avenue NE - Photo 36
315 Hazeltine Avenue NE - Photo 37
1 / 37
315 Hazeltine Avenue NE

315 Hazeltine Avenue NE, Owatonna, MN 55060 - MLS# 7143410

MLS® #: 7143410|Listed: Sep 12, 2026

$368,999

Bedrooms
4
Bathrooms
2
Square Feet
2,250
Acres
0.265
Year Built
2012
Property Type
Residential
Heating
Natural Gas, Forced Air
Cooling
Central Air
Garages
2
School District
761 - Owatonna

Welcome to 315 Hazeltine Avenue, a beautifully maintained 4-bedroom, 2-bath home ideally located directly across from the golf course in one of Owatonna's most desirable neighborhoods.

This move-in-ready home offers over 2,200 finished square feet with an open-concept floor plan designed for comfortable living and effortless entertaining. The main level features a spacious kitchen, dining, and living area, along with the convenience of main-floor laundry.

The finished lower level is the perfect gathering space, complete with a large family room, gas fireplace, and bar area—ideal for hosting friends and family year-round.

Step outside and enjoy your private backyard retreat featuring a fully fenced yard, spacious deck, hot tub, and storage shed. Relax with your morning coffee or unwind in the evening while taking in spectacular sunset views over the countryside.

Additional features include a heated garage, generous storage, and a location that is hard to beat. Whether you're a golfer or simply appreciate open green space and beautiful views, you'll love having the golf course just steps from your front door.

This home truly offers the complete package—location, lifestyle, comfort, and value. Schedule your private showing today!

315 Hazeltine Avenue NE, Owatonna, MN 55060

Ask an Agent

Exterior & Construction

ConstructionBrick, Concrete, Stone, Vinyl Siding
RoofAsphalt
FoundationPoured Concrete
PatioDeck

Rooms

RoomLevelDimensions
Family RoomBasement18 x 13
KitchenMain19 x 11
Bedroom 4Basement10 x 14
Bedroom 3Basement13 x 12
Bedroom 2Main12 x 11
LaundryMain10 x 9
BedroomMain12 x 10

Lot Information

Lot Size0.265
Acres0.265
Tree Coverage - Light

Tax Information

Annual Tax$4,624
Assessment Year2025

Location

Call 612-356-2121For Showings and Questions
Broker Reciprocity logo
Listed by: Coldwell Banker Realty
Source: NorthstarMLS

Copyright 2026 Regional Multiple Listing Service of Minnesota, Inc. All rights reserved. Information Deemed Reliable But Not Guaranteed. The data relating to real estate for sale on this web site comes in part from the Broker Reciprocity℠ Program of the Regional Multiple Listing Service of Minnesota, Inc. Real estate listings held by brokerage firms other than Pederson Realty are marked with the Broker Reciprocity℠ logo or the Broker Reciprocity℠ thumbnail logo (a little black house) and detailed information about them includes the name of the listing brokers.