1 / 31


620 Truman Avenue, Owatonna, MN 55060 - MLS# 7139748
$264,900
Bedrooms
3
Bathrooms
2
Square Feet
1,648
Acres
0.2
Year Built
1952
Property Type
Residential
Heating
Natural Gas, Forced Air
Cooling
Central Air
Garages
2
School District
761 - Owatonna
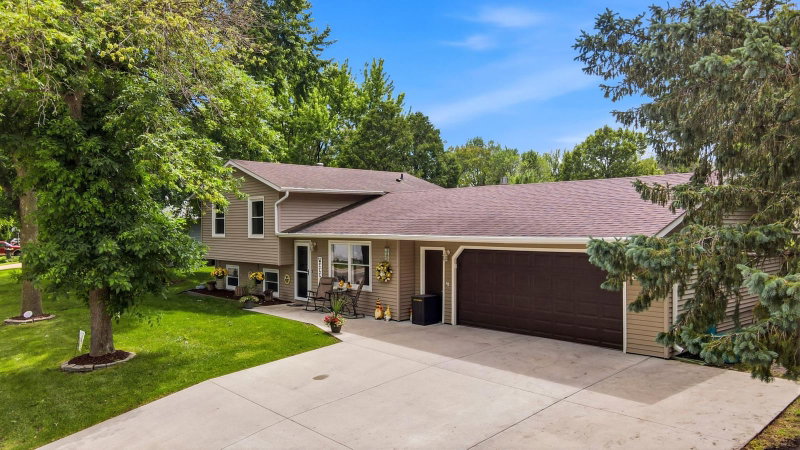
Welcome home to this charming 3-bedroom, 2 bath home offering 1,648 finished square feet and plenty of space to enjoy both inside and out! Walk into an open kitchen with tons of storage, a breakfast nook, and natural light. Fall in love with the hardwood floors, main floor laundry, spacious bedrooms, and natural light. Unfinished basement has laminate-flooring and painted walls. Limitless possibilities to create a space for your lifestyle - family room, game room, workout space, hobby area. Attached, over-sized 2 car garage provides tons of space for vehicles, storage and work space. Large backyard creates a peaceful place to relax and enjoy the outdoors. This charming property offers comfort, convenience, and plenty of room to enjoy!
Exterior & Construction
ConstructionMetal Siding
FoundationBlock
PatioPatio, Porch
Rooms
| Room | Level | Dimensions |
|---|---|---|
| Breezeway | Main | 8' x 7' |
| Kitchen | Main | 18' x 9'9" |
| Living Room | Main | 12'8" x 21'4" |
| Bedroom | Main | 14' x 10' |
| Bedroom 2 | Upper | 13'4" x 12' |
| Dining Room | Main | 9'4" x 10' |
| Garage | Main | 24' x 24' |
| Bedroom 3 | Upper | 14' x 20' |
Lot Information
Lot Size0.2
Acres0.2
Tree Coverage - Light
Tax Information
Annual Tax$2,882
Assessment Year2026
Location
Call 612-356-2121For Showings and Questions