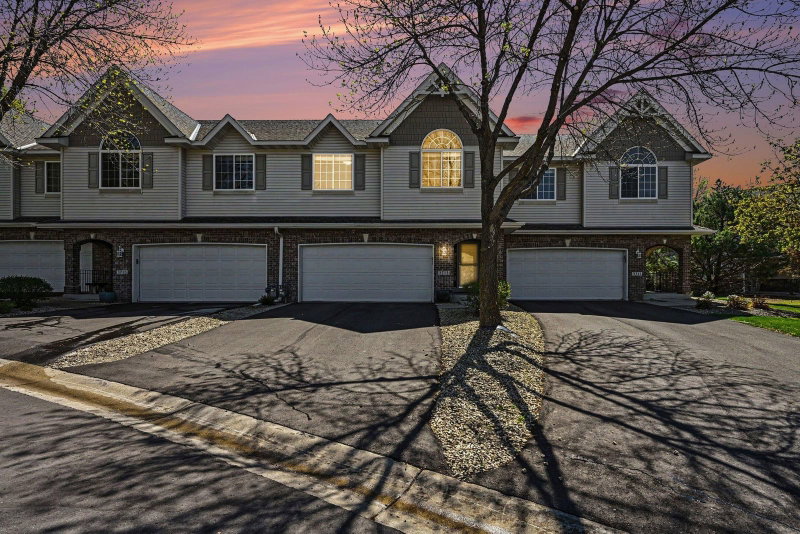
2606 Waterfall Way NW - Photo 1
2606 Waterfall Way NW - Photo 2
2606 Waterfall Way NW - Photo 3
2606 Waterfall Way NW - Photo 4
2606 Waterfall Way NW - Photo 5
2606 Waterfall Way NW - Photo 6
2606 Waterfall Way NW - Photo 7
2606 Waterfall Way NW - Photo 8
2606 Waterfall Way NW - Photo 9
2606 Waterfall Way NW - Photo 10
2606 Waterfall Way NW - Photo 11
2606 Waterfall Way NW - Photo 12
2606 Waterfall Way NW - Photo 13
2606 Waterfall Way NW - Photo 14
2606 Waterfall Way NW - Photo 15
2606 Waterfall Way NW - Photo 16
2606 Waterfall Way NW - Photo 17
2606 Waterfall Way NW - Photo 18
2606 Waterfall Way NW - Photo 19
2606 Waterfall Way NW - Photo 20
2606 Waterfall Way NW - Photo 21
2606 Waterfall Way NW - Photo 22
2606 Waterfall Way NW - Photo 23
2606 Waterfall Way NW - Photo 24
2606 Waterfall Way NW - Photo 25
2606 Waterfall Way NW - Photo 26
2606 Waterfall Way NW - Photo 27
2606 Waterfall Way NW - Photo 28
1 / 28
2606 Waterfall Way NW

2606 Waterfall Way NW, Prior Lake, MN 55372 - MLS# 7090520

MLS® #: 7090520|Listed: Jun 10, 2026

$335,000

Bedrooms
3
Bathrooms
3
Square Feet
1,703
Acres
0.06
Year Built
2014
Property Type
Residential
Heating
Natural Gas, Forced Air, Fireplace(s)
Cooling
Central Air
Garages
2
School District
719 - Prior Lake-Savage Area Schools

Highly motivated seller—open to all offers and willing to negotiate terms that work for both parties! This wonderful end-unit 3-bedroom, 3-bath townhome offers thoughtful updates, a flexible layout, and plenty of space for everyday living and entertaining. The staircase has been fully rebuilt and refinished to seamlessly match the main-level flooring, with the upper-level landing featuring the same cohesive finish. The main level showcases an open-concept kitchen and dining area that flows effortlessly into the living room, highlighted by soaring two-story ceilings, a cozy fireplace, and a walk-out to the back deck—perfect for entertaining or relaxing with family. The walk-out lower level provides exceptional flexibility with a family room, bonus room, and 3/4 bathroom, creating an ideal private space for guests, a home office, hobbies, or multi-generational living. Upstairs, the primary bedroom features a walk-in closet and private 3/4 bath, while a second spacious bedroom and full bathroom complete the upper level. Families and grandparents will especially appreciate the neighborhood park just a 3–4 minute walk from the home—a wonderful place for kids and grandkids to play. The current owner enjoyed taking their own children there many times during the 11 years they called this home. With its desirable end-unit location, open design, thoughtful updates, flexible living spaces, and nearby park, this home offers comfort, convenience, and versatility on every level.

HOA Fee: $465 / month

2606 Waterfall Way NW, Prior Lake, MN 55372

Ask an Agent

Exterior & Construction

ConstructionConcrete, Stone, Vinyl Siding
RoofPitched
FoundationPoured Concrete
PatioDeck
BalconyDeck

Homeowners Association

Association Fee$465 / month
AssociationThe Approach Townhome Association
Other Annual Assessments$27

Fee Includes

Building ExteriorHazard InsuranceLawn CareProfessional MgmtSanitationSnow Removal

Rooms

RoomLevelDimensions
Bedroom 3Lower9 x 11
Dining RoomMain11 x 11
Living RoomMain14 x 14
Bedroom 2Upper12 x 13
KitchenMain11 x 12
BedroomUpper13 x 16

Lot Information

Lot Size0.06
Acres0.06
Tree Coverage - Light

Tax Information

Annual Tax$3,159
Assessment Year2026

Location

Call 612-356-2121For Showings and Questions
Broker Reciprocity logo
Listed by: Keller Williams Preferred Rlty
Source: NorthstarMLS

Copyright 2026 Regional Multiple Listing Service of Minnesota, Inc. All rights reserved. Information Deemed Reliable But Not Guaranteed. The data relating to real estate for sale on this web site comes in part from the Broker Reciprocity℠ Program of the Regional Multiple Listing Service of Minnesota, Inc. Real estate listings held by brokerage firms other than Pederson Realty are marked with the Broker Reciprocity℠ logo or the Broker Reciprocity℠ thumbnail logo (a little black house) and detailed information about them includes the name of the listing brokers.