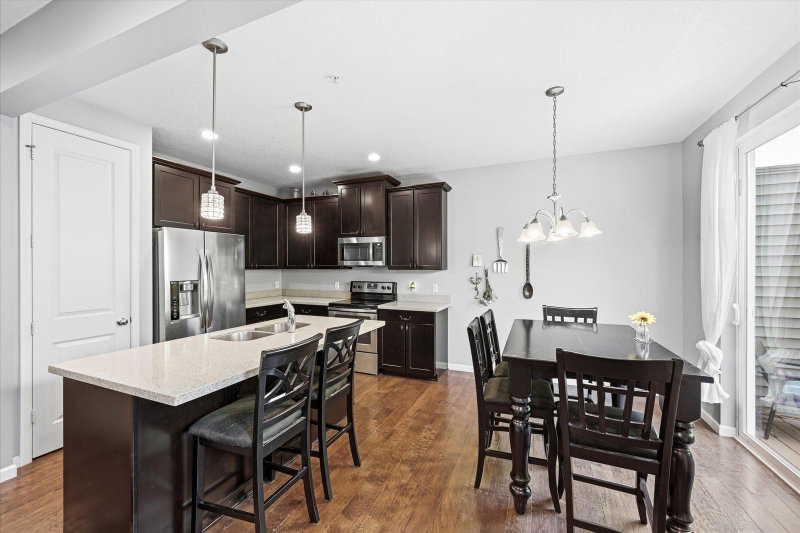
5140 Hampton Street NE - Photo 1
5140 Hampton Street NE - Photo 2
5140 Hampton Street NE - Photo 3
5140 Hampton Street NE - Photo 4
5140 Hampton Street NE - Photo 5
5140 Hampton Street NE - Photo 6
5140 Hampton Street NE - Photo 7
5140 Hampton Street NE - Photo 8
5140 Hampton Street NE - Photo 9
5140 Hampton Street NE - Photo 10
5140 Hampton Street NE - Photo 11
5140 Hampton Street NE - Photo 12
5140 Hampton Street NE - Photo 13
5140 Hampton Street NE - Photo 14
5140 Hampton Street NE - Photo 15
5140 Hampton Street NE - Photo 16
5140 Hampton Street NE - Photo 17
5140 Hampton Street NE - Photo 18
5140 Hampton Street NE - Photo 19
5140 Hampton Street NE - Photo 20
5140 Hampton Street NE - Photo 21
5140 Hampton Street NE - Photo 22
5140 Hampton Street NE - Photo 23
5140 Hampton Street NE - Photo 24
5140 Hampton Street NE - Photo 25
5140 Hampton Street NE - Photo 26
5140 Hampton Street NE - Photo 27
5140 Hampton Street NE - Photo 28
5140 Hampton Street NE - Photo 29
5140 Hampton Street NE - Photo 30
5140 Hampton Street NE - Photo 31
5140 Hampton Street NE - Photo 32
5140 Hampton Street NE - Photo 33
5140 Hampton Street NE - Photo 34
5140 Hampton Street NE - Photo 35
5140 Hampton Street NE - Photo 36
5140 Hampton Street NE - Photo 37
5140 Hampton Street NE - Photo 38
1 / 38
5140 Hampton Street NE

5140 Hampton Street NE, Prior Lake, MN 55372 - MLS# 7123087

MLS® #: 7123087|Days on Market: 14|Listed: Aug 6, 2026
Sold 08/20/2026

$369,900

Bedrooms
3
Bathrooms
4
Square Feet
2,190
Acres
0.03
Year Built
2018
Property Type
Residential
Heating
Natural Gas, Forced Air
Cooling
Central Air
Garages
2
Days on Market
14
School District
719 - Prior Lake-Savage Area Schools

Welcome to the highly desirable Trillium Cove community! Brand new paint and carpet on all levels! This spacious townhome is open and bright, with large, east and west-facing windows in every room, flooding the spaces with natural light. Open floor plan features a gourmet kitchen, complete with custom glass hood, combination double oven/microwave, granite countertops, tile backsplash, and a large island with bar. Store all of your small appliances, vacuum, canned goods and paper products in the huge walk-in pantry. This level also offers a powder room, a handy desk/office area, and a nook for bookshelves, storage, etc. The upper level contains all 3 bedrooms, including the primary bedroom suite, a shared full bath, and the laundry area. The well-appointed ensuite primary bedroom includes a large walk-in closet, double sink vanity, and a walk-in shower. The entry-level contains a spacious front foyer open to the family/office/playroom, another half bath, and a coat/storage closet. This move in ready home has low HOA fees and is located within the highly rated Prior Lake School District. As a bonus, the interior sprinkler system offers peace of mind and may reduce the home-owners insurance. Trillium Cove park is mere steps away. Only a job relocation makes this home available. Don’t miss out on this great opportunity!

HOA Fee: $280 / month

5140 Hampton Street NE, Prior Lake, MN 55372

Ask an Agent

Exterior & Construction

ConstructionFrame, Vinyl Siding
RoofAsphalt
FoundationSlab
PatioDeck, Front Porch
BalconyDeck, Front Porch

Homeowners Association

Association Fee$280 / month
AssociationAtwood
Assessment PendingNo

Fee Includes

Building ExteriorHazard InsuranceLawn CareMaintenance GroundsProfessional MgmtSanitationSnow Removal

Amenities

In-Ground Sprinkler System

Rooms

RoomLevelDimensions
KitchenUpper15.6 x 9.10
DeckSecond20' x 8'
BedroomThird13.1 x 12.5
Informal Dining RoomUpper17.6 x 9.1
Living RoomUpper20.8 x 14
Bedroom 2Third12.2 x 10
Bedroom 3Third10.2 x 10.4
Family RoomFirst13.5 x 12.11

Lot Information

Lot Size0.03
Acres0.03

Tax Information

Annual Tax$3,906
Assessment Year2026

Location

Call 612-356-2121For Showings and Questions
Broker Reciprocity logo
Listed by: Re/Max Advantage Plus
Source: NorthstarMLS

Copyright 2026 Regional Multiple Listing Service of Minnesota, Inc. All rights reserved. Information Deemed Reliable But Not Guaranteed. The data relating to real estate for sale on this web site comes in part from the Broker Reciprocity℠ Program of the Regional Multiple Listing Service of Minnesota, Inc. Real estate listings held by brokerage firms other than Pederson Realty are marked with the Broker Reciprocity℠ logo or the Broker Reciprocity℠ thumbnail logo (a little black house) and detailed information about them includes the name of the listing brokers.