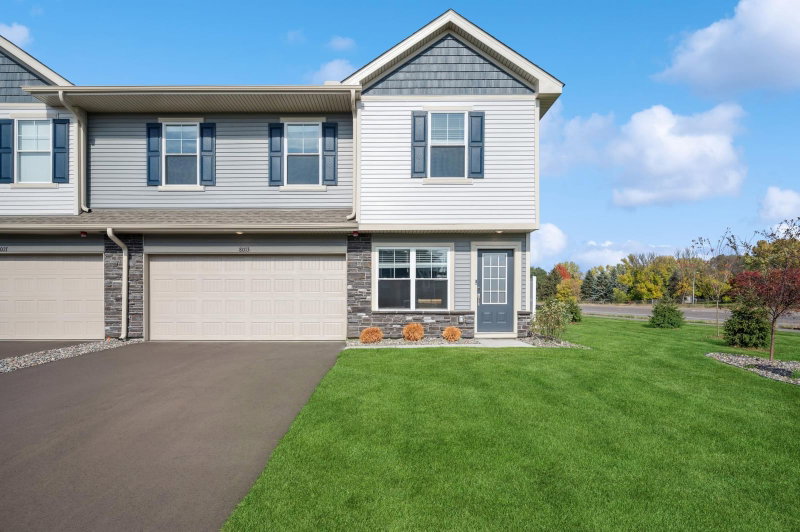
13917 Kamacite Terrace NW - Photo 1
13917 Kamacite Terrace NW - Photo 2
13917 Kamacite Terrace NW - Photo 3
13917 Kamacite Terrace NW - Photo 4
13917 Kamacite Terrace NW - Photo 5
13917 Kamacite Terrace NW - Photo 6
13917 Kamacite Terrace NW - Photo 7
13917 Kamacite Terrace NW - Photo 8
13917 Kamacite Terrace NW - Photo 9
13917 Kamacite Terrace NW - Photo 10
13917 Kamacite Terrace NW - Photo 11
13917 Kamacite Terrace NW - Photo 12
13917 Kamacite Terrace NW - Photo 13
13917 Kamacite Terrace NW - Photo 14
13917 Kamacite Terrace NW - Photo 15
13917 Kamacite Terrace NW - Photo 16
13917 Kamacite Terrace NW - Photo 17
13917 Kamacite Terrace NW - Photo 18
1 / 18
13917 Kamacite Terrace NW

13917 Kamacite Terrace NW, Ramsey, MN 55303 - MLS# 7147044

MLS® #: 7147044|Listed: Sep 18, 2026

$329,900

$344,900↓ 4.3%
Bedrooms
3
Bathrooms
3
Square Feet
1,496
Year Built
2025
Property Type
Residential
Heating
Natural Gas, Forced Air
Cooling
Ceiling Fan(s), Central Air
Garages
2
School District
11 - Anoka-Hennepin

This home is part of our Make Your Move Savings Event going on now! This home qualifies for rate buydown, paid closing costs and reduced pricing! Reach out for details.

This move-in ready Afton Floorplan features 3 bedrooms, 2.5 bathrooms, and a spacious open-concept design. Cozy fireplace and private owner's suite with a walk-in shower. Spacious primary bedroom and bathroom featuring walk-in shower and soaker tub. Located in sought-after Rivenwick Village, a low-maintenance community. Convenient access to Highway 10, Mississippi River trails, shopping, dining, and everyday amenities. Strong buyer demand due to exceptional location and community appeal. One of the few remaining quick move-in opportunities in Rivenwick Village. Access to 50+ quick move-in homes across the Twin Cities—contact for current inventory and availability.

HOA Fee: $290 / month

13917 Kamacite Terrace NW, Ramsey, MN 55303

Ask an Agent

Exterior & Construction

ConstructionConcrete, Frame, Vinyl Siding
RoofAsphalt
FoundationSlab
PoolNone

Homeowners Association

Association Fee$290 / month
AssociationAssocia Minnesota
CommunityRivenwick Village

Fee Includes

Lawn CareSnow Removal

Rooms

RoomLevelDimensions
Primary BathroomSecond9 x 11
BedroomSecond13 x 14
Dining RoomFirst5 x 14
KitchenFirst10 x 14
BathroomFirst5 x 5
Bedroom 3Second10 x 13
LoftSecond15 x 8
Bedroom 2Second10 x 13
LaundrySecond7 x 5
BathroomSecond5 x 13
Family RoomFirst10 x 14

Lot Information

Lot Size2002

Tax Information

Annual TaxPrice on request
Assessment Year2025

Location

Call 612-356-2121For Showings and Questions
Broker Reciprocity logo
Listed by: LGI Realty-Minnesota, LLC
Source: NorthstarMLS

Copyright 2026 Regional Multiple Listing Service of Minnesota, Inc. All rights reserved. Information Deemed Reliable But Not Guaranteed. The data relating to real estate for sale on this web site comes in part from the Broker Reciprocity℠ Program of the Regional Multiple Listing Service of Minnesota, Inc. Real estate listings held by brokerage firms other than Pederson Realty are marked with the Broker Reciprocity℠ logo or the Broker Reciprocity℠ thumbnail logo (a little black house) and detailed information about them includes the name of the listing brokers.