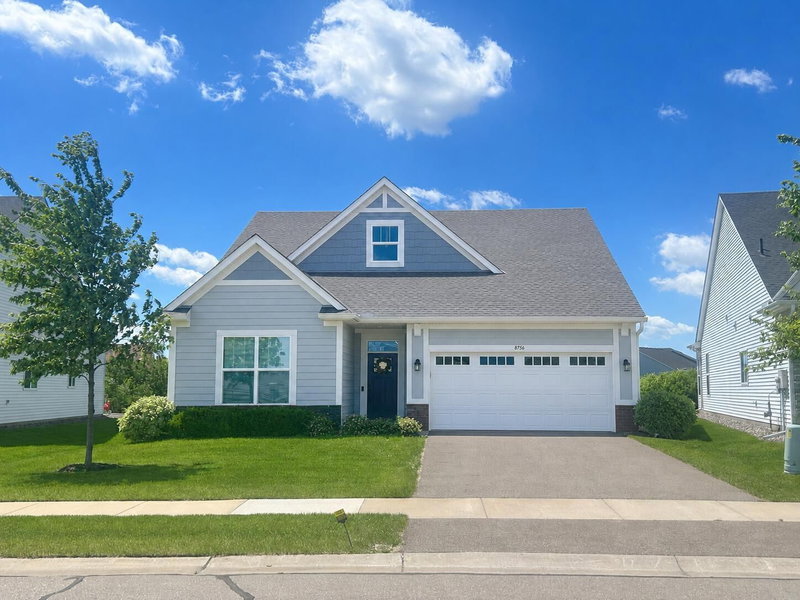
14940 Tiger Street NW - Photo 1
14940 Tiger Street NW - Photo 2
14940 Tiger Street NW - Photo 3
14940 Tiger Street NW - Photo 4
14940 Tiger Street NW - Photo 5
14940 Tiger Street NW - Photo 6
14940 Tiger Street NW - Photo 7
14940 Tiger Street NW - Photo 8
14940 Tiger Street NW - Photo 9
14940 Tiger Street NW - Photo 10
14940 Tiger Street NW - Photo 11
14940 Tiger Street NW - Photo 12
14940 Tiger Street NW - Photo 13
14940 Tiger Street NW - Photo 14
14940 Tiger Street NW - Photo 15
14940 Tiger Street NW - Photo 16
14940 Tiger Street NW - Photo 17
14940 Tiger Street NW - Photo 18
14940 Tiger Street NW - Photo 19
14940 Tiger Street NW - Photo 20
14940 Tiger Street NW - Photo 21
14940 Tiger Street NW - Photo 22
14940 Tiger Street NW - Photo 23
14940 Tiger Street NW - Photo 24
14940 Tiger Street NW - Photo 25
14940 Tiger Street NW - Photo 26
14940 Tiger Street NW - Photo 27
14940 Tiger Street NW - Photo 28
14940 Tiger Street NW - Photo 29
14940 Tiger Street NW - Photo 30
14940 Tiger Street NW - Photo 31
14940 Tiger Street NW - Photo 32
14940 Tiger Street NW - Photo 33
14940 Tiger Street NW - Photo 34
14940 Tiger Street NW - Photo 35
14940 Tiger Street NW - Photo 36
14940 Tiger Street NW - Photo 37
14940 Tiger Street NW - Photo 38
14940 Tiger Street NW - Photo 39
14940 Tiger Street NW - Photo 40
14940 Tiger Street NW - Photo 41
14940 Tiger Street NW - Photo 42
14940 Tiger Street NW - Photo 43
14940 Tiger Street NW - Photo 44
14940 Tiger Street NW - Photo 45
14940 Tiger Street NW - Photo 46
14940 Tiger Street NW - Photo 47
1 / 47
14940 Tiger Street NW

14940 Tiger Street NW, Ramsey, MN 55303 - MLS# 7149541

MLS® #: 7149541|Listed: Sep 25, 2026

$440,000

Bedrooms
3
Bathrooms
2
Square Feet
2,051
Acres
0.159
Year Built
2019
Property Type
Residential
Heating
Natural Gas, Forced Air
Cooling
Ceiling Fan(s), Central Air
Garages
2
School District
11 - Anoka-Hennepin

Welcome to this gorgeous patio home with true one-level living located on the prestigious Northfork Golf Course, where timeless design and upscale finishes come together in an exceptional setting overlooking the 5th green. Thoughtfully designed for both effortless everyday living and elegant entertaining, this home offers an open-concept floor plan enhanced by soaring vaulted ceilings and abundant natural light. At the heart of the home, the gourmet kitchen showcases LVP flooring, crisp white cabinetry, granite countertops, tiled backsplash, stainless steel appliances, a spacious center island with an under-mount stainless steel sink, and a walk-in corner pantry that includes custom shelving for exceptional organization. The kitchen flows seamlessly into the dining and living spaces, creating an inviting atmosphere ideal for gatherings. The private owner’s suite is a true retreat, featuring a vaulted ceiling, an expansive walk-in closet, and a beautifully remodeled spa-inspired bath complete with a floor-to-ceiling tiled walk-in shower, heated tiled marble floors, dual shower heads, frameless glass shower door, and a private water closet. Everyday conveniences are elevated with a thoughtfully designed mudroom offering custom built-in bench seating and a convenient storage system. Step outside to the extended patio from your beautiful sunroom, where you can unwind while enjoying picturesque views of the 5th green and breath-taking sunsets. The oversized garage offers generous space for vehicles, additional storage, a workshop, or even your golf cart. Combining sophisticated finishes, quality craftsmanship, and an exceptional golf course setting, this beautifully maintained home offers a rare opportunity to enjoy a move-in ready home, and low-maintenance living just minutes from parks, trails, shopping, and dining.

HOA Fee: $167 / month

14940 Tiger Street NW, Ramsey, MN 55303

Ask an Agent

Exterior & Construction

ConstructionStone, Cement Siding
RoofAsphalt
FoundationSlab
PatioPatio
BalconyPatio
PoolNone

Homeowners Association

Association Fee$167 / month
AssociationCities Management
Assessment PendingNo

Fee Includes

Lawn CareMaintenance GroundsProfessional MgmtSnow Removal

Amenities

Golf CourseIn-Ground Sprinkler System

Rooms

RoomLevelDimensions
Sun RoomMain15 x 11
Bedroom 3Main11 x 10
BedroomMain16 x 12
KitchenMain18 x 13
Dining RoomMain18 x 11
Bedroom 2Main11 x 11
Living RoomMain16 x 12

Lot Information

Lot Size0.159
Acres0.159
On Golf Course

Tax Information

Annual Tax$4,797
Assessment Year2026

Location

Call 612-356-2121For Showings and Questions
Broker Reciprocity logo
Listed by: Arthur Grant Realty
Source: NorthstarMLS

Copyright 2026 Regional Multiple Listing Service of Minnesota, Inc. All rights reserved. Information Deemed Reliable But Not Guaranteed. The data relating to real estate for sale on this web site comes in part from the Broker Reciprocity℠ Program of the Regional Multiple Listing Service of Minnesota, Inc. Real estate listings held by brokerage firms other than Pederson Realty are marked with the Broker Reciprocity℠ logo or the Broker Reciprocity℠ thumbnail logo (a little black house) and detailed information about them includes the name of the listing brokers.