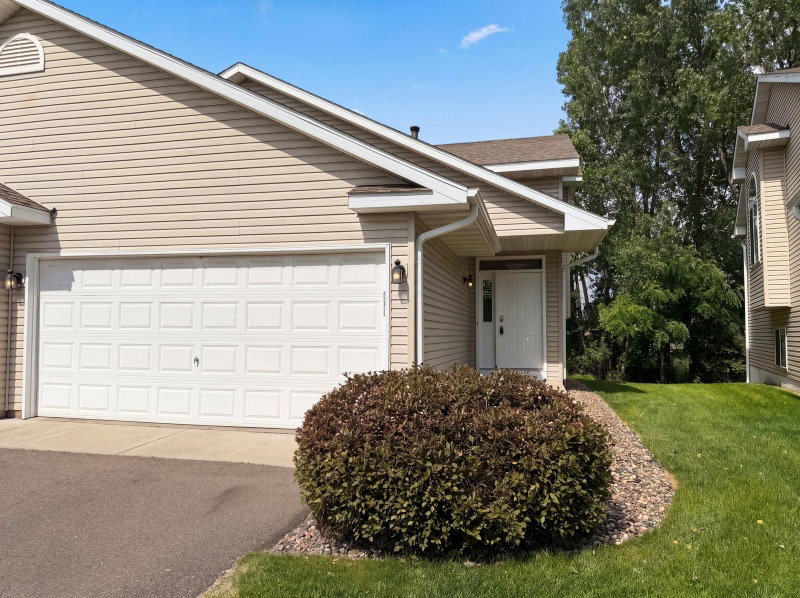
7073 139th Avenue NW - Photo 1
7073 139th Avenue NW - Photo 2
7073 139th Avenue NW - Photo 3
7073 139th Avenue NW - Photo 4
7073 139th Avenue NW - Photo 5
7073 139th Avenue NW - Photo 6
7073 139th Avenue NW - Photo 7
7073 139th Avenue NW - Photo 8
7073 139th Avenue NW - Photo 9
7073 139th Avenue NW - Photo 10
7073 139th Avenue NW - Photo 11
7073 139th Avenue NW - Photo 12
7073 139th Avenue NW - Photo 13
7073 139th Avenue NW - Photo 14
7073 139th Avenue NW - Photo 15
7073 139th Avenue NW - Photo 16
7073 139th Avenue NW - Photo 17
7073 139th Avenue NW - Photo 18
7073 139th Avenue NW - Photo 19
7073 139th Avenue NW - Photo 20
7073 139th Avenue NW - Photo 21
7073 139th Avenue NW - Photo 22
7073 139th Avenue NW - Photo 23
7073 139th Avenue NW - Photo 24
7073 139th Avenue NW - Photo 25
7073 139th Avenue NW - Photo 26
7073 139th Avenue NW - Photo 27
7073 139th Avenue NW - Photo 28
7073 139th Avenue NW - Photo 29
7073 139th Avenue NW - Photo 30
7073 139th Avenue NW - Photo 31
7073 139th Avenue NW - Photo 32
7073 139th Avenue NW - Photo 33
7073 139th Avenue NW - Photo 34
7073 139th Avenue NW - Photo 35
7073 139th Avenue NW - Photo 36
7073 139th Avenue NW - Photo 37
7073 139th Avenue NW - Photo 38
7073 139th Avenue NW - Photo 39
7073 139th Avenue NW - Photo 40
7073 139th Avenue NW - Photo 41
7073 139th Avenue NW - Photo 42
7073 139th Avenue NW - Photo 43
7073 139th Avenue NW - Photo 44
7073 139th Avenue NW - Photo 45
7073 139th Avenue NW - Photo 46
7073 139th Avenue NW - Photo 47
7073 139th Avenue NW - Photo 48
7073 139th Avenue NW - Photo 49
7073 139th Avenue NW - Photo 50
7073 139th Avenue NW - Photo 51
7073 139th Avenue NW - Photo 52
7073 139th Avenue NW - Photo 53
7073 139th Avenue NW - Photo 54
7073 139th Avenue NW - Photo 55
7073 139th Avenue NW - Photo 56
7073 139th Avenue NW - Photo 57
7073 139th Avenue NW - Photo 58
7073 139th Avenue NW - Photo 59
7073 139th Avenue NW - Photo 60
7073 139th Avenue NW - Photo 61
7073 139th Avenue NW - Photo 62
7073 139th Avenue NW - Photo 63
7073 139th Avenue NW - Photo 64
7073 139th Avenue NW - Photo 65
7073 139th Avenue NW - Photo 66
7073 139th Avenue NW - Photo 67
7073 139th Avenue NW - Photo 68
7073 139th Avenue NW - Photo 69
7073 139th Avenue NW - Photo 70
7073 139th Avenue NW - Photo 71
7073 139th Avenue NW - Photo 72
7073 139th Avenue NW - Photo 73
7073 139th Avenue NW - Photo 74
1 / 74
7073 139th Avenue NW

7073 139th Avenue NW, Ramsey, MN 55303 - MLS# 7133538

MLS® #: 7133538|Days on Market: 3|Listed: Aug 27, 2026
Sold 09/11/2026

$240,000

Bedrooms
2
Bathrooms
2
Square Feet
1,190
Acres
0.02
Year Built
2004
Property Type
Residential
Heating
Natural Gas, Forced Air
Cooling
Central Air
Garages
2
Days on Market
3
School District
11 - Anoka-Hennepin

Welcome to this inviting 2-bedroom, 2-bath end-unit townhome in Anoka, MN, offering comfortable living in a convenient location. The desirable end-unit setting provides added privacy and natural light, while the functional floor plan features a versatile loft area perfect for a home office, family room, reading space, or additional lounge area. Patio doors open to a private patio overlooking green space—an ideal setting for relaxing, grilling, or enjoying Minnesota summers. An attached garage provides convenient parking and additional storage. Enjoy low-maintenance townhome living with easy access to downtown Anoka, local parks and trails, shopping, restaurants, schools, and major commuter routes. Whether you're looking for your first home, downsizing, or simply want a well-located townhome in the northwest Twin Cities metro, this Anoka end-unit townhome offers a great combination of location, space, privacy, and convenience. Welcome home!

HOA Fee: $303 / month

7073 139th Avenue NW, Ramsey, MN 55303

Ask an Agent

Exterior & Construction

ConstructionFrame, Vinyl Siding
RoofAge 8 Years or Less
FoundationBlock
PatioPatio
BalconyPatio
PoolNone

Homeowners Association

Association Fee$303 / month
AssociationRSP Management
Assessment PendingNo

Fee Includes

Building ExteriorHazard InsuranceLawn CareMaintenance GroundsProfessional MgmtSanitationSnow Removal

Rooms

RoomLevelDimensions
LoftUpper16 x 9
Bedroom 2Upper12 x 11
BedroomUpper14 x 12
Dining RoomMain-
Living RoomMain20 x 14
KitchenMain14 x 12

Lot Information

Lot Size0.02
Acres0.02
Tree Coverage - Medium

Tax Information

Annual Tax$1,981
Assessment Year2026

Location

Call 612-356-2121For Showings and Questions
Broker Reciprocity logo
Listed by: RE/MAX RESULTS
Source: NorthstarMLS

Copyright 2026 Regional Multiple Listing Service of Minnesota, Inc. All rights reserved. Information Deemed Reliable But Not Guaranteed. The data relating to real estate for sale on this web site comes in part from the Broker Reciprocity℠ Program of the Regional Multiple Listing Service of Minnesota, Inc. Real estate listings held by brokerage firms other than Pederson Realty are marked with the Broker Reciprocity℠ logo or the Broker Reciprocity℠ thumbnail logo (a little black house) and detailed information about them includes the name of the listing brokers.