
1 / 68
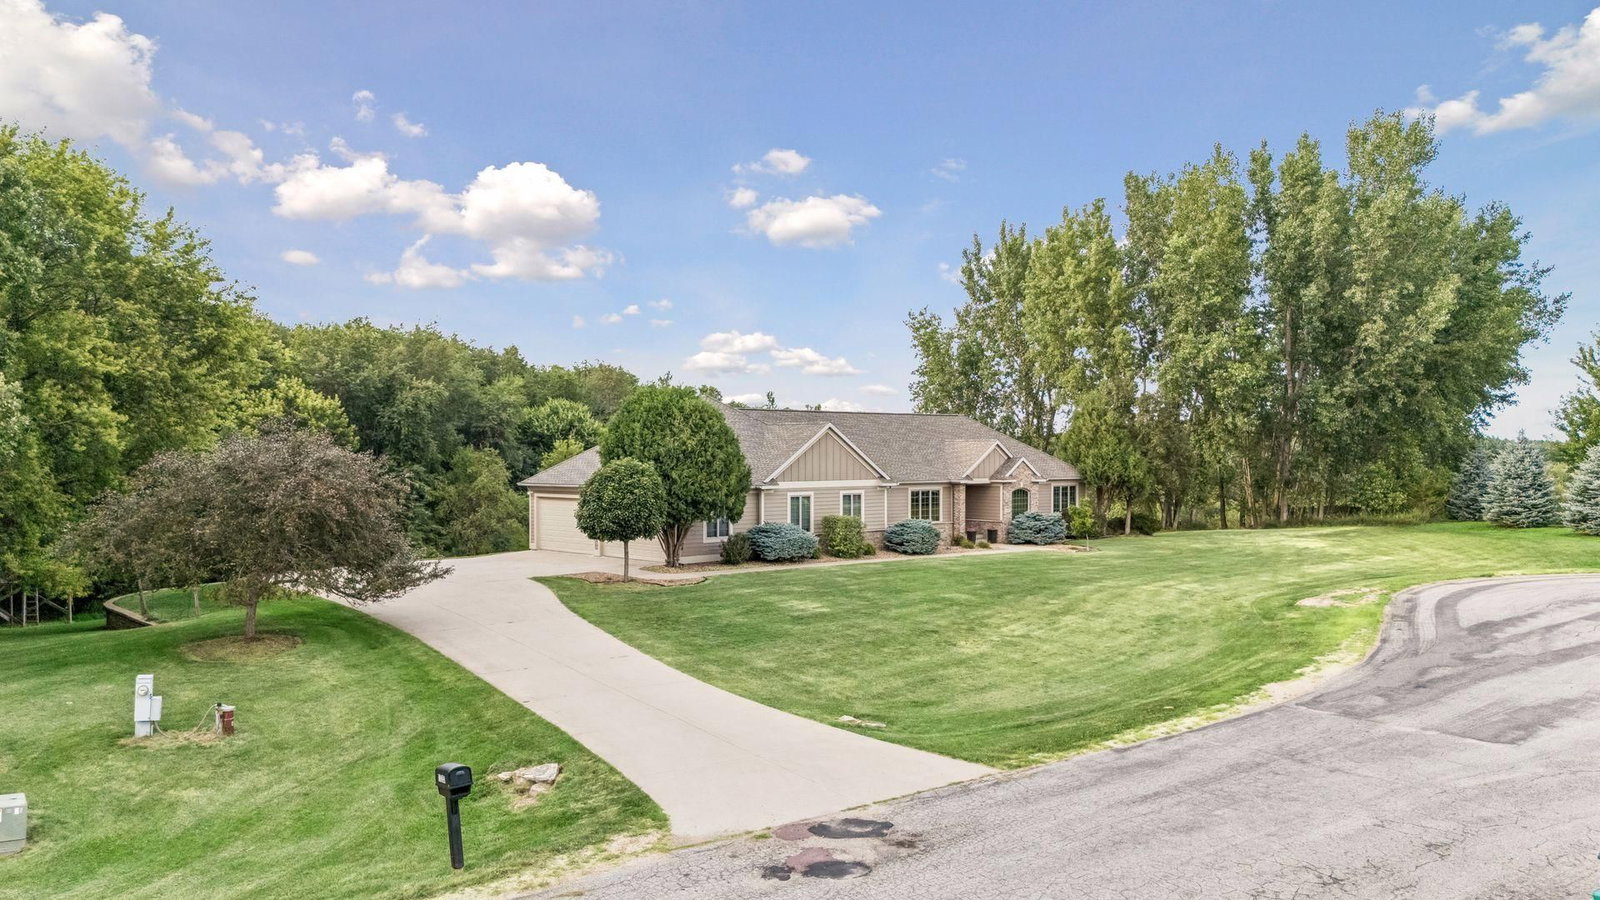
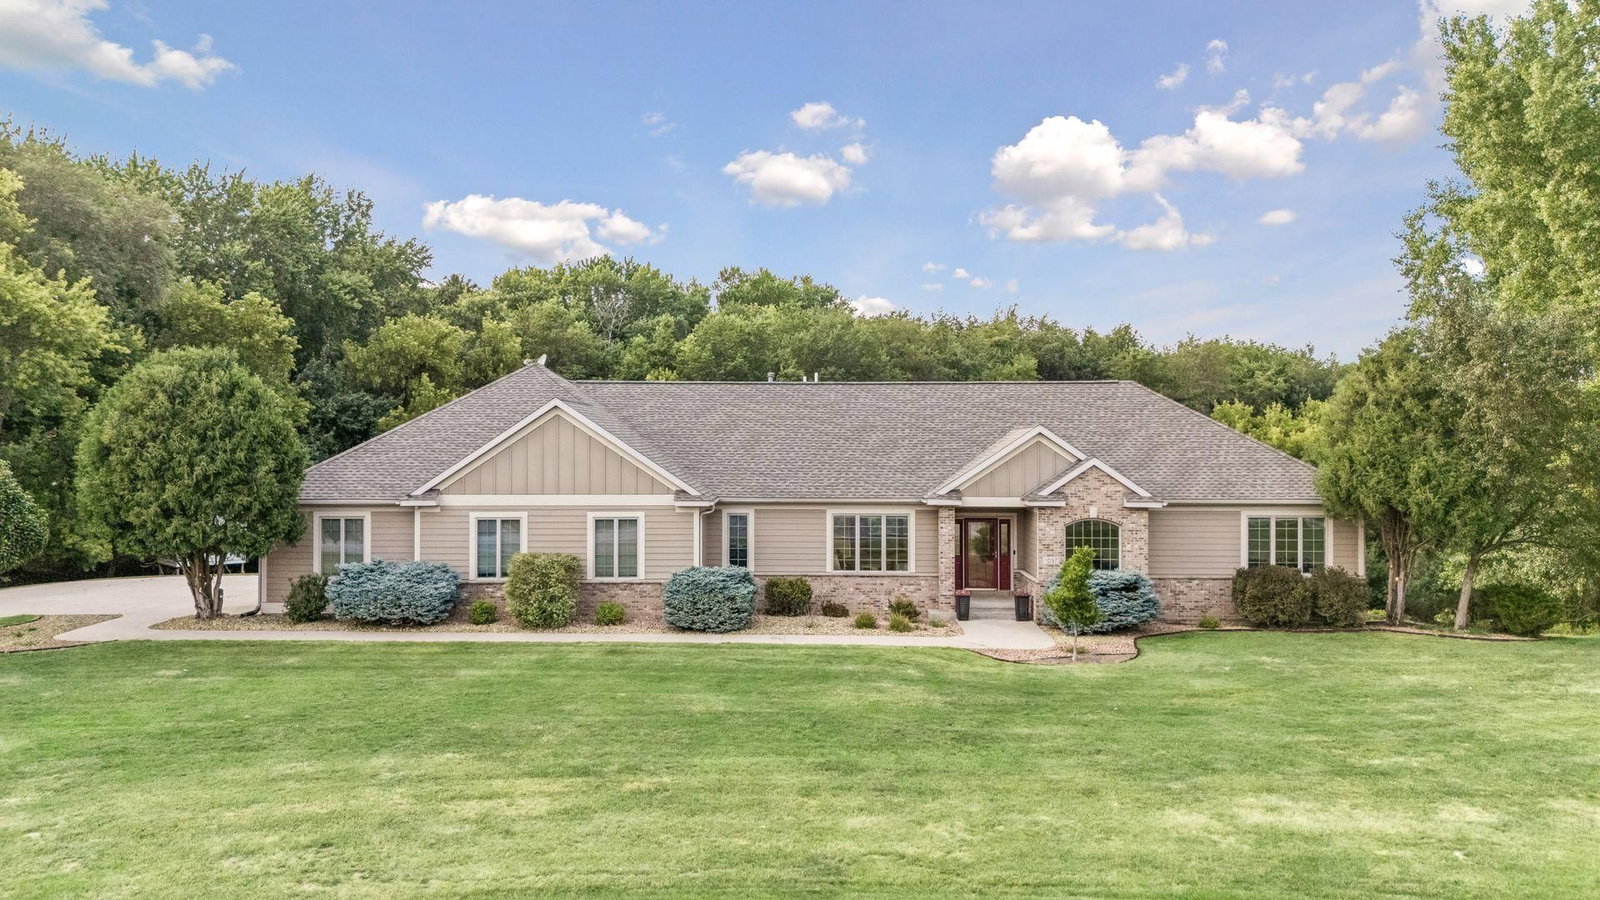
1057 Ridge Crest Lane NW, Rochester, MN 55901 - MLS# 7113700
$799,900
$875,000↓ 8.6%
Bedrooms
5
Bathrooms
4
Square Feet
4,057
Acres
2.06
Year Built
1999
Property Type
Residential
Heating
Natural Gas, Forced Air
Cooling
Ceiling Fan(s), Central Air
Garages
4
School District
535 - Rochester
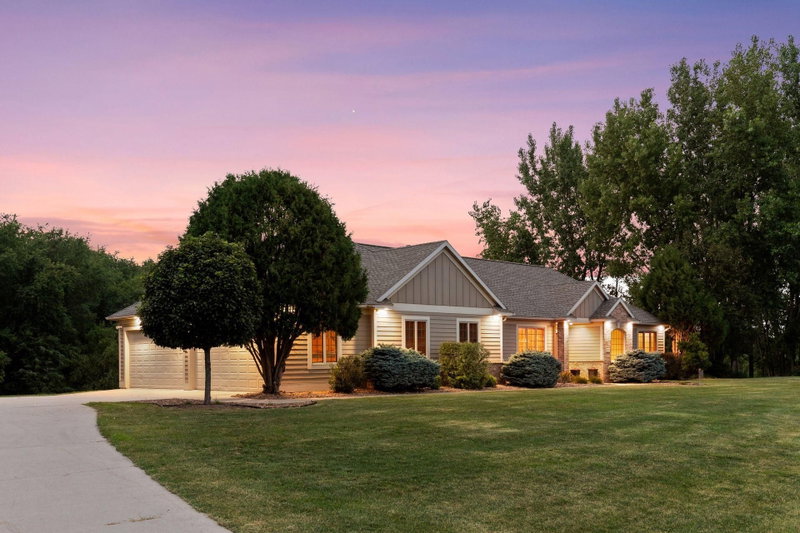
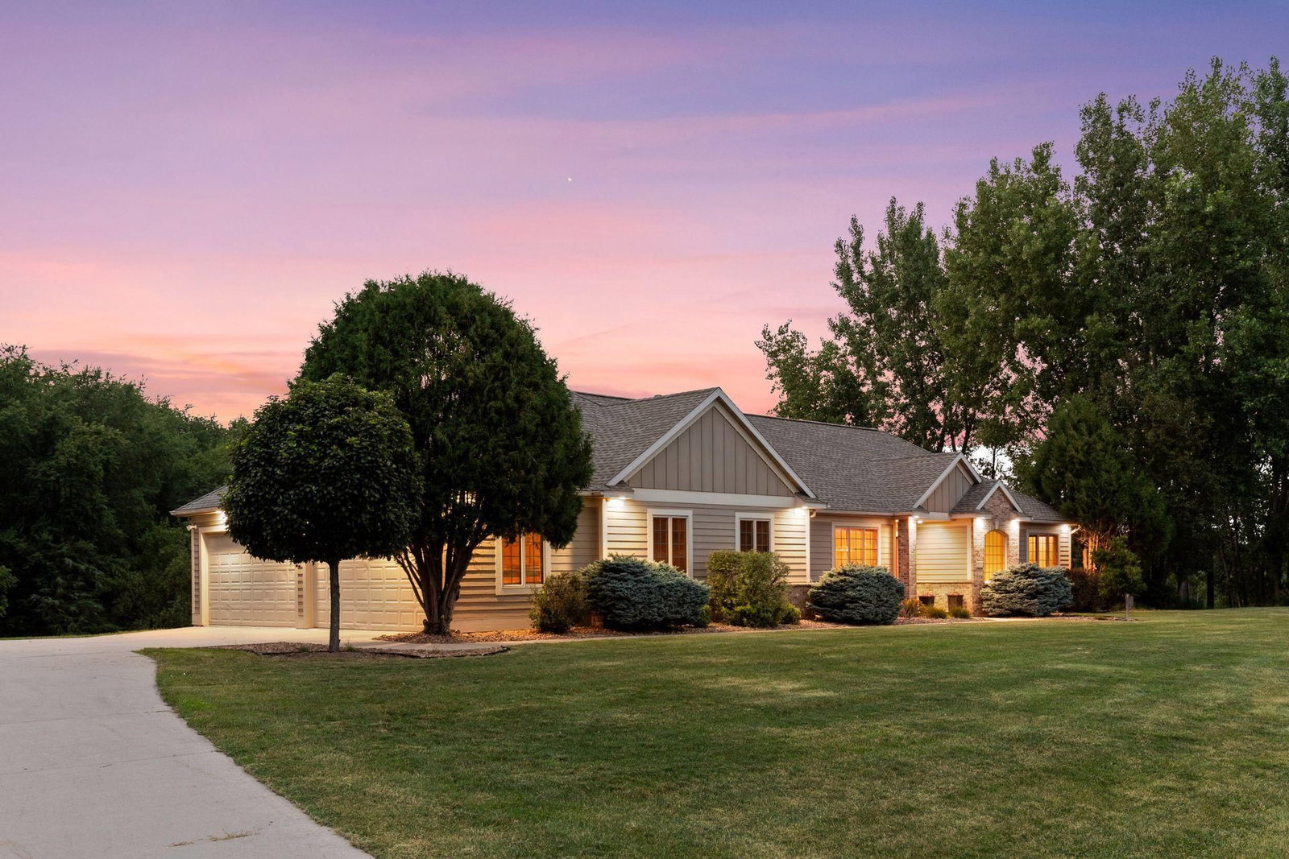
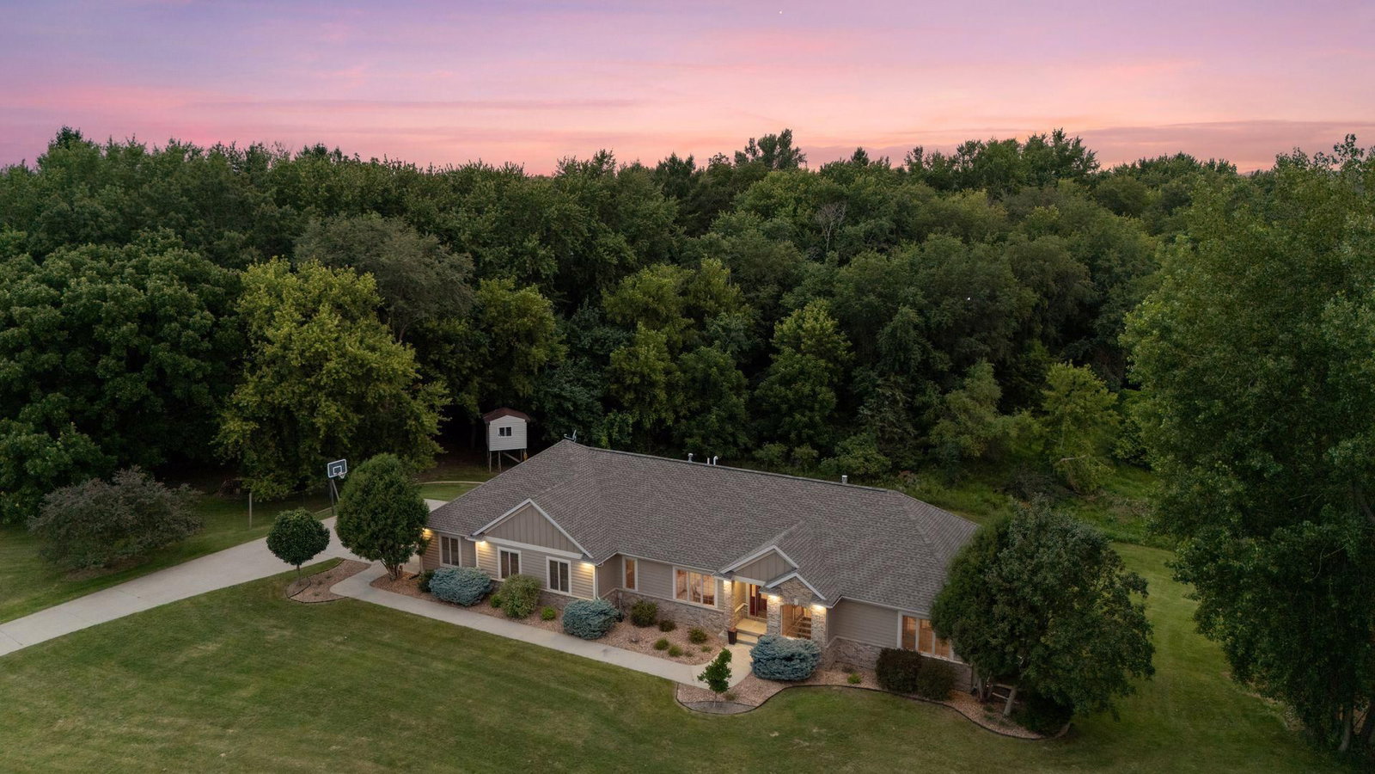
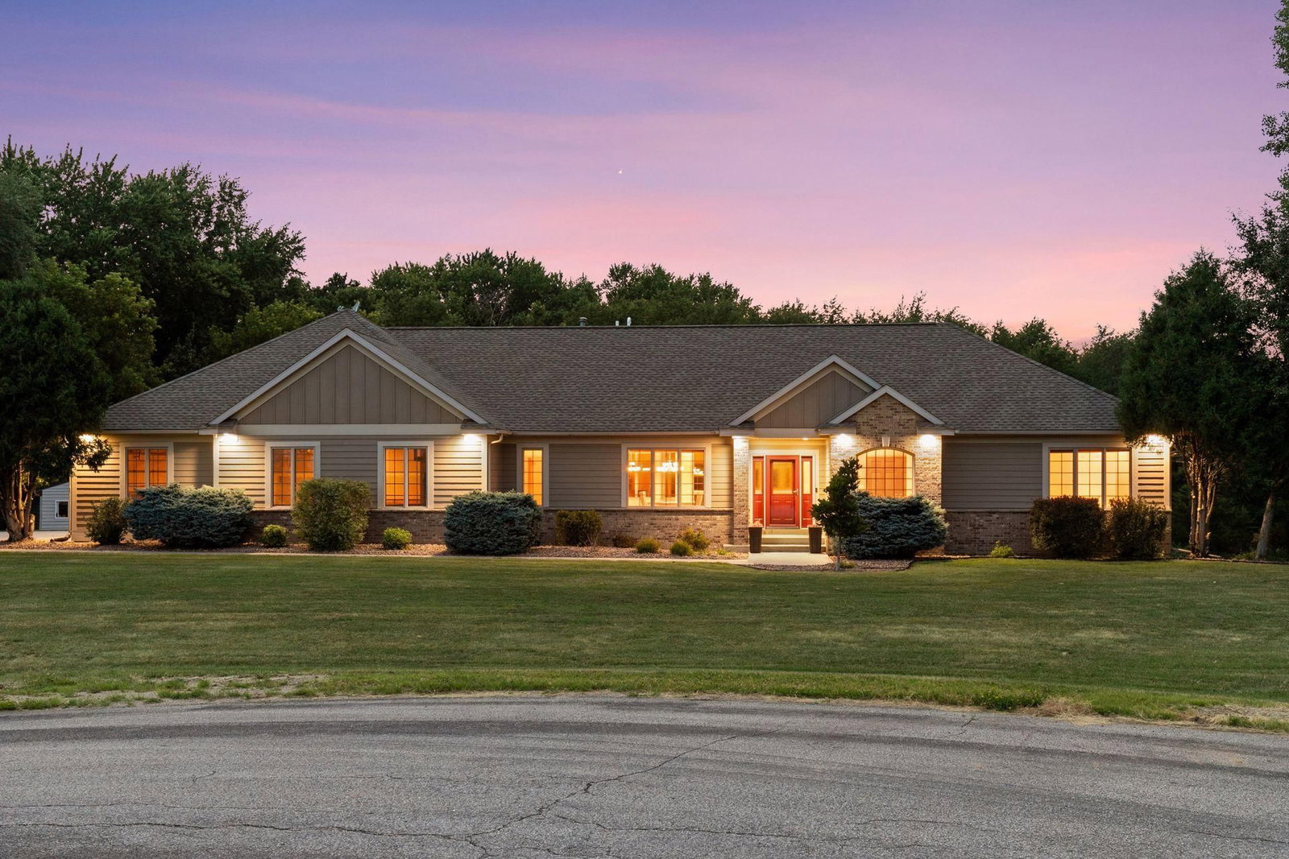
Awesome custom-built ranch-style home in River Ridge subdivision on a private 2.06-acre cul-de-sac lot featuring over 2100 sq. ft. on main level. Home features include 5 Br, 4 Ba, 1304 sq. ft. garage with additional 28x18 pre-stressed lower-level storage space. Wide open main level floor plan includes an amazing kitchen with center island, maple cabinets, vaulted ceilings, and hardwood floors. Lower-level family room with walk-out to paver patio and brick pizza oven. River Ridge subdivision is a friendly neighborhood with a 50 ft wide easement that runs through the development and can be used for walking, biking, skiing, 4-wheeling, etc. Septic was updated 7/26 and is compliant.
Interior Information
BasementBlock
AppliancesDishwasher, Double Oven, Dryer, Microwave, Range, Refrigerator, Wall Oven, Washer, Water Softener Owned
CoolingCentral Air
HeatingForced Air
FuelNatural Gas
Fireplaces2
Fireplace FeaturesGas
LaundryGas Dryer Hookup, Laundry Room, Main Level, Washer Hookup
Dining RoomKitchen/Dining Room, Separate/Formal Dining Room
Interior AmenitiesCable, Ceiling Fan(s), Deck, Hardwood Floors, Kitchen Center Island, Kitchen Window, Main Floor Primary Bedroom, Natural Woodwork, Patio, Paneled Doors, Panoramic View, Vaulted Ceiling(s), Washer/Dryer Hookup, Wet Bar, Walk-In Closet
ElectricCircuit Breakers
Size & Levels
LevelsOne
Total Finished Sq Ft4,270 sq ft
Above Grade Finished2,135 sq ft
Below Grade Finished1,922 sq ft
Main Level Finished2,135 sq ft
Bathrooms
Full Baths3
3/4 Baths1
Bathroom Details3/4 Basement, 3/4 Primary, Main Floor Full Bath
Rooms
Main Level Rooms
Living Room-
Kitchen-
Bedroom-
Bedroom 2-
Bathroom-
Bathroom-
Lower Level Rooms
Dining Room-
Bedroom 3-
Bedroom 4-
Bedroom 5-
Bathroom-
Bathroom-
Exterior & Parking
ExteriorAluminum Siding, Stone
RoofAge 8 Years or Less, Asphalt
FoundationBlock
Patio / PorchDeck, Patio
Garage Stalls4
ParkingAttached Garage, Concrete, Floor Drain, Heated Garage, Insulated Garage
Lot & Utilities
Property SubtypeSingle Family
Lot Size2.06 acres
Lot DimensionsIrreg
Lot DescriptionTree Coverage - Medium
ZoningResidential-Single Family
SubdivisionRiver Ridge 2nd Sub
TownshipOronoco Twp
CountyOlmsted
SewerPrivate Sewer
WaterShared System
Road FrontageCul De Sac
Financial & Tax Information
Annual Taxes$8,500
Tax Year2026
Tax w/ Assessments$8,500
Assessment PendingNo
Parcel Number842633059433
Financing OptionsConventional, VA, FHA, Cash
Assumable MortgageNot Assumable
List TypeExclusive Right To Sell


