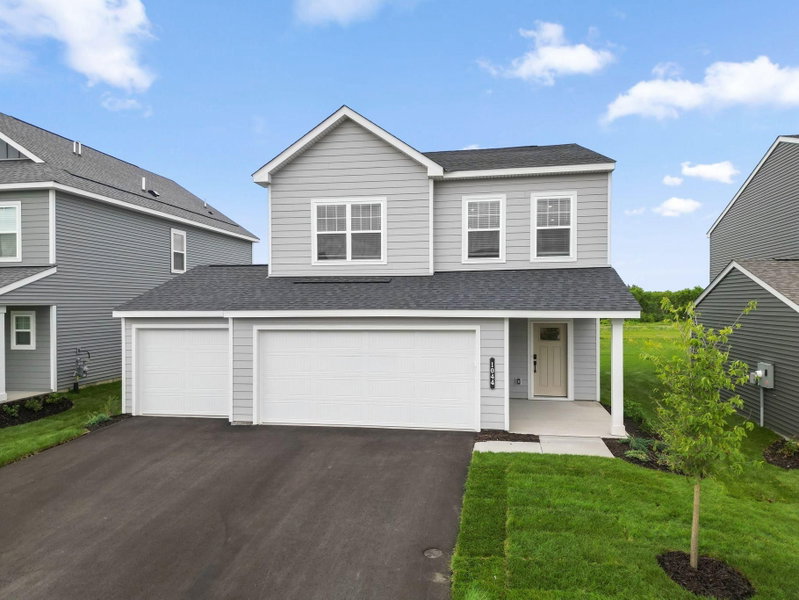
14084 Belmont Trail, Rosemount, MN 55068 - MLS# 7133032
$485,000
This is the home you’ve been waiting for! Modern, stylish and impeccably maintained, this stunning home has been thoughtfully transformed from top to bottom—and it shows the moment you walk through the door. Soaring vaulted ceilings, abundant natural light and a beautifully open floor plan create an immediate WOW, while updated flooring, modern trim, lighting, ceiling fans and fresh finishes give the entire home a polished, current feel. At the heart of it all is the fully remodeled kitchen featuring updated cabinetry, countertops and appliances, perfectly positioned for entertaining and everyday living.
The main-level primary suite features a newly completed custom walk-in closet, with a second bedroom and beautifully updated full bath also on this level. Downstairs, the walkout lower level offers incredible flexibility with a spacious family room, kitchenette, full bath and additional bedroom area currently opened to the family room. Add French doors for privacy, create an amazing guest suite, or take advantage of the layout for multigenerational living with its own entrance and living space.
And then there’s the backyard! Backing to a pond, this private oasis was made for Minnesota summers, crisp fall evenings and entertaining friends. Relax on the expansive Trex deck, soak in the hot tub, or gather on the oversized concrete patio outside the walkout lower level while enjoying the beautiful pond views and impeccably maintained perennial gardens. The back yard is fully fenced with attractive vinyl chain link, keeping our furry friends safe.
The updates extend well beyond what you can see, including newer roof, siding, gutters, HVAC, electrical panel, doors, concrete driveway and sidewalks, window treatments and more. Nearly every corner of this home has been thoughtfully improved and meticulously cared for.
There is truly nothing left to do but move in, invite everyone over and enjoy. With the holidays around the corner, be prepared—your house may quickly become THE gathering place. This one is special!
Exterior & Construction
Rooms
| Room | Level | Dimensions |
|---|---|---|
| Kitchen | Main | 12'4" x 9'6" |
| Walk-In Closet | Main | 7'1" x 9'6" |
| Storage | Lower | 5'3" x 10' |
| Bedroom | Main | 12'8" x 11'11" |
| Dining Room | Lower | 10'10" x 15'1" |
| Garage | Main | 22'9" x 25' |
| Deck | Main | 17'6" x 11'10" |
| Patio | Lower | 24'10" x 23'2" |
| Bedroom 3 | Lower | 12' x 12'6" |
| Living Room | Main | 17'9" x 13'10" |
| Dining Room | Main | 8'5" x 11'4" |
| Porch | Main | 7'5" x 4'8" |
| Bedroom 2 | Main | 13'1" x 9'6" |
| Foyer | Main | 7'1" x 6'5" |
| Family Room | Lower | 19'3" x 15'1" |