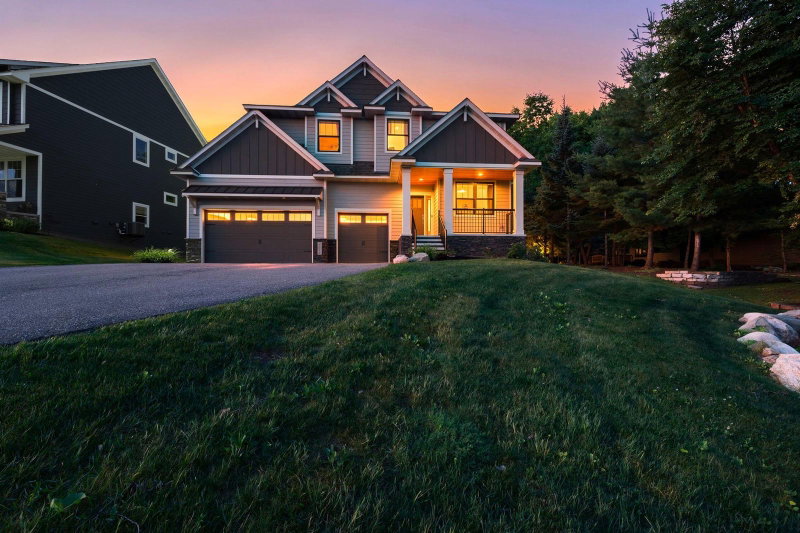
2164 Eustis St - Photo 1
2164 Eustis St - Photo 2
2164 Eustis St - Photo 3
2164 Eustis St - Photo 4
2164 Eustis St - Photo 5
2164 Eustis St - Photo 6
2164 Eustis St - Photo 7
2164 Eustis St - Photo 8
2164 Eustis St - Photo 9
2164 Eustis St - Photo 10
2164 Eustis St - Photo 11
2164 Eustis St - Photo 12
2164 Eustis St - Photo 13
2164 Eustis St - Photo 14
2164 Eustis St - Photo 15
2164 Eustis St - Photo 16
2164 Eustis St - Photo 17
2164 Eustis St - Photo 18
2164 Eustis St - Photo 19
2164 Eustis St - Photo 20
2164 Eustis St - Photo 21
2164 Eustis St - Photo 22
2164 Eustis St - Photo 23
2164 Eustis St - Photo 24
2164 Eustis St - Photo 25
2164 Eustis St - Photo 26
2164 Eustis St - Photo 27
2164 Eustis St - Photo 28
2164 Eustis St - Photo 29
2164 Eustis St - Photo 30
2164 Eustis St - Photo 31
2164 Eustis St - Photo 32
2164 Eustis St - Photo 33
2164 Eustis St - Photo 34
2164 Eustis St - Photo 35
2164 Eustis St - Photo 36
2164 Eustis St - Photo 37
2164 Eustis St - Photo 38
2164 Eustis St - Photo 39
2164 Eustis St - Photo 40
2164 Eustis St - Photo 41
2164 Eustis St - Photo 42
2164 Eustis St - Photo 43
2164 Eustis St - Photo 44
2164 Eustis St - Photo 45
2164 Eustis St - Photo 46
2164 Eustis St - Photo 47
2164 Eustis St - Photo 48
2164 Eustis St - Photo 49
2164 Eustis St - Photo 50
2164 Eustis St - Photo 51
2164 Eustis St - Photo 52
1 / 52
2164 Eustis St
2164 Eustis St
2164 Eustis St
2164 Eustis St
2164 Eustis St

2164 Eustis St, Roseville, MN 55113 - MLS# 7134181

MLS® #: 7134181|Days on Market: 1|Listed: Aug 25, 2026

$899,000

$910,000↓ 1.2%
Bedrooms
5
Bathrooms
4
Square Feet
3,250
Acres
0.329
Year Built
2026
Property Type
Residential
Heating
Natural Gas, Forced Air
Cooling
Central Air
Garages
4
Days on Market
1
School District
623 - Roseville

Completed new construction—move-in ready in Roseville. 5 bedrooms, 4 bathrooms, two-story walkout with fully finished lower level. Rare 4-car garage with two double doors for cars, storage, or hobbies.

Spacious corner lot and large backyard, nestled between completed homes so you skip the construction noise. Private 15-home neighborhood (11 finished, 1 under construction, 3 sites remaining) just north of Midland Hills Golf Course, which sits directly across the street. Newly built Sunset Park with playground is one home away.

Why this location: first-ring suburb between Minneapolis and St. Paul with fast access via I-35W and Hwy 36. Rosedale Center shopping and dining minutes away. 32 city parks, trails, and everyday convenience without downtown density. Roseville Area Schools. New-home setting in an established city. Schedule your tour today.

HOA Fee: $57 / quarter

2164 Eustis St, Roseville, MN 55113

Ask an Agent

Exterior & Construction

ConstructionStone, Fiber Cement, Vinyl Siding
FoundationPoured Concrete
PatioPatio
BalconyPatio

Homeowners Association

Association Fee$57 / quarter
AssociationMidland Legacy Estates Homeowner Association
Assessment PendingNo

Fee Includes

Other

Rooms

RoomLevelDimensions
Bedroom 2Upper14 x 11
LaundryUpper9 x 5
Bedroom 3Upper10 x 12
LoftUpper23 x 20
Bedroom 5Lower14 x 10
Dining RoomMain12 x 10
Mud RoomMain12 x 9
Great RoomMain14 x 19
BedroomUpper14 x 13
FoyerMain6 x 16
Family RoomLower23 x 21
KitchenMain9 x 23
Bedroom 4Upper11 x 12

Lot Information

Lot Size0.329
Acres0.329
Corner Lot

Tax Information

Annual Tax$2,514
Assessment Year2026

Location

Call 612-356-2121For Showings and Questions
Broker Reciprocity logo
Listed by: Coldwell Banker Realty
Source: NorthstarMLS

Copyright 2026 Regional Multiple Listing Service of Minnesota, Inc. All rights reserved. Information Deemed Reliable But Not Guaranteed. The data relating to real estate for sale on this web site comes in part from the Broker Reciprocity℠ Program of the Regional Multiple Listing Service of Minnesota, Inc. Real estate listings held by brokerage firms other than Pederson Realty are marked with the Broker Reciprocity℠ logo or the Broker Reciprocity℠ thumbnail logo (a little black house) and detailed information about them includes the name of the listing brokers.