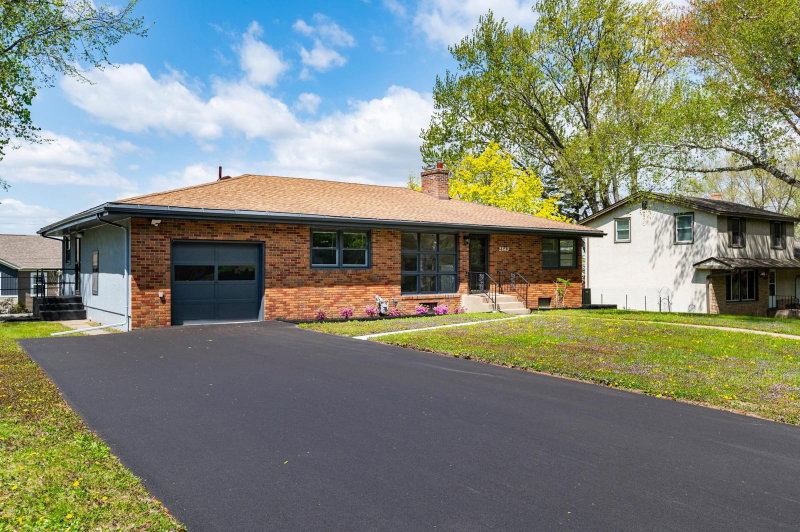
2420 Simpson Street - Photo 1
2420 Simpson Street - Photo 2
2420 Simpson Street - Photo 3
2420 Simpson Street - Photo 4
2420 Simpson Street - Photo 5
2420 Simpson Street - Photo 6
2420 Simpson Street - Photo 7
2420 Simpson Street - Photo 8
2420 Simpson Street - Photo 9
2420 Simpson Street - Photo 10
2420 Simpson Street - Photo 11
2420 Simpson Street - Photo 12
2420 Simpson Street - Photo 13
2420 Simpson Street - Photo 14
2420 Simpson Street - Photo 15
2420 Simpson Street - Photo 16
2420 Simpson Street - Photo 17
2420 Simpson Street - Photo 18
2420 Simpson Street - Photo 19
2420 Simpson Street - Photo 20
2420 Simpson Street - Photo 21
2420 Simpson Street - Photo 22
2420 Simpson Street - Photo 23
2420 Simpson Street - Photo 24
2420 Simpson Street - Photo 25
2420 Simpson Street - Photo 26
2420 Simpson Street - Photo 27
2420 Simpson Street - Photo 28
2420 Simpson Street - Photo 29
2420 Simpson Street - Photo 30
2420 Simpson Street - Photo 31
2420 Simpson Street - Photo 32
2420 Simpson Street - Photo 33
2420 Simpson Street - Photo 34
2420 Simpson Street - Photo 35
2420 Simpson Street - Photo 36
2420 Simpson Street - Photo 37
2420 Simpson Street - Photo 38
2420 Simpson Street - Photo 39
2420 Simpson Street - Photo 40
2420 Simpson Street - Photo 41
2420 Simpson Street - Photo 42
2420 Simpson Street - Photo 43
2420 Simpson Street - Photo 44
2420 Simpson Street - Photo 45
2420 Simpson Street - Photo 46
2420 Simpson Street - Photo 47
2420 Simpson Street - Photo 48
2420 Simpson Street - Photo 49
2420 Simpson Street - Photo 50
2420 Simpson Street - Photo 51
2420 Simpson Street - Photo 52
2420 Simpson Street - Photo 53
2420 Simpson Street - Photo 54
2420 Simpson Street - Photo 55
2420 Simpson Street - Photo 56
1 / 56
2420 Simpson Street
2420 Simpson Street
2420 Simpson Street
2420 Simpson Street
2420 Simpson Street

2420 Simpson Street, Roseville, MN 55113 - MLS# 7124225

MLS® #: 7124225|Listed: Aug 25, 2026

$575,000

$599,000↓ 4.0%
Bedrooms
3
Bathrooms
4
Square Feet
2,531
Acres
0.266
Year Built
1982
Property Type
Residential
Heating
Natural Gas, Forced Air
Cooling
Ceiling Fan(s), Central Air
Garages
2
School District
623 - Roseville

Welcome home! This custom-built Roseville gem blends comfort, style, and thoughtful function — and it's truly move-in ready, with updates throughout.

The main level offers a private primary suite with a separate shower and toilet area, plus a chef's kitchen built for gathering: a large center island, abundant cabinetry, and a vaulted dining area that fills the space with light. The living room's wood-burning fireplace is made for cozy nights, and the screened-in porch is your go-to for morning coffee, dinners, or just unwinding outdoors. Hardwood floors and handsome tile work carry warmth through every room.

Three bedrooms up, plus a fourth flex space with real potential — currently open and unfinished, but framed and ready for drywall to become a fourth bedroom, home office, studio, or whatever your next chapter calls for.

Outside, a fully fenced yard offers privacy and room to roam, with a garden bed for the green-thumbed, professional landscape lighting that makes evenings feel like an event, and freshly installed irrigation and landscaping already doing the work for you.

Tucked into a peaceful pocket of Roseville, you're minutes from restaurants, a golf course, shopping, parks, and easy freeway access — quiet suburban living without sacrificing convenience.

This cherished home is ready whenever you are.

2420 Simpson Street, Roseville, MN 55113

Ask an Agent

Exterior & Construction

ConstructionStucco
RoofAsphalt
FoundationBlock
PatioPatio, Covered, Screened
PoolNone

Rooms

RoomLevelDimensions
Living RoomMain19 x 14
Bedroom 3Upper17 x 15
LaundryMain12 x 9
LoftUpper13 x 9
Flex RoomLower17 x 14
Dining RoomMain14 x 11
Bedroom 2Upper15 x 13
KitchenMain25 x 12
BedroomMain18 x 13

Lot Information

Lot Size0.266
Acres0.266
Tree Coverage - Medium

Tax Information

Annual Tax$8,356
Assessment Year2025

Location

Call 612-356-2121For Showings and Questions
Broker Reciprocity logo
Listed by: eXp Realty
Source: NorthstarMLS

Copyright 2026 Regional Multiple Listing Service of Minnesota, Inc. All rights reserved. Information Deemed Reliable But Not Guaranteed. The data relating to real estate for sale on this web site comes in part from the Broker Reciprocity℠ Program of the Regional Multiple Listing Service of Minnesota, Inc. Real estate listings held by brokerage firms other than Pederson Realty are marked with the Broker Reciprocity℠ logo or the Broker Reciprocity℠ thumbnail logo (a little black house) and detailed information about them includes the name of the listing brokers.