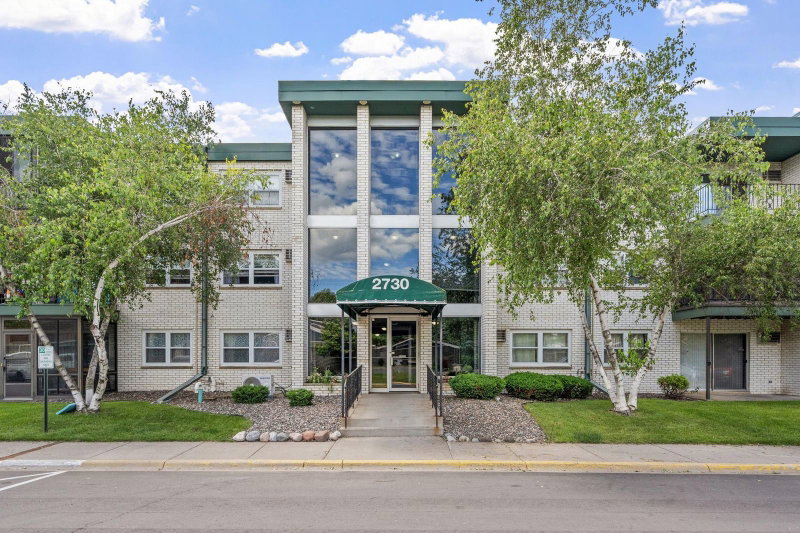
2680 Oxford Street N #107 - Photo 1
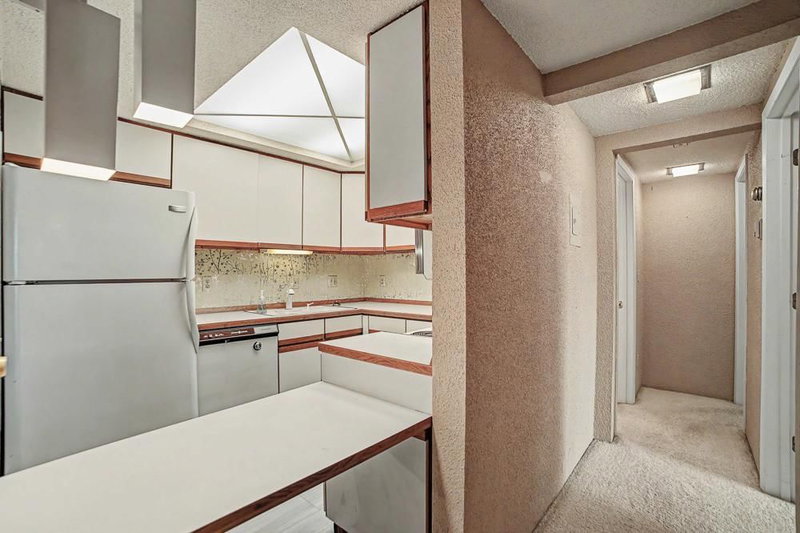
2680 Oxford Street N #107 - Photo 2
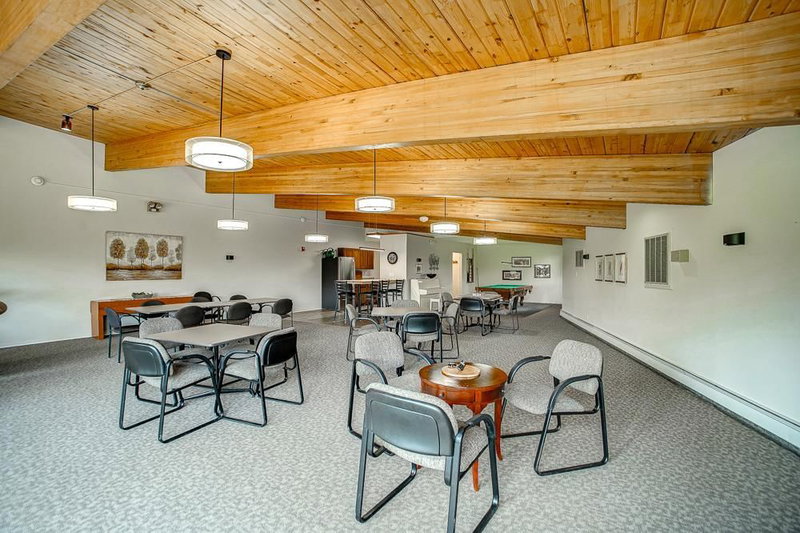
2680 Oxford Street N #107 - Photo 3
2680 Oxford Street N #107 - Photo 4
2680 Oxford Street N #107 - Photo 5
2680 Oxford Street N #107 - Photo 6
2680 Oxford Street N #107 - Photo 7
2680 Oxford Street N #107 - Photo 8
2680 Oxford Street N #107 - Photo 9
2680 Oxford Street N #107 - Photo 10
2680 Oxford Street N #107 - Photo 11
2680 Oxford Street N #107 - Photo 12
2680 Oxford Street N #107 - Photo 13
2680 Oxford Street N #107 - Photo 14
2680 Oxford Street N #107 - Photo 15
2680 Oxford Street N #107 - Photo 16
2680 Oxford Street N #107 - Photo 17
2680 Oxford Street N #107 - Photo 18
2680 Oxford Street N #107 - Photo 19
2680 Oxford Street N #107 - Photo 20
2680 Oxford Street N #107 - Photo 21
2680 Oxford Street N #107 - Photo 22
2680 Oxford Street N #107 - Photo 23
2680 Oxford Street N #107 - Photo 24
2680 Oxford Street N #107 - Photo 25
2680 Oxford Street N #107 - Photo 26
2680 Oxford Street N #107 - Photo 27
2680 Oxford Street N #107 - Photo 28
2680 Oxford Street N #107 - Photo 29
2680 Oxford Street N #107 - Photo 30
2680 Oxford Street N #107 - Photo 31
2680 Oxford Street N #107 - Photo 32
2680 Oxford Street N #107 - Photo 33
2680 Oxford Street N #107 - Photo 34
2680 Oxford Street N #107 - Photo 35
2680 Oxford Street N #107 - Photo 36
2680 Oxford Street N #107 - Photo 37
2680 Oxford Street N #107 - Photo 38
2680 Oxford Street N #107 - Photo 39
1 / 39
2680 Oxford Street N #107

2680 Oxford Street N #107, Roseville, MN 55113 - MLS# 7141256

MLS® #: 7141256|Listed: Sep 12, 2026

$149,900

$159,900↓ 6.3%
Open HouseOct 11, 12 - 2 PM
Bedrooms
2
Bathrooms
2
Square Feet
1,070
Acres
5.062
Year Built
1978
Property Type
Residential
Heating
Natural Gas, Baseboard, Hot Water
Cooling
Central Air
Garages
1
School District
623 - Roseville

First floor south-facing condo with one-level living. 2-bedroom, 2-bathroom in convenient Roseville. This home features an easy-flowing layout with all living facilities on one level and a screened porch that walks out to the well maintained grounds and lawn.

Recent updates include new vinyl flooring in the kitchen and fresh interior paint in the bedrooms, making the home move-in ready while offering an opportunity for the next owner to add their own personal touches and modern updates over time. The primary bedroom includes its own 3/4 bathroom, while the second bedroom provides flexibility for guests, an office, or additional living space.

Enjoy the grounds, mature lawn areas, and seasonal flowers throughout the property. Community amenities include a heated indoor pool, hot tub, sauna, and community room available to reserve for parties, meetings, or gatherings. A guest room is also available to rent for overnight guests. One heated underground parking space is included.

Located just across County Road C from Central Park, residents have convenient access to playgrounds, tennis courts, covered picnic areas, and walking paths. With its desirable Roseville location, comfortable one-level living, screened porch, underground parking, and fantastic shared amenities, this condo offers a great combination of convenience and opportunity.

2680 Oxford Street N #107, Roseville, MN 55113

Ask an Agent

Open Houses

  • OCT11
    Sunday
    12 - 2 PM

Interior Information

AppliancesDishwasher, Disposal, Dryer, Gas Water Heater, Microwave, Range, Refrigerator, Washer
CoolingCentral Air
HeatingBaseboard, Boiler, Hot Water
FuelNatural Gas
LaundryMain Level, In Unit
Dining RoomLiving/Dining Room
Interior AmenitiesHot Tub, Main Floor Primary Bedroom, Porch, Sauna, Security System, Washer/Dryer Hookup
AccessibilityAccessible Elevator Installed, Hallways 42"+, No Stairs External

Size & Levels

LevelsOne
Total Finished Sq Ft1,070 sq ft
Above Grade Finished1,070 sq ft
Main Level Finished1,070 sq ft

Bathrooms

Full Baths1
3/4 Baths1
Bathroom DetailsMain Floor 1/2 Bath, Main Floor Full Bath

Rooms

Main Level Rooms

Living Room12'10 x 17'3"
Informal Dining Room12'10 x 7'9"
Kitchen9'4" x 7'7"
Bedroom11'3" x 16'9"
Bedroom 29'3" x 13'0"
Bathroom5'4" x 7'8"
Bathroom7'6" x 6'10"
Laundry10'11" x 5'1"
Screened Porch12'8" x 6'0"

Exterior & Parking

ExteriorStone
ConstructionFrame
RoofAge 8 Years or Less
FoundationBlock
Patio / PorchScreened
PoolBelow Ground, Heated, Indoor, Shared
Garage Stalls1
ParkingHeated Garage, Underground

Lot & Utilities

Property Subtype(CC) Low Rise (3- Levels)
Lot Size5.062 acres
Lot DimensionsCommon
Lot DescriptionTree Coverage - Medium
ZoningResidential-Single Family
SubdivisionCondo 167 Parkview Estate Condo
TownshipRoseville
CountyRamsey
SewerCity Sewer/Connected
WaterCity Water/Connected
Road FrontagePrivate Road

Homeowners Association

Association Fee$690 / month
AssociationCommon Properties
Assessment PendingNo
Fee IncludesBuilding Exterior, Controlled Access, Gas, Hazard Insurance, Heating, Lawn Care, Maintenance Grounds, Parking, Professional Mgmt, Sanitation, Security System, Sewer, Shared Amenities, Snow Removal, Water
AmenitiesElevator(s), Hot Tub, Lobby Entrance, Patio, Sauna, Security Building

Financial & Tax Information

Annual Taxes$2,506
Tax Year2026
Tax w/ Assessments$2,506
Assessment PendingNo
Parcel Number022923330169
Financing OptionsConventional, Cash
Assumable MortgageNot Assumable
List TypeExclusive Right To Sell

Nearby Amenities

AmenitiesPool

Location

Call 612-356-2121For Showings and Questions
Broker Reciprocity logo
Listed by: eXp Realty
Source: NorthstarMLS

Copyright 2026 Regional Multiple Listing Service of Minnesota, Inc. All rights reserved. Information Deemed Reliable But Not Guaranteed. The data relating to real estate for sale on this web site comes in part from the Broker Reciprocity℠ Program of the Regional Multiple Listing Service of Minnesota, Inc. Real estate listings held by brokerage firms other than Pederson Realty are marked with the Broker Reciprocity℠ logo or the Broker Reciprocity℠ thumbnail logo (a little black house) and detailed information about them includes the name of the listing brokers.