



1 / 17
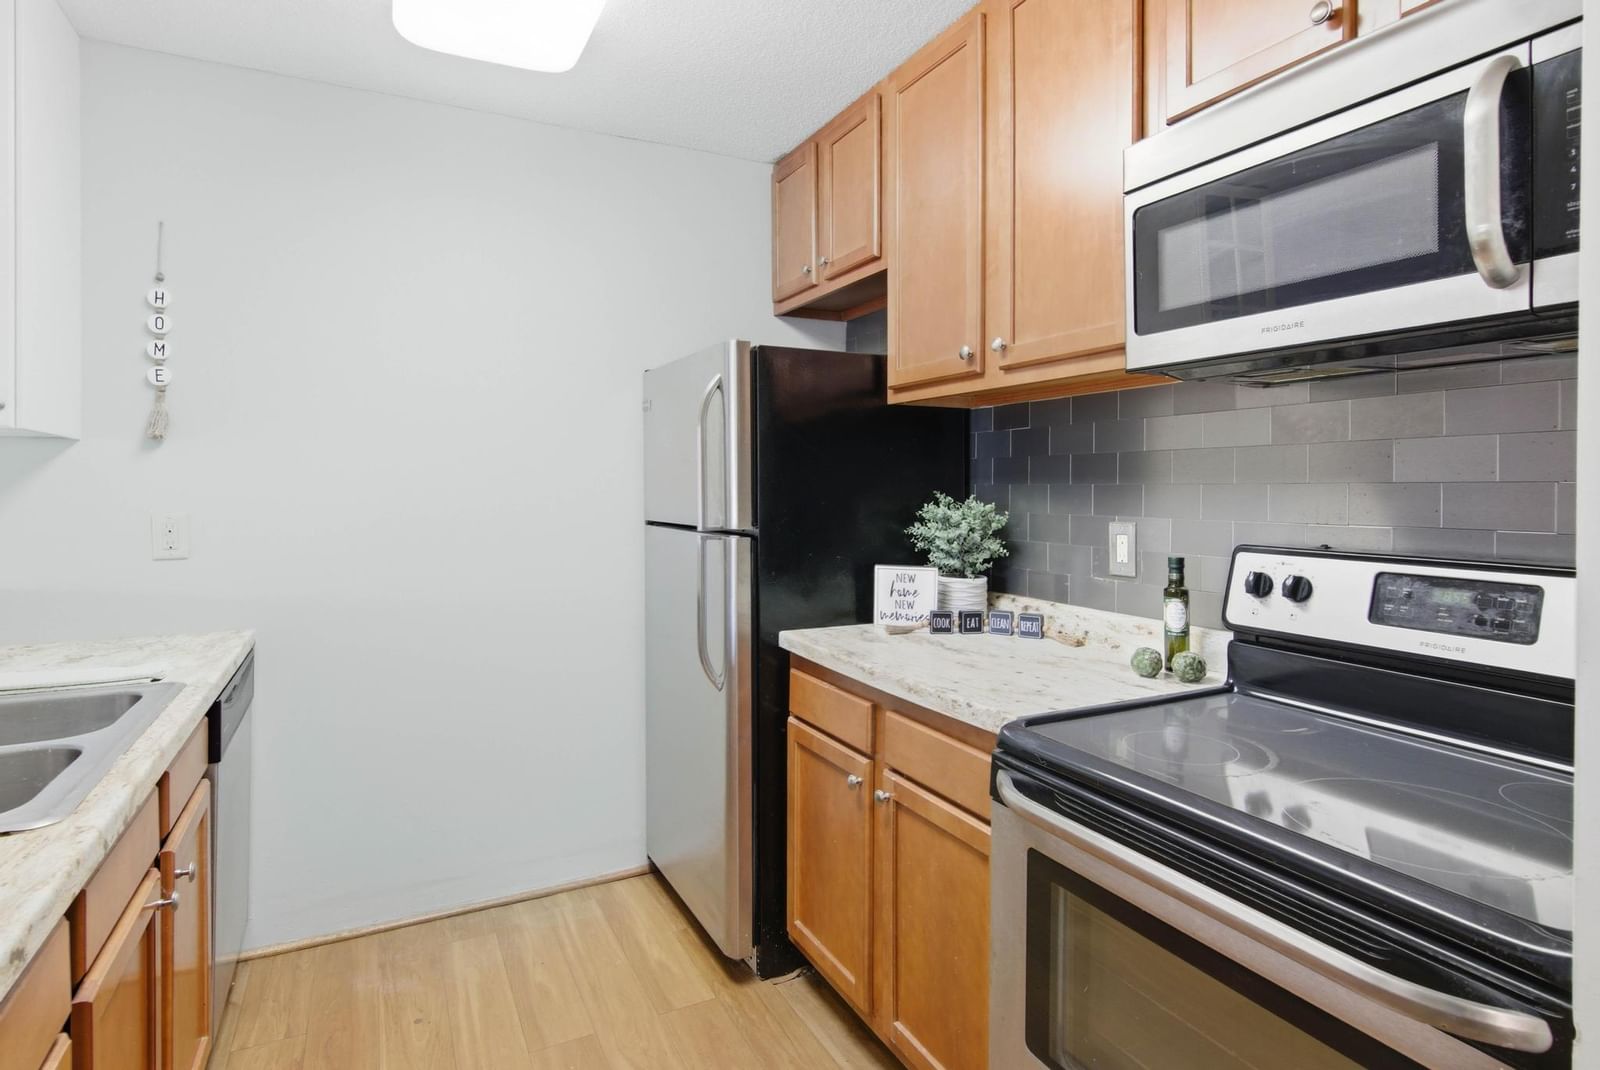
2800 Hamline Avenue N #347, Roseville, MN 55113 - MLS# 7112384
$129,900
$147,500↓ 11.9%
Bedrooms
2
Bathrooms
1
Square Feet
907
Acres
9.569
Year Built
1969
Property Type
Residential
Heating
Natural Gas
Cooling
Wall Unit(s)
Garages
1
School District
623 - Roseville
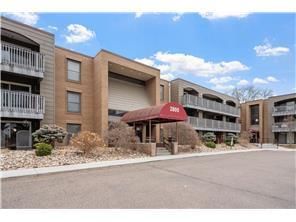
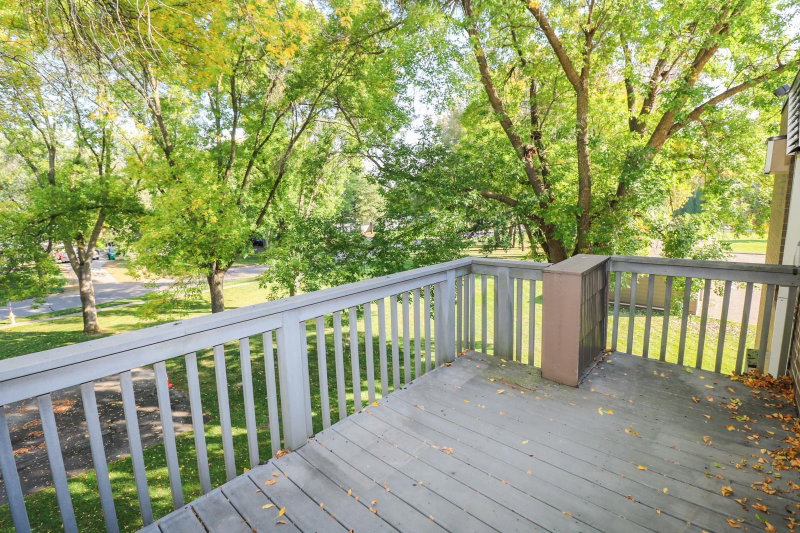
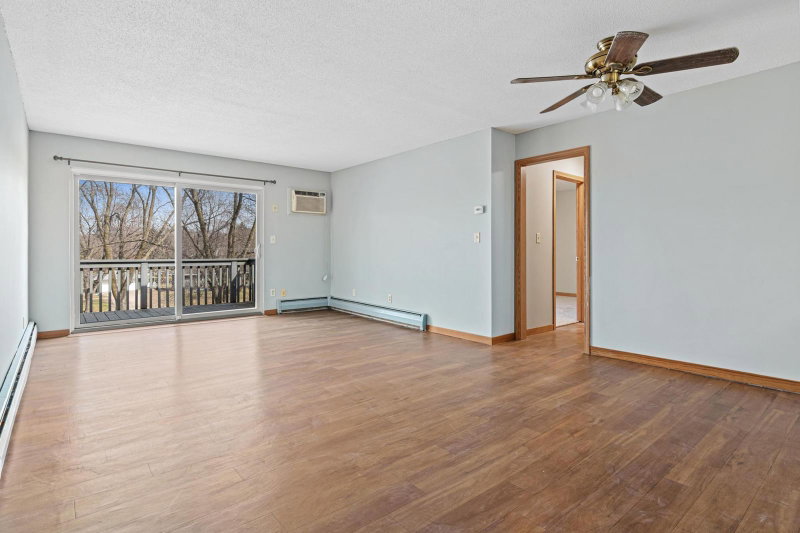
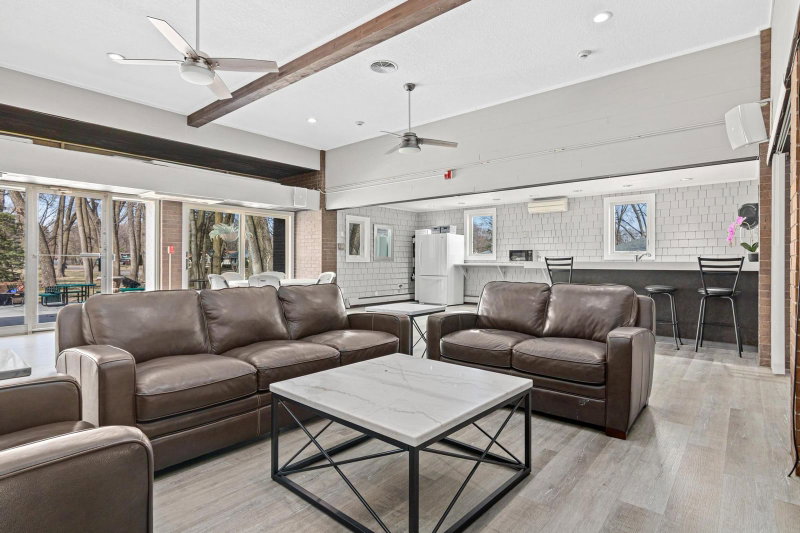
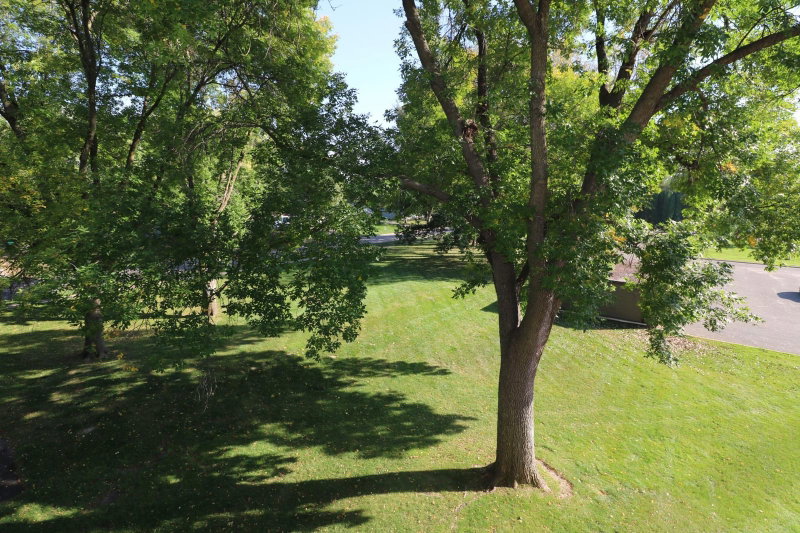
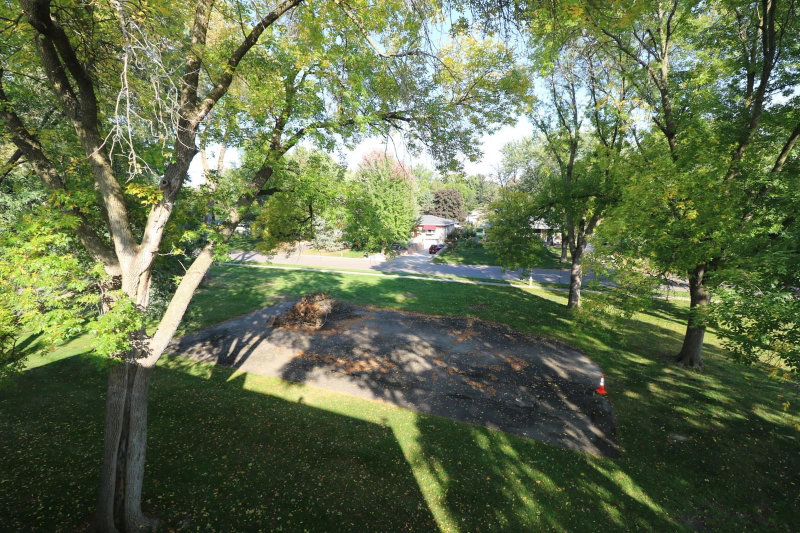
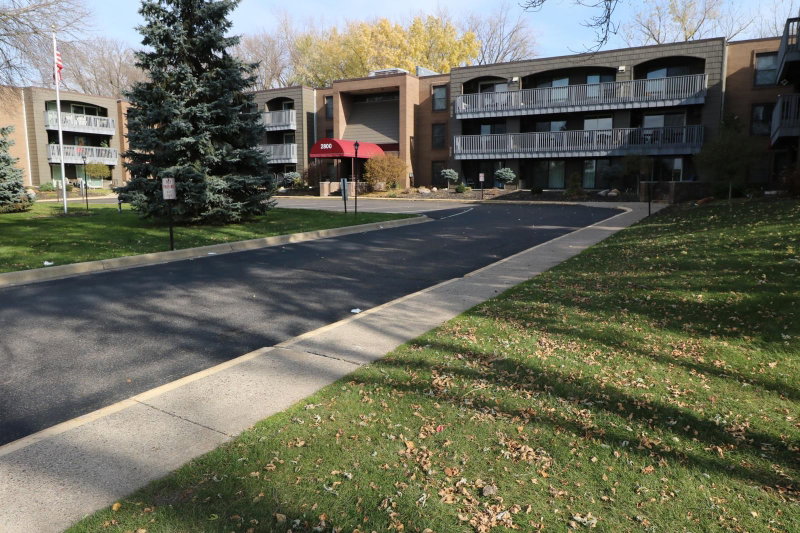
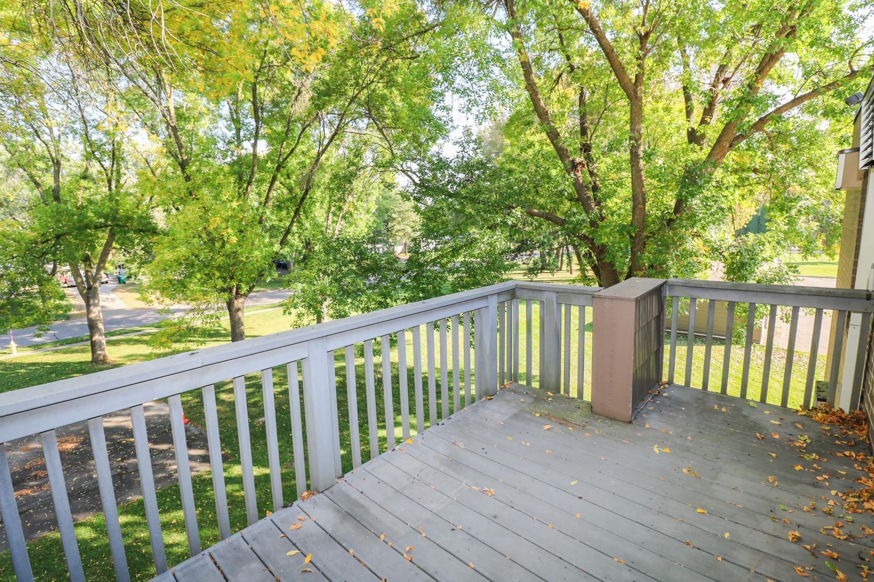
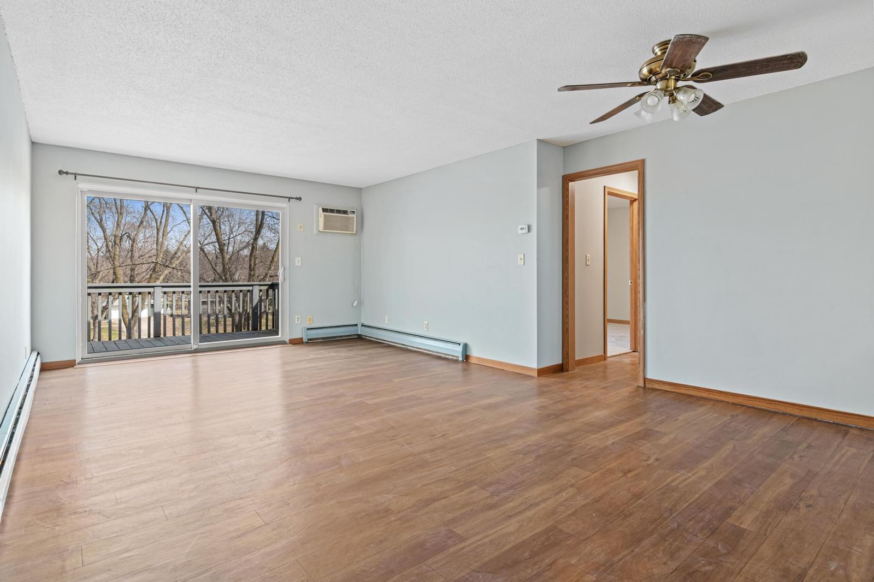
Welcome to the Hamline House! Enjoy private condo living on the 3rd floor overlooking green space with east and south views! This unit is flooded with natural light, has a deck to enjoy the morning sunshine! The building is getting a refresh so pardon the projects as you look! Beautiful community space that has also been updated. This is a pet-free building. Great place to call home and be near the local colleges, shopping, restaurants, lakes, parks, State Fair shuttles, and more! Love where you live!
Interior Information
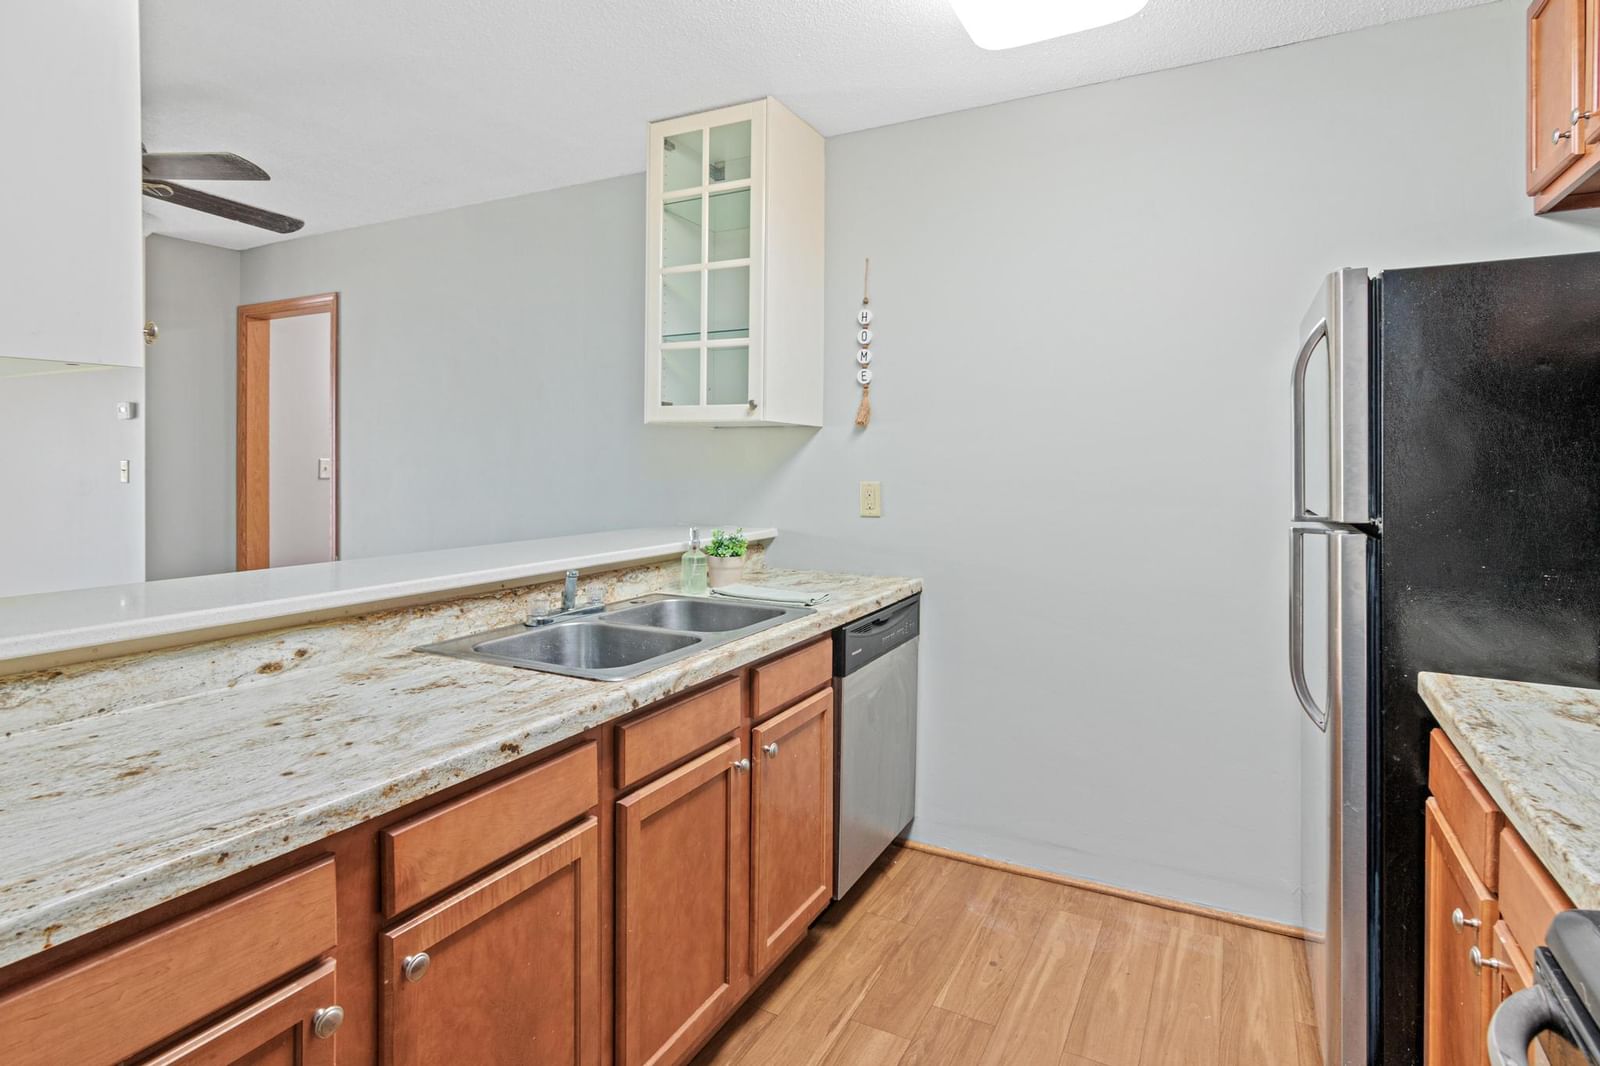
AppliancesDishwasher, Range, Refrigerator, Stainless Steel Appliances
CoolingWall Unit(s)
HeatingBoiler
FuelNatural Gas
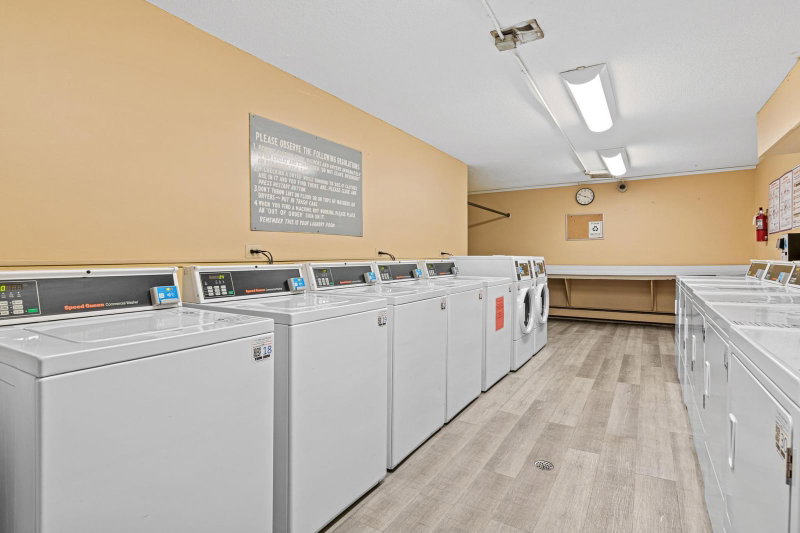
LaundryCommon Area, Laundry Room
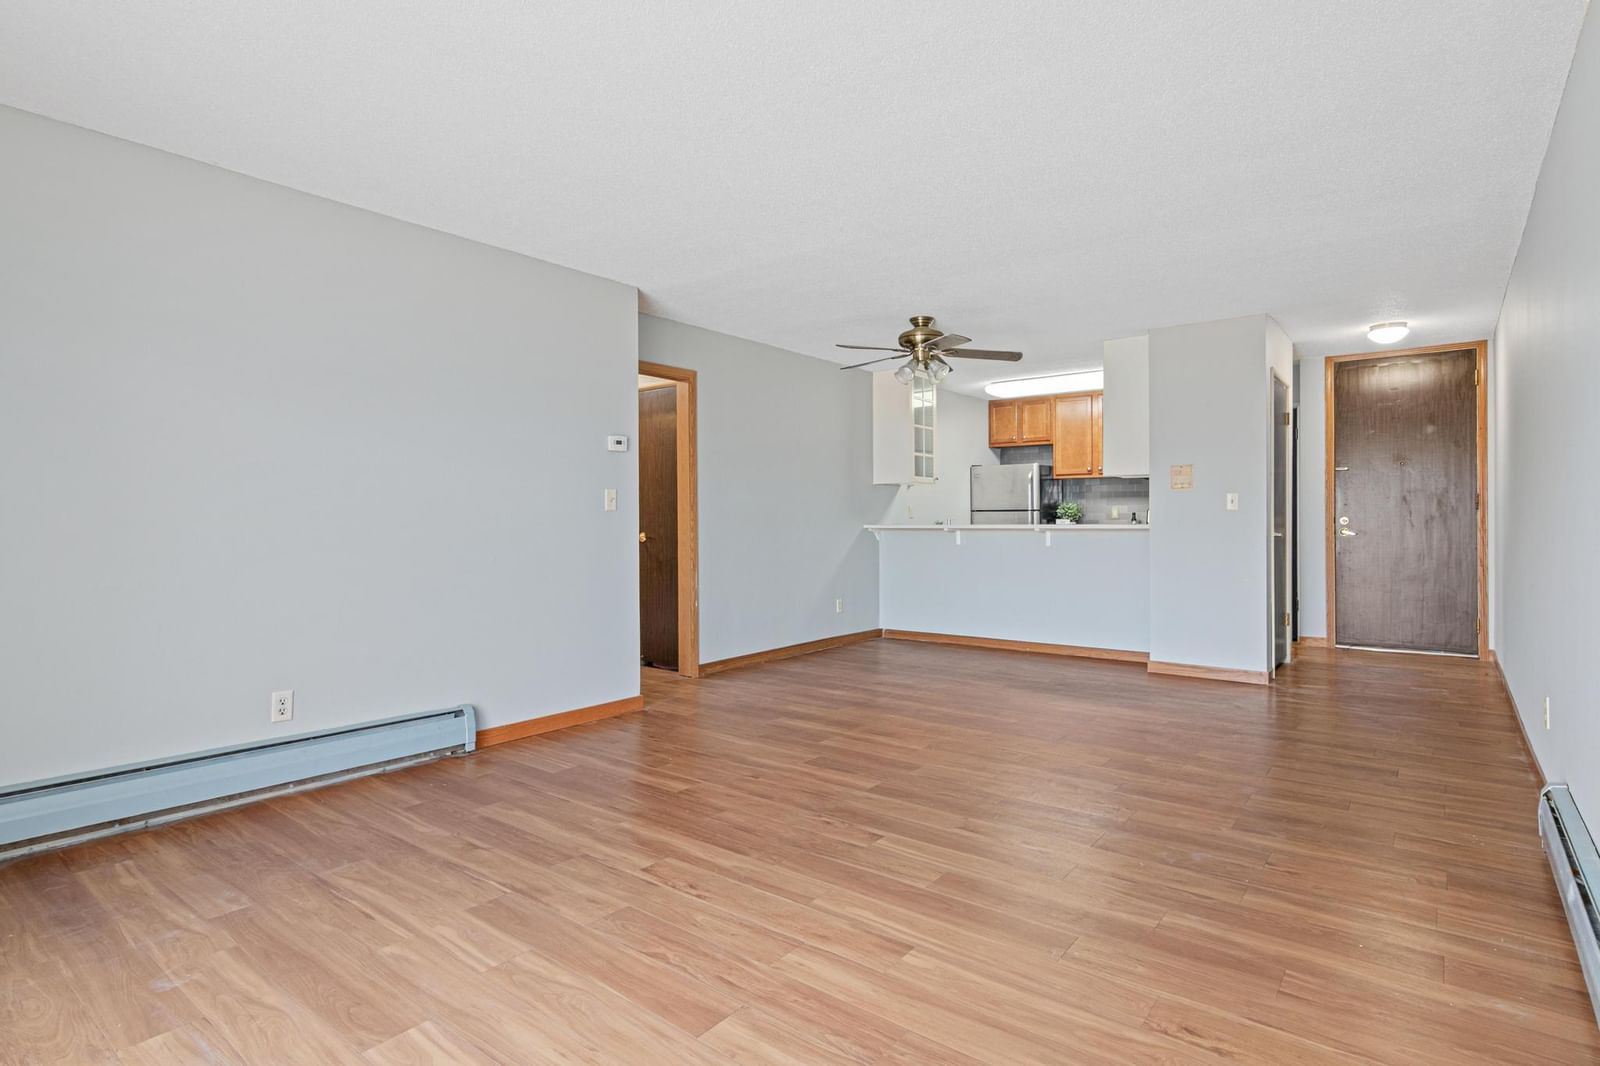
Dining RoomBreakfast Bar, Informal Dining Room
Interior AmenitiesDeck
ElectricCircuit Breakers
AccessibilityAccessible Elevator Installed
Size & Levels
LevelsOne
Total Finished Sq Ft907 sq ft
Above Grade Finished907 sq ft
Main Level Finished907 sq ft
Bathrooms
Full Baths1
Bathroom DetailsMain Floor Full Bath
Rooms
Main Level Rooms
Living Room19' x 13'
Dining Room9' x 8'
Kitchen10' x 8'
Bedroom14' x 11'
Bedroom 214' x 11'
Exterior & Parking
ExteriorStone
ConstructionFrame
RoofTar/Gravel
FoundationBlock
PoolHeated, Indoor, Shared
Garage Stalls1
ParkingParking Lot, Shared Garage/Stall, Underground
Lot & Utilities
Property Subtype(CC) Low Rise (3- Levels)
Lot Size9.569 acres
Lot Dimensionscommon
Lot DescriptionPublic Transit (w/in 6 blks)
ZoningResidential-Single Family
SubdivisionApt Own No41 Hamline House
TownshipRoseville
CountyRamsey
SewerCity Sewer/Connected
WaterCity Water/Connected
Road FrontagePaved Streets
Power CompanyXcel Energy
Homeowners Association
Association Fee$624 / month
AssociationCompass
Phone(612) 888-4710
Assessment PendingNo
Fee IncludesAir Conditioning, Building Exterior, Controlled Access, Heating, Lawn Care, Maintenance Grounds, Parking, Professional Mgmt, Sanitation, Sewer, Shared Amenities, Water
AmenitiesCar Wash, Coin-op Laundry Leased, Laundry, Elevator(s), Lobby Entrance, Patio, Security Building
Financial & Tax Information
Annual Taxes$2,190
Tax Year2026
Tax w/ Assessments$2,190
Assessment PendingNo
Parcel Number032923420230
Financing OptionsConventional, Cash
Assumable MortgageNot Assumable
List TypeExclusive Right To Sell
Nearby Amenities
AmenitiesPool
Location
Call 612-356-2121For Showings and Questions