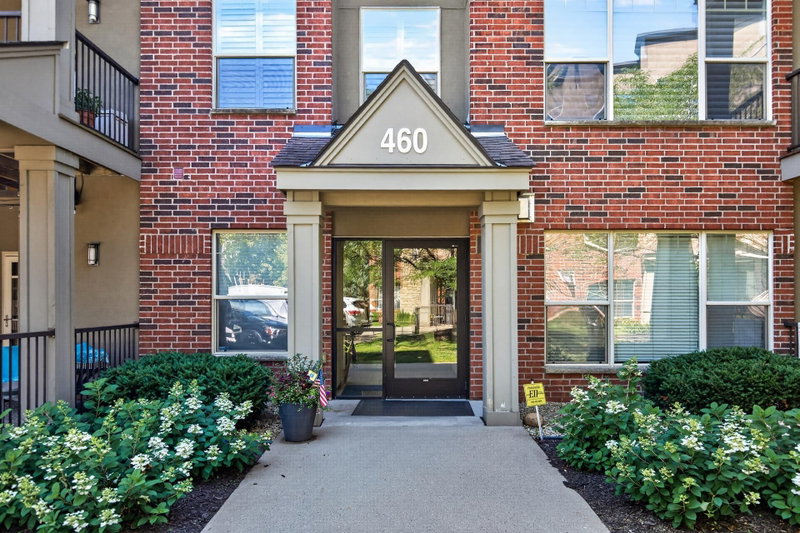
3251 Louisiana Avenue S #111 - Photo 1
3251 Louisiana Avenue S #111 - Photo 2
3251 Louisiana Avenue S #111 - Photo 3
3251 Louisiana Avenue S #111 - Photo 4
3251 Louisiana Avenue S #111 - Photo 5
3251 Louisiana Avenue S #111 - Photo 6
3251 Louisiana Avenue S #111 - Photo 7
3251 Louisiana Avenue S #111 - Photo 8
3251 Louisiana Avenue S #111 - Photo 9
3251 Louisiana Avenue S #111 - Photo 10
3251 Louisiana Avenue S #111 - Photo 11
3251 Louisiana Avenue S #111 - Photo 12
3251 Louisiana Avenue S #111 - Photo 13
3251 Louisiana Avenue S #111 - Photo 14
3251 Louisiana Avenue S #111 - Photo 15
3251 Louisiana Avenue S #111 - Photo 16
3251 Louisiana Avenue S #111 - Photo 17
3251 Louisiana Avenue S #111 - Photo 18
3251 Louisiana Avenue S #111 - Photo 19
3251 Louisiana Avenue S #111 - Photo 20
3251 Louisiana Avenue S #111 - Photo 21
3251 Louisiana Avenue S #111 - Photo 22
3251 Louisiana Avenue S #111 - Photo 23
3251 Louisiana Avenue S #111 - Photo 24
3251 Louisiana Avenue S #111 - Photo 25
3251 Louisiana Avenue S #111 - Photo 26
3251 Louisiana Avenue S #111 - Photo 27
3251 Louisiana Avenue S #111 - Photo 28
3251 Louisiana Avenue S #111 - Photo 29
3251 Louisiana Avenue S #111 - Photo 30
3251 Louisiana Avenue S #111 - Photo 31
3251 Louisiana Avenue S #111 - Photo 32
3251 Louisiana Avenue S #111 - Photo 33
3251 Louisiana Avenue S #111 - Photo 34
3251 Louisiana Avenue S #111 - Photo 35
3251 Louisiana Avenue S #111 - Photo 36
1 / 36
3251 Louisiana Avenue S #111

3251 Louisiana Avenue S #111, Saint Louis Park, MN 55426 - MLS# 7127022

MLS® #: 7127022|Days on Market: 48|Listed: Aug 14, 2026

$300,000

Bedrooms
2
Bathrooms
2
Square Feet
1,134
Acres
2.913
Year Built
2007
Property Type
Residential
Heating
Natural Gas, Forced Air
Cooling
Ceiling Fan(s), Central Air
Garages
2
Days on Market
48
School District
283 - St. Louis Park

LOCATION! Sought-after corner unit offering the ease of maintenance-free, one-level living with the privacy and feel of a home.

This light-filled main-level residence enjoys a premier setting with windows on multiple sides and direct walkout access to a private patio surrounded by mature trees, beautiful landscaping, shared tables with chairs, gas grill and green space.

The open floor plan features hardwood floors and a spacious kitchen with granite countertops, stainless steel appliances and a breakfast bar that opens to generous living and dining spaces.

The private primary suite includes a walk-in closet with a custom organization system and an ensuite bath with separate soaking tub and shower. The second bedroom offers flexibility for guests, a home office or den. This room also has access to the private patio.

Additional highlights include in-unit laundry room, excellent storage and heated underground parking. The conveniently located parking stalls are just steps from the garage entry and mail room and includes a built-in storage locker.

What truly sets this home apart is its exceptional corner location and connection to the outdoors. Step directly from your home onto the patio and green space, creating a rare sense of privacy that feels more like a private residence than a traditional condo. Enjoy the convenience of condo living without sacrificing outdoor space, natural light or privacy.

Ideally located in St. Louis Park near several parks, trails, shopping, dining and convenient access to downtown Minneapolis, Uptown, Hopkins, Edina and more!

HOA Fee: $610 / month

3251 Louisiana Avenue S #111, Saint Louis Park, MN 55426

Ask an Agent

Exterior & Construction

ConstructionStone
FoundationOther
PatioPatio
BalconyPatio

Homeowners Association

Association Fee$610 / month
AssociationFirst Service Residential
Assessment PendingNo

Fee Includes

Building ExteriorCable TVControlled AccessHazard InsuranceInternetLawn CareMaintenance GroundsParkingProfessional MgmtSanitationSewerShared AmenitiesSnow RemovalWater

Rooms

RoomLevelDimensions
Living RoomMain13 x 12
Primary BathroomMain7 x 15
BedroomMain13 x 14
LaundryMain5 x 8
PatioMain11 x 6
StorageLower4 x 8
Dining RoomMain13 x 7
KitchenMain11 x 10
Bedroom 2Main10 x 13
Walk-In ClosetMain5 x 7

Lot Information

Lot Size2.913
Acres2.913
Near Public Transit

Tax Information

Annual Tax$4,090
Assessment Year2026

Location

Call 612-356-2121For Showings and Questions
Broker Reciprocity logo
Listed by: Edina Realty, Inc.
Source: NorthstarMLS

Copyright 2026 Regional Multiple Listing Service of Minnesota, Inc. All rights reserved. Information Deemed Reliable But Not Guaranteed. The data relating to real estate for sale on this web site comes in part from the Broker Reciprocity℠ Program of the Regional Multiple Listing Service of Minnesota, Inc. Real estate listings held by brokerage firms other than Pederson Realty are marked with the Broker Reciprocity℠ logo or the Broker Reciprocity℠ thumbnail logo (a little black house) and detailed information about them includes the name of the listing brokers.