





521 Central Avenue W, Saint Paul, MN 55103 - MLS# 7143613
$329,900
Welcome to this exceptionally spacious and well-maintained Five-Bedroom, Two Bath home! Remodelled in 2024, enjoy great updates, functional space, a large fully fenced backyard, and a convenient location. The vaulted foyer invites you in, with a sidelight window, overhead lighting, and luxury vinyl plank flooring that extends throughout the main level for continuity and style. The living/dining room will become the heart of your home, featuring a soaring vaulted ceiling, a decorative fireplace and large windows to bathe the space in natural light. The dining area features access to the deck for outdoor gatherings.
The well-designed kitchen offers sleek white cabinetry and expanses of granite-topped workspace accented with tiled backsplashes.There is a center island for serving, attractive overhead lighting, and new stainless steel appliances. Sliders lead to a second deck. Travel up to discover two generous bedrooms, each with soft-on-your-feet neutral carpet and sunny windows with treetop views. One bedroom is currently used as a library/study, with a wall of built-in shelving for books or collectibles. The bedrooms share a ceramic-tiled full bath with a white vanity.
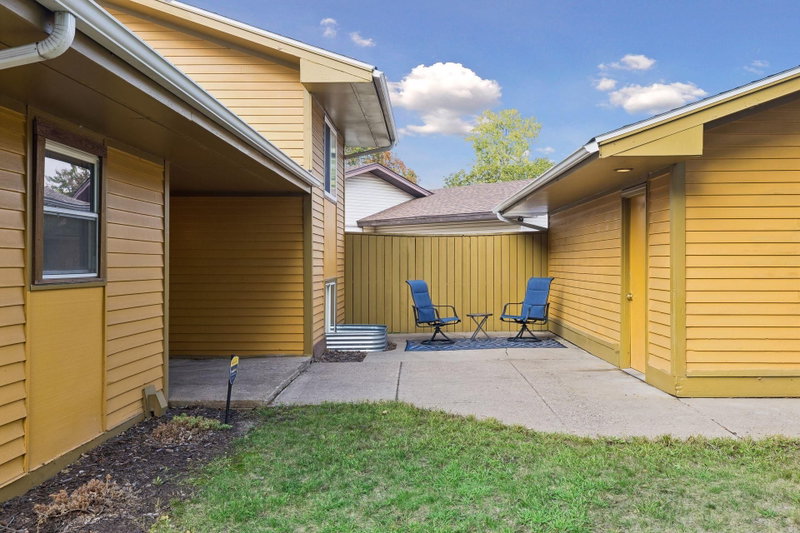
The flexible lower levels can be used to accommodate the changing needs of your household! Find three bedrooms, a family room/den/workout room, and a ceramic tiled full bath. There is a laundry room with a utility tub, and plenty of super storage too! Outdoor living spaces include a peaceful front patio and two decks, perfect for summer barbecues, catching a few rays of sun, or to sip your morning coffee. Try out your green thumb! Three raised bed planters are ideal for your flower or vegetable garden. Your cars and lawn furniture will be protected in the two car garage!
So many updates! Completely renovated in 2024, with new flooring, lighting, kitchen and baths. The roof and all appliances are two years young, and the furnace and fence were installed in 2025. Walk to Central Village Park! Close to buslines, freeways, shopping, dining and services. And an easy commute to downtown Minneapolis or St. Paul! Move right in and enjoy!
Exterior & Construction
Rooms
| Room | Level | Dimensions |
|---|---|---|
| Patio | Main | 22 x 10 |
| Kitchen | Main | 14 x 12 |
| Living Room | Main | 19 x 14 |
| Bedroom | Upper | 12 x 11 |
| Bedroom 2 | Upper | 12 x 10 |
| Bedroom 4 | Lower | 12 x 10 |
| Deck | Main | 12 x 10 |
| Deck | Main | 14 x 12 |
| Laundry | Lower | 14 x 10 |
| Bedroom 3 | Lower | 13 x 10 |
| Family Room | Lower | 13 x 11 |
| Bedroom 5 | Lower | 12 x 10 |


