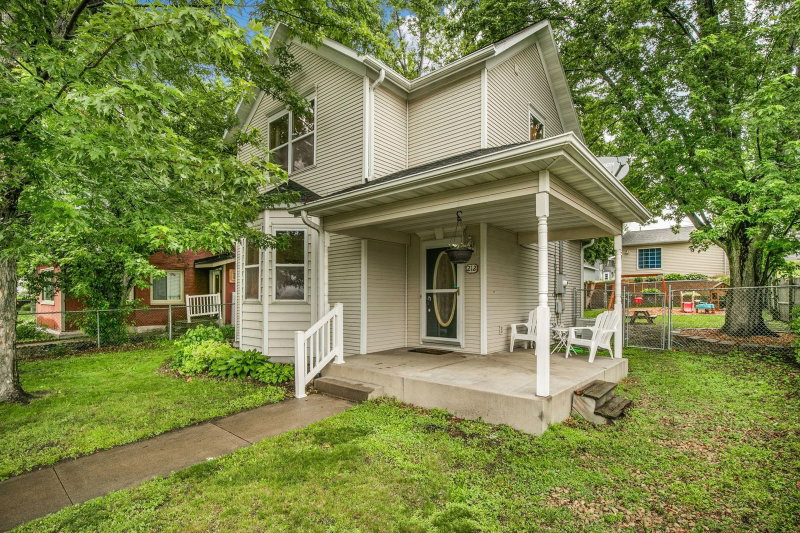
1029 River Avenue S - Photo 1
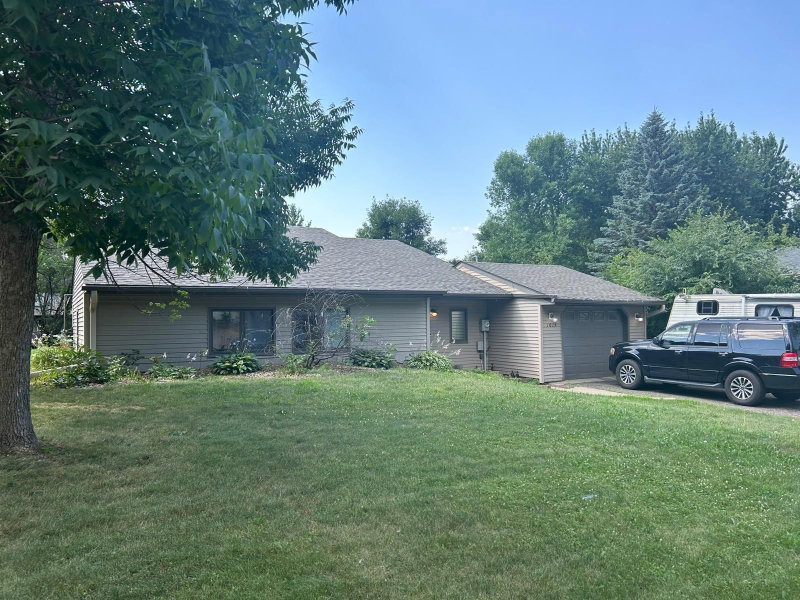
1029 River Avenue S - Photo 2
1029 River Avenue S - Photo 3
1029 River Avenue S - Photo 4
1029 River Avenue S - Photo 5
1029 River Avenue S - Photo 6
1029 River Avenue S - Photo 7
1029 River Avenue S - Photo 8
1029 River Avenue S - Photo 9
1029 River Avenue S - Photo 10
1029 River Avenue S - Photo 11
1029 River Avenue S - Photo 12
1029 River Avenue S - Photo 13
1029 River Avenue S - Photo 14
1029 River Avenue S - Photo 15
1029 River Avenue S - Photo 16
1029 River Avenue S - Photo 17
1029 River Avenue S - Photo 18
1029 River Avenue S - Photo 19
1029 River Avenue S - Photo 20
1029 River Avenue S - Photo 21
1029 River Avenue S - Photo 22
1 / 22
1029 River Avenue S
1029 River Avenue S
1029 River Avenue S
1029 River Avenue S
1029 River Avenue S

1029 River Avenue S, Sauk Rapids, MN 56379 - MLS# 7134964

MLS® #: 7134964|Listed: Sep 3, 2026

$203,900

Bedrooms
4
Bathrooms
2
Square Feet
1,474
Acres
0.163
Year Built
1900
Property Type
Residential
Heating
Natural Gas, Forced Air
Cooling
None
Garages
2
School District
47 - Sauk Rapids-Rice

Spacious 4 bedroom, 2 bath Sauk Rapids home offering approximately 1,474 finished square feet plus a large unfinished basement providing additional space for storage, a workshop, hobby space, recreation area, or future finishing. The heated and insulated 2 stall garage is wired for 220, providing added versatility for vehicles, projects, or workspace. Situated on a generous corner lot with ample off street parking and plenty of room for gardens, landscaping, outdoor living, or additional storage. A newer roof is another important improvement already in place. Conveniently located near Sauk Rapids parks, shopping, dining, and everyday amenities. The home offers plenty of space and potential but will benefit from updating and repairs, making it a great opportunity for a buyer ready to bring some ideas, put in a little work, and make the property their own.

1029 River Avenue S, Sauk Rapids, MN 56379

Ask an Agent

Exterior & Construction

ConstructionFrame, Stucco
RoofAsphalt
FoundationCombination

Rooms

RoomLevelDimensions
PorchMain5.5 x 7
Bedroom 2Main13.5 x 10
KitchenMain13 x 15.5
Bedroom 4Second11 x 9.5
Utility RoomBasement15 x 6.5
Bedroom 3Second11 x 10
Utility RoomBasement28 x 18.5
BedroomMain12 x 11.5
BathroomBasement7.5 x 4.5
OfficeSecond11 x 12
UnfinishedSecond15 x 20

Lot Information

Lot Size0.163
Acres0.163

Tax Information

Annual Tax$1,954
Assessment Year2025

Location

Call 612-356-2121For Showings and Questions
Broker Reciprocity logo
Listed by: Hewitt Jackson Real Estate
Source: NorthstarMLS

Copyright 2026 Regional Multiple Listing Service of Minnesota, Inc. All rights reserved. Information Deemed Reliable But Not Guaranteed. The data relating to real estate for sale on this web site comes in part from the Broker Reciprocity℠ Program of the Regional Multiple Listing Service of Minnesota, Inc. Real estate listings held by brokerage firms other than Pederson Realty are marked with the Broker Reciprocity℠ logo or the Broker Reciprocity℠ thumbnail logo (a little black house) and detailed information about them includes the name of the listing brokers.