





1 / 29
2019 Martini Drive, Sauk Rapids, MN 56379 - MLS# 7095307
$385,000
$400,000↓ 3.8%
Open HouseOct 3, 1 - 2:30 PM
Bedrooms
5
Bathrooms
3
Square Feet
2,407
Acres
1.6
Year Built
2006
Property Type
Residential
Heating
Natural Gas, Forced Air
Cooling
Central Air
Garages
3
School District
47 - Sauk Rapids-Rice
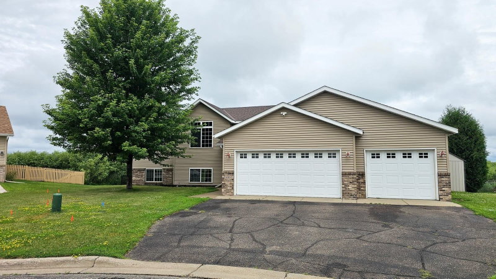
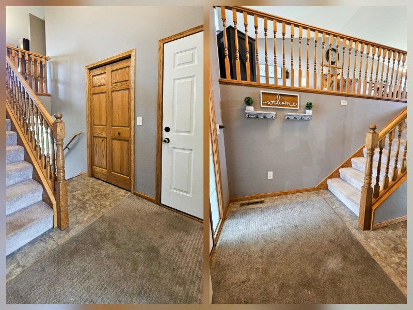
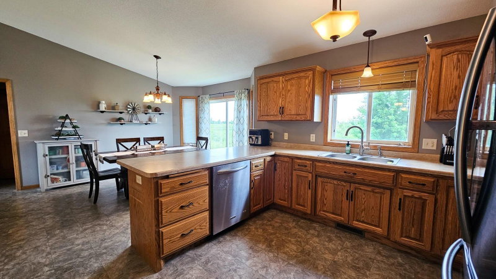
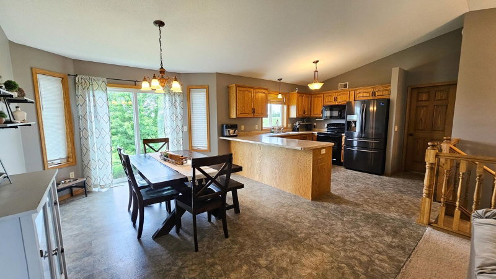
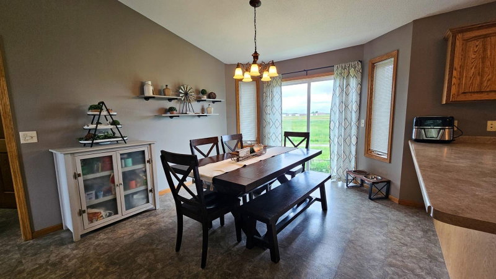
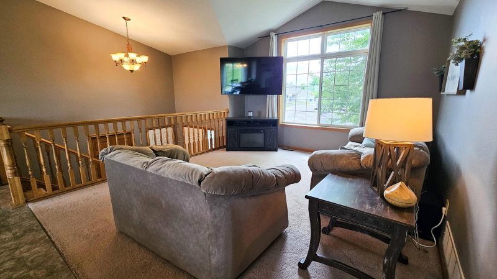
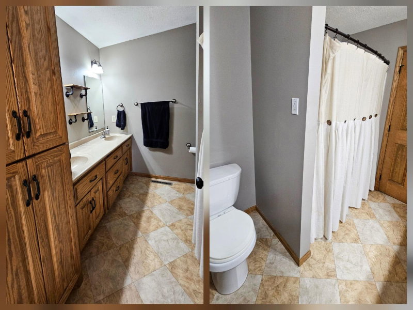
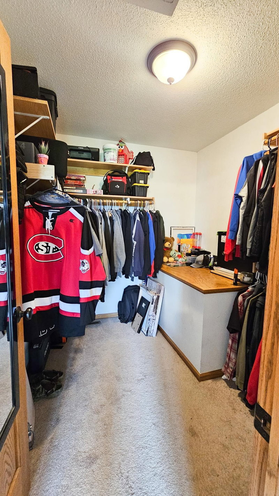
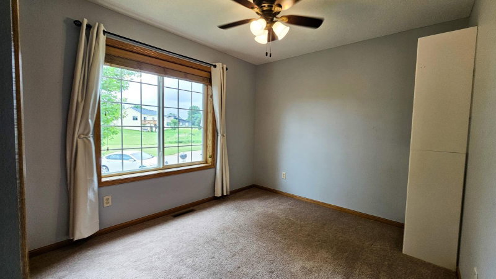
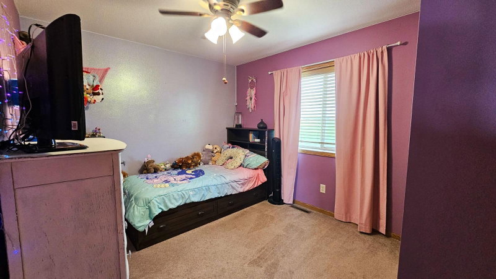
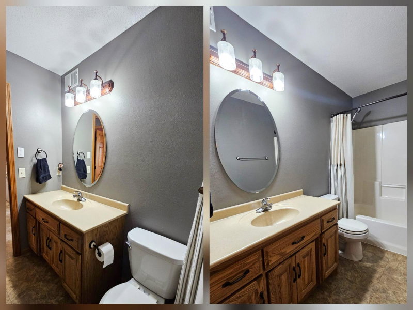
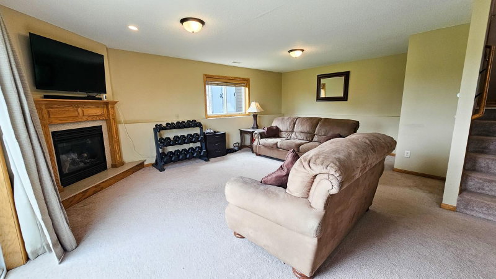
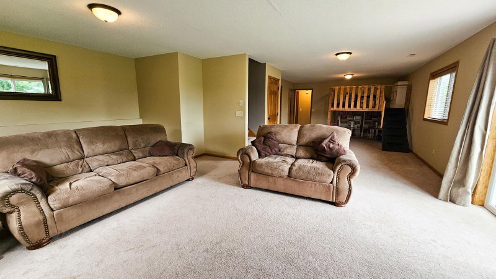
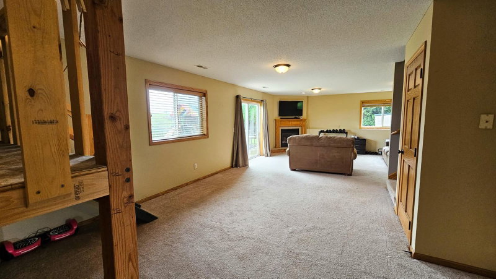
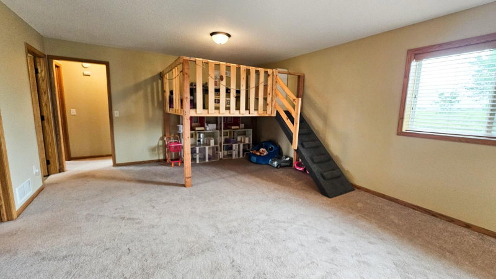
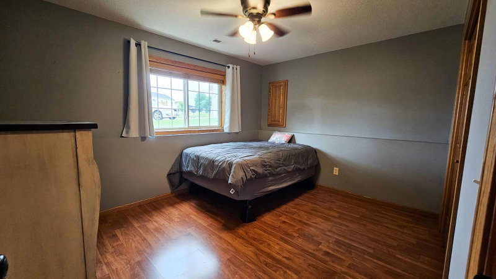
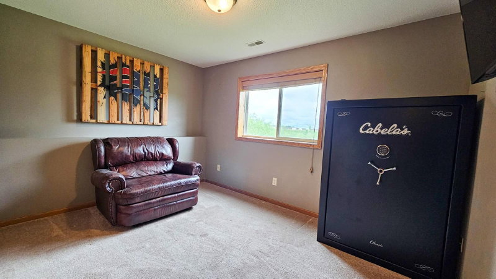
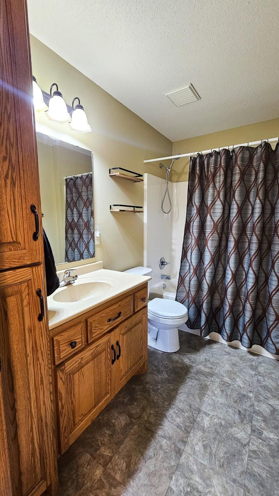
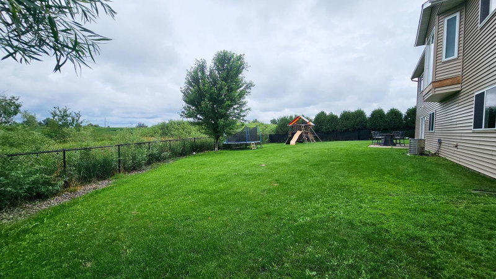
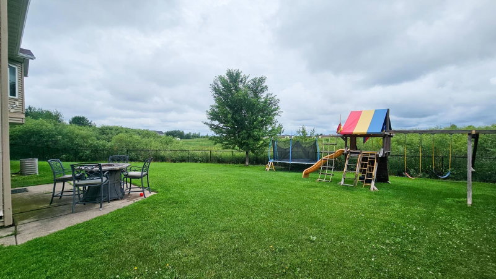
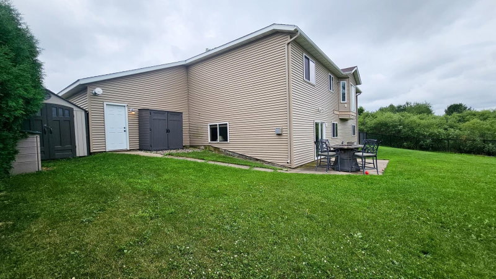
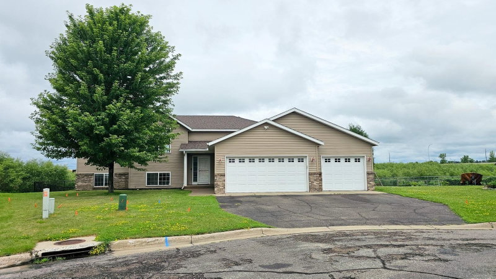
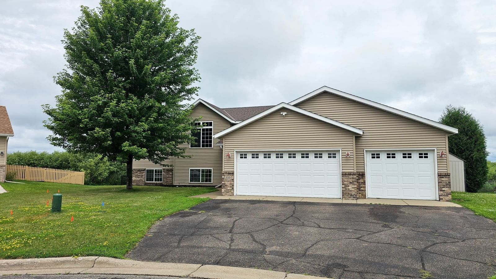
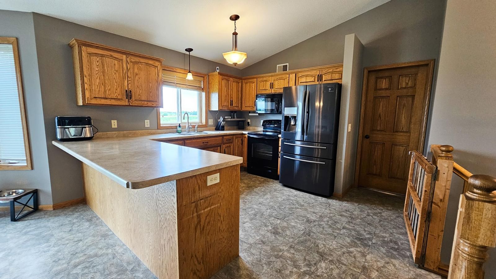
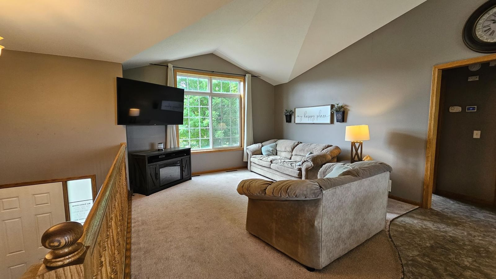
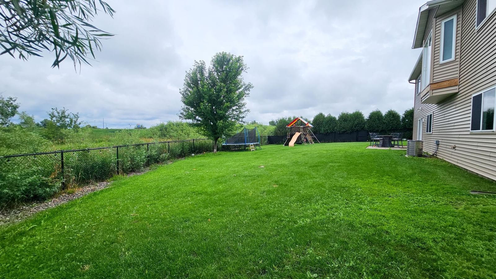
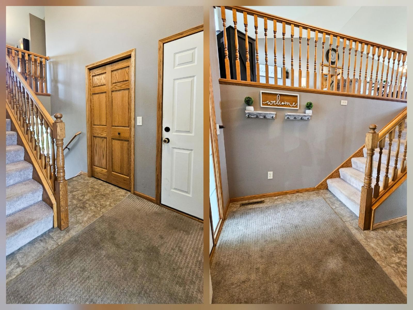
Move-in ready home in the Sauk Rapids area! Tucked into a cul-de-sac with a fenced-in yard, no backyard neighbors, and beautiful sunset views, this home offers a peaceful setting with plenty of space to enjoy. The spacious layout features 5 bedrooms and 3 bathrooms, including 3 bedrooms on one level and a private primary suite with a walk-in closet and private bath. The fully finished walk-out lower level includes a cozy family room with a gas fireplace and 2 additional bedrooms. The 3-stall heated and insulated garage provides plenty of room for vehicles, storage, and more. This home offers the space and setting you’ve been looking for.
Exterior & Construction
ConstructionBlock, Vinyl Siding
RoofAge 8 Years or Less
FoundationBlock
Rooms
| Room | Level | Dimensions |
|---|---|---|
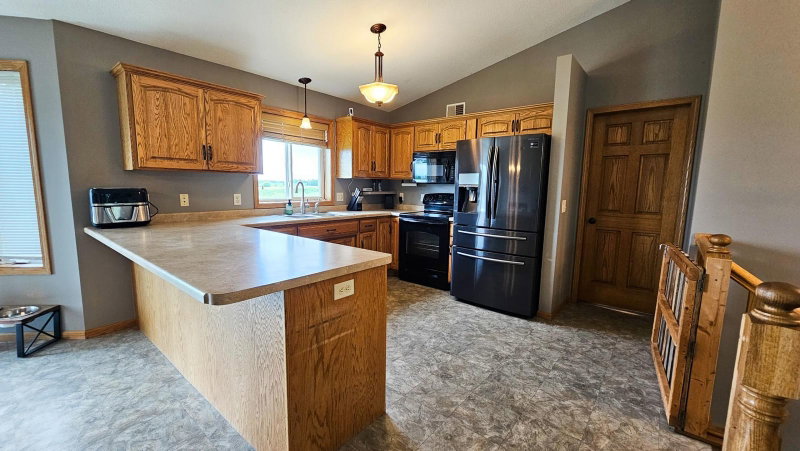
| Kitchen | Upper | 11 x 13 |
| Family Room | Lower | 36 x 21 |
| Bedroom 2 | Upper | 10 x 13 |
| Dining Room | Upper | 15 x 13 |
| Bedroom 3 | Upper | 10 x 13 |
| Bedroom 5 | Lower | 10 x 13 |
| Bedroom | Upper | 12 x 13 |
| Bathroom | Lower | 5 x 6 |
| Bathroom | Upper | 5 x 9 |
| Bedroom 4 | Lower | 10 x 12 |
| Living Room | Upper | 15 x 13 |
| Bathroom | Upper | 8 x 5 |
Lot Information
Lot Size1.6
Acres1.6
Cul-De-Sac
Tax Information
Annual Tax$4,744
Assessment Year2026
Location
Call 612-356-2121For Showings and Questions