2883 29th Street NE, Sauk Rapids, MN 56379 - MLS# 7069677
$379,900
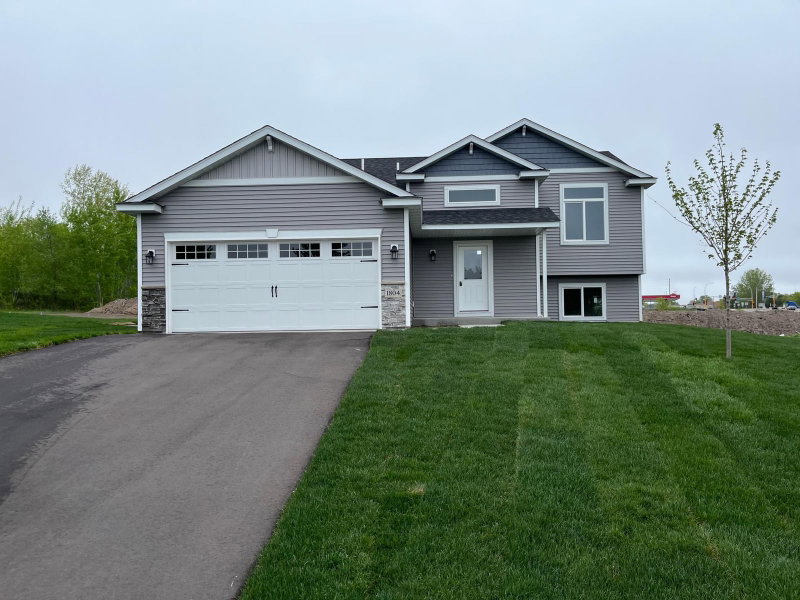
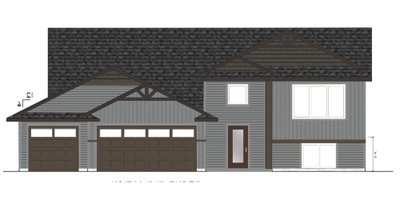
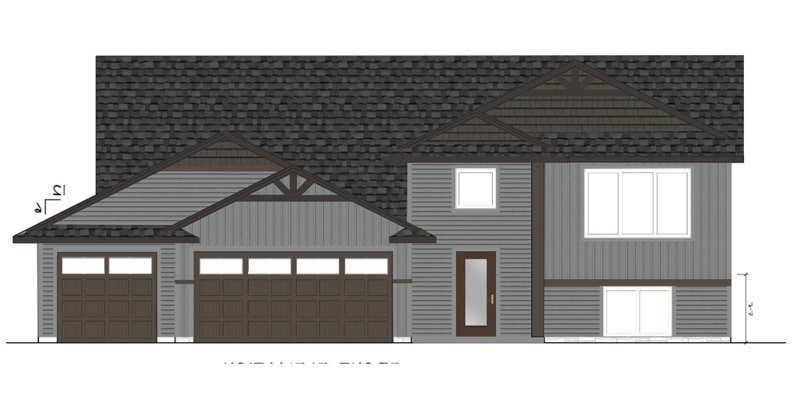
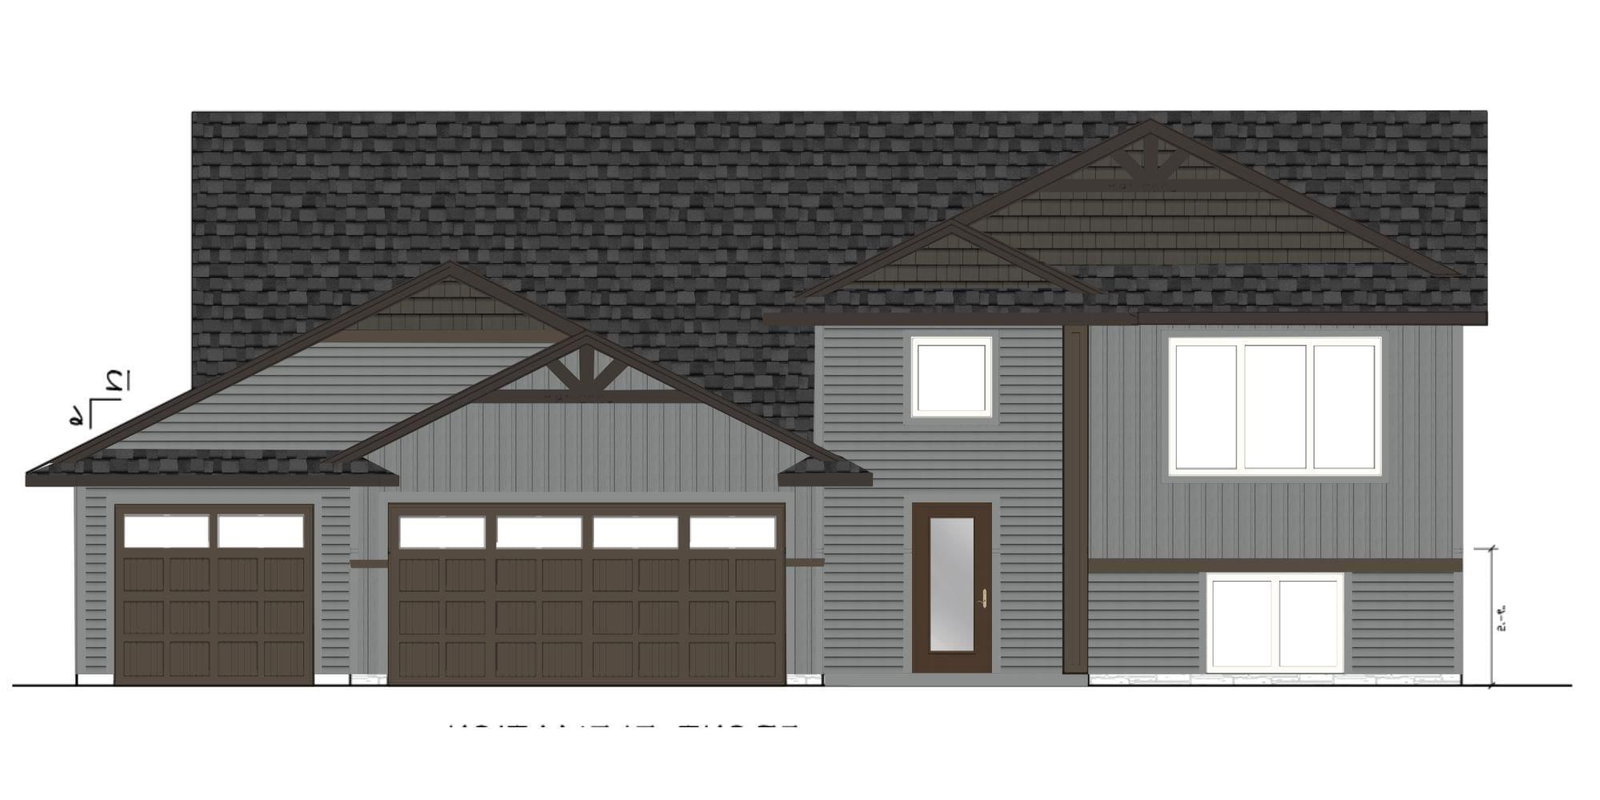
Take a look at the Maple floorplan by Heartland Homes! Step into a spacious foyer that opens to a bright, thoughtfully designed layout showcasing quality craftsmanship throughout. The vaulted upper-level great room flows seamlessly into a vaulted informal dining area, creating an inviting space perfect for both everyday living and entertaining. The kitchen features a large center island and a full appliance package, including refrigerator, electric range, microwave, and dishwasher. Enjoy the convenience of three bedrooms on one level, including a private primary suite with a ¾ bath and walk-in closet. The unfinished lower level offers endless potential, ideal for adding additional living space, a home office, gym, or guest suite. Sherwin Williams Drift of Mist paint throughout! Additional features include a three-stall garage with a concrete driveway, plus sod and irrigation already included.
Exterior & Construction
Rooms
| Room | Level | Dimensions |
|---|---|---|
| Dining Room | Upper | 12 x 11 |
| Bedroom 2 | Upper | 11 x 11 |
| Foyer | Main | 8 x 8 |
| Bedroom | Upper | 13 x 12 |
| Bedroom 3 | Upper | 11 x 11 |
| Kitchen | Upper | 13 x 12 |
| Great Room | Upper | 18 x 13 |