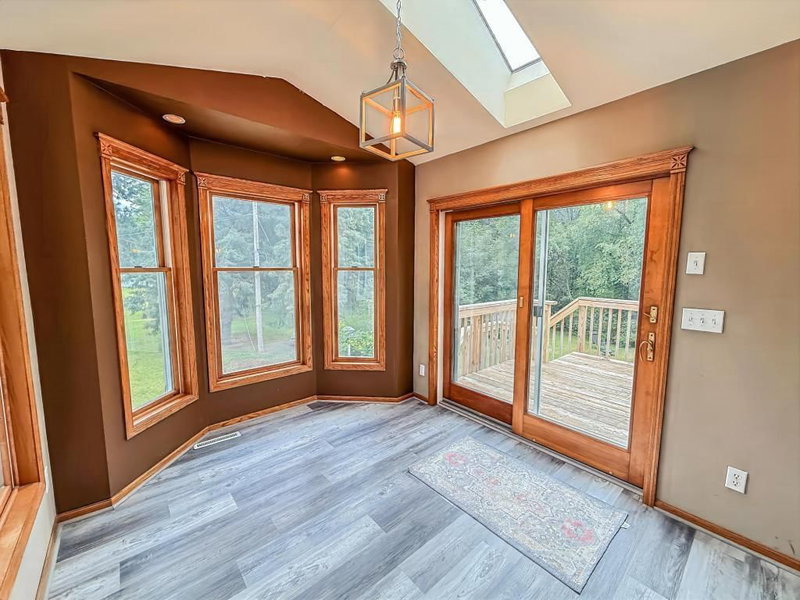
336 9 1/2 Street N - Photo 1
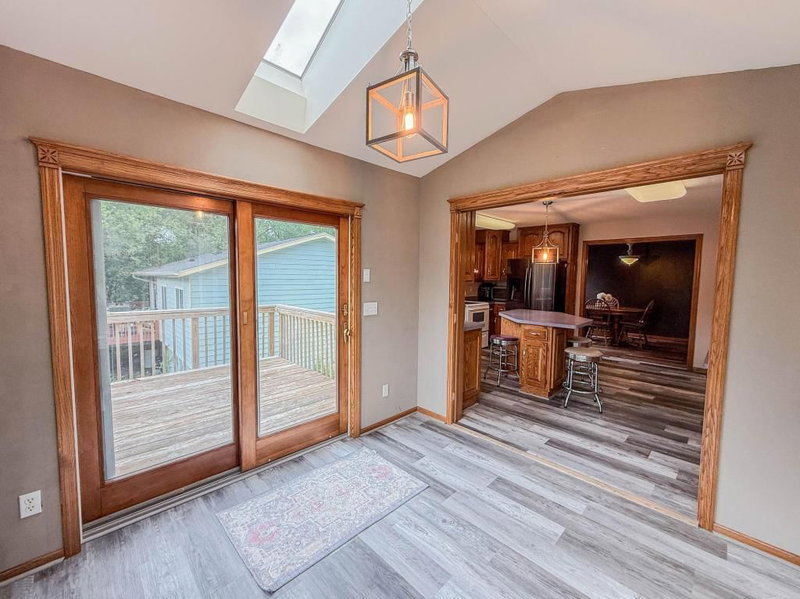
336 9 1/2 Street N - Photo 2
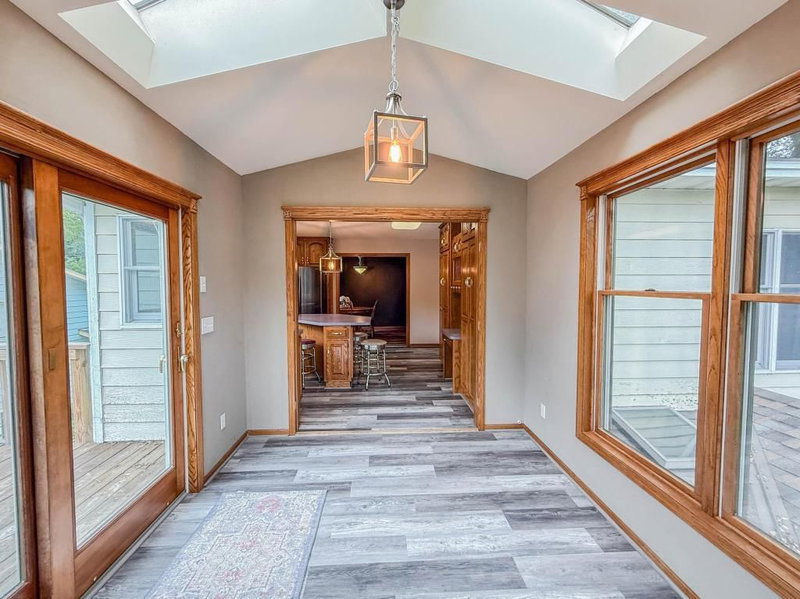
336 9 1/2 Street N - Photo 3
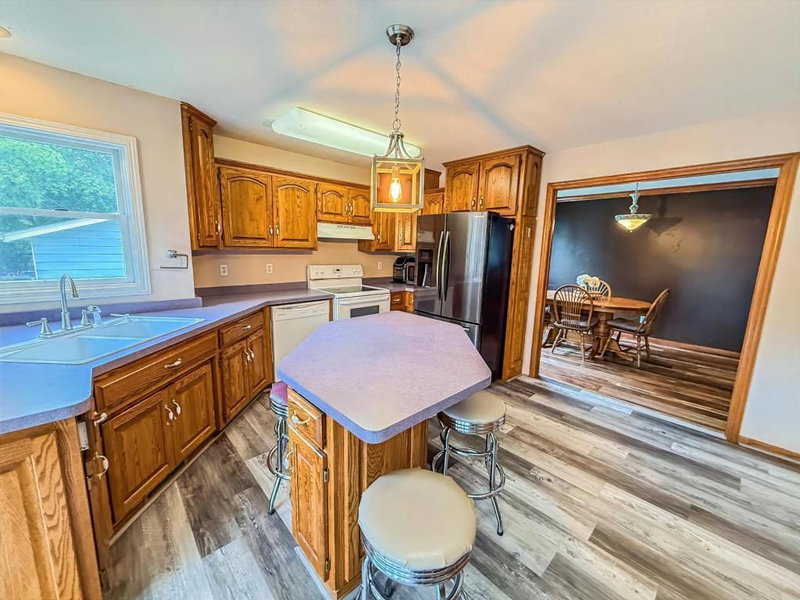
336 9 1/2 Street N - Photo 4
336 9 1/2 Street N - Photo 5
336 9 1/2 Street N - Photo 6
336 9 1/2 Street N - Photo 7
336 9 1/2 Street N - Photo 8
336 9 1/2 Street N - Photo 9
336 9 1/2 Street N - Photo 10
336 9 1/2 Street N - Photo 11
336 9 1/2 Street N - Photo 12
336 9 1/2 Street N - Photo 13
336 9 1/2 Street N - Photo 14
336 9 1/2 Street N - Photo 15
336 9 1/2 Street N - Photo 16
336 9 1/2 Street N - Photo 17
336 9 1/2 Street N - Photo 18
336 9 1/2 Street N - Photo 19
336 9 1/2 Street N - Photo 20
336 9 1/2 Street N - Photo 21
336 9 1/2 Street N - Photo 22
336 9 1/2 Street N - Photo 23
336 9 1/2 Street N - Photo 24
336 9 1/2 Street N - Photo 25
336 9 1/2 Street N - Photo 26
336 9 1/2 Street N - Photo 27
336 9 1/2 Street N - Photo 28
336 9 1/2 Street N - Photo 29
336 9 1/2 Street N - Photo 30
336 9 1/2 Street N - Photo 31
336 9 1/2 Street N - Photo 32
336 9 1/2 Street N - Photo 33
336 9 1/2 Street N - Photo 34
336 9 1/2 Street N - Photo 35
336 9 1/2 Street N - Photo 36
336 9 1/2 Street N - Photo 37
336 9 1/2 Street N - Photo 38
336 9 1/2 Street N - Photo 39
336 9 1/2 Street N - Photo 40
336 9 1/2 Street N - Photo 41
336 9 1/2 Street N - Photo 42
336 9 1/2 Street N - Photo 43
336 9 1/2 Street N - Photo 44
1 / 44
336 9 1/2 Street N
336 9 1/2 Street N
336 9 1/2 Street N
336 9 1/2 Street N
336 9 1/2 Street N

336 9 1/2 Street N, Sauk Rapids, MN 56379 - MLS# 7103409

MLS® #: 7103409|Listed: Jul 2, 2026

$299,900

$320,000↓ 6.3%
Bedrooms
3
Bathrooms
2
Square Feet
2,540
Acres
0.207
Year Built
1987
Property Type
Residential
Heating
Natural Gas, Forced Air
Cooling
Ceiling Fan(s), Central Air
Garages
2
School District
47 - Sauk Rapids-Rice

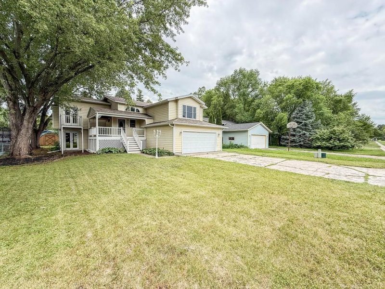
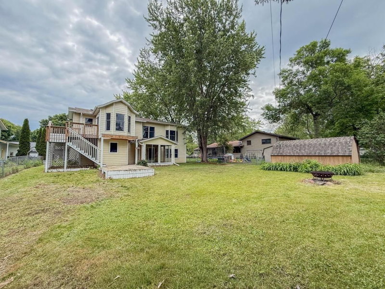
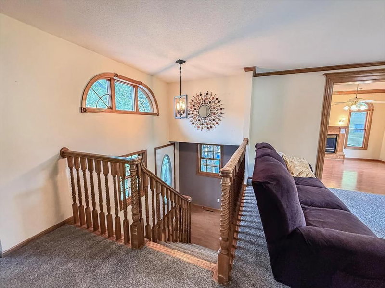
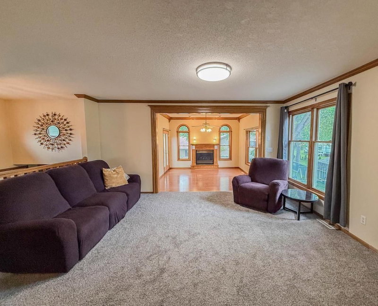
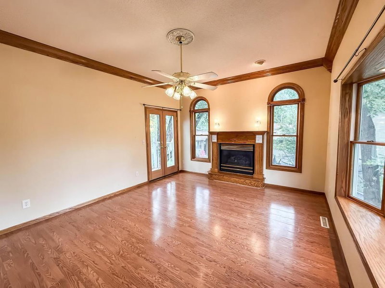
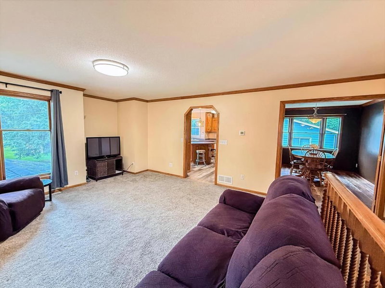
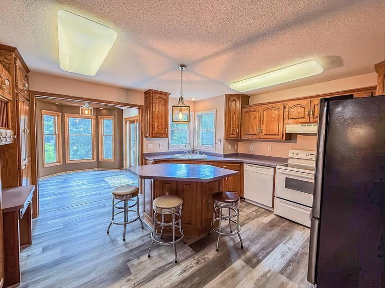
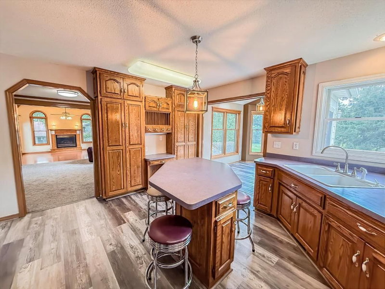
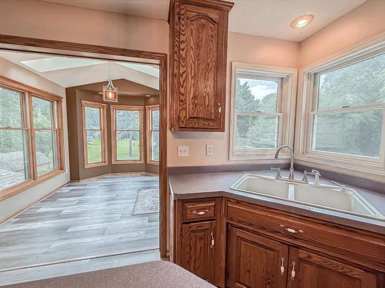
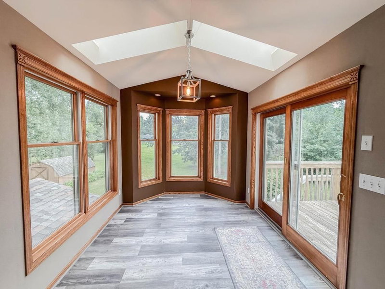
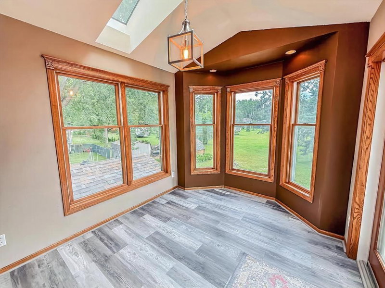
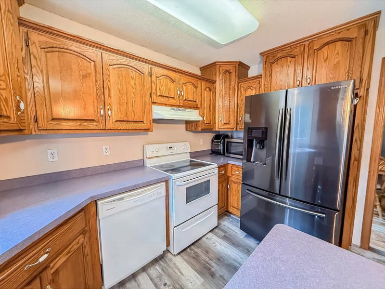
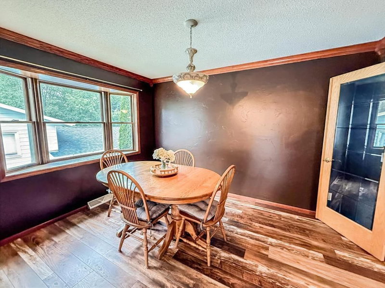
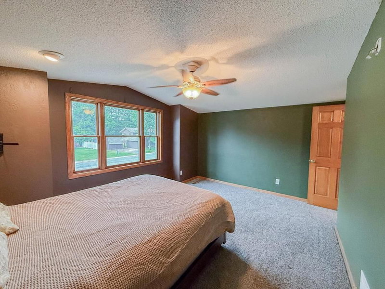
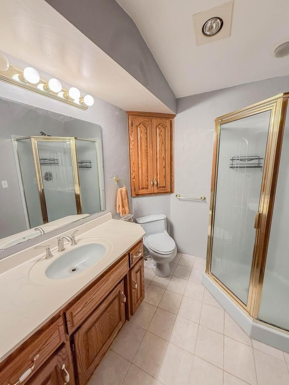
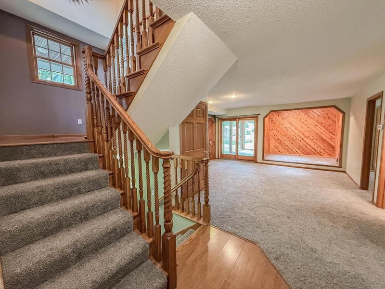
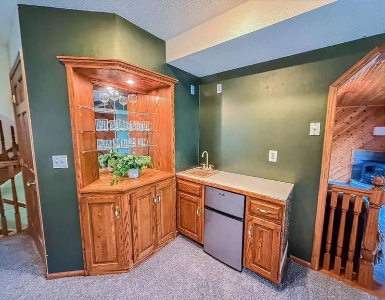
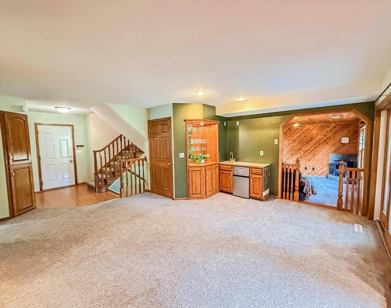
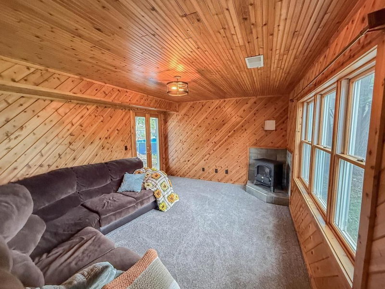
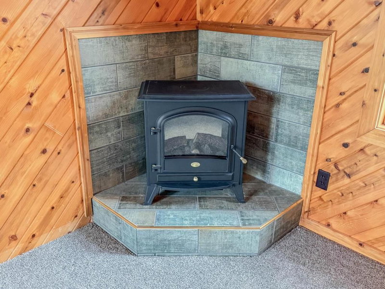
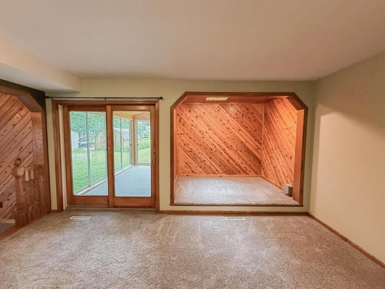
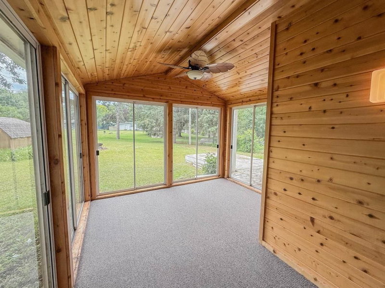
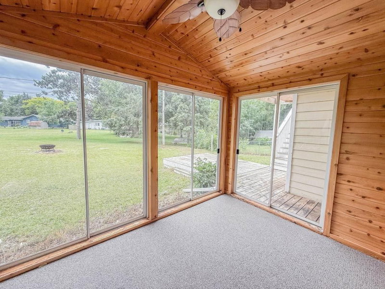
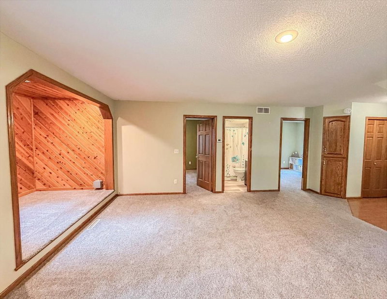
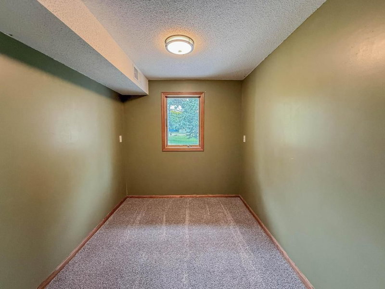
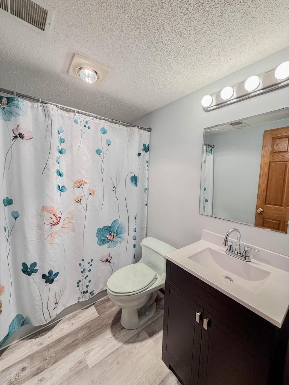
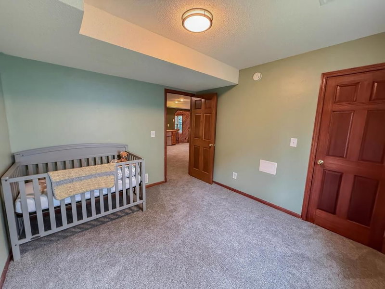
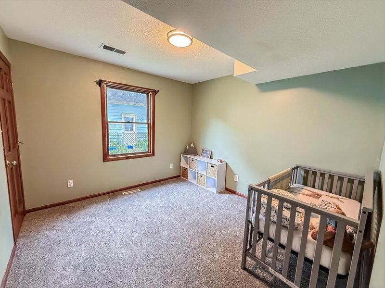
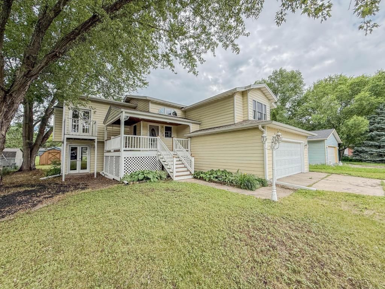
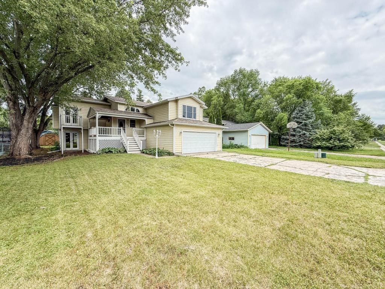
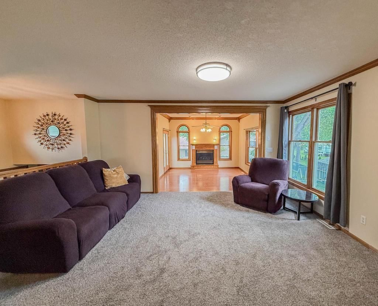
Welcome home to a one-of-a-kind property overflowing with custom details, beautiful character, versatility, and seamless indoor-outdoor living in the heart of Sauk Rapids. Designed with spectacular entertainment flow, the main level greets you with a large recreation room featuring a wet bar and flex office nook, leading to a cozy sunken family room with a fireplace, two spacious bedrooms (one with a private sitting area), and a full bath. Upstairs, a second light-filled living area showcases a beautiful fireplace and side balcony, seamlessly connecting the kitchen and formal dining room with a bay window. The kitchen serves as the ultimate hub with views of all living spaces, an eat-at center island, a convenient second washer/dryer hookup, and a stunning breakfast nook that opens to the upper deck. Upper level is complete with a primary bedroom, and 3/4 bathroom. There is a dedicated lower-level laundry platform and utility area as well. This property truly shines with its outdoor retreats—including a front porch swing, upper and lower decks, and a wood-accented, 3-season all-glass sunroom perfect for enjoying the views of the backyard! Schedule a showing today!

336 9 1/2 Street N, Sauk Rapids, MN 56379

Ask an Agent

Exterior & Construction

ConstructionFiber Cement
RoofAsphalt
FoundationBlock
PatioDeck, Patio, Porch, Covered, Front Porch, Glass Enclosed, Side Porch
PoolNone

Rooms

RoomLevelDimensions
Bedroom 2Main11 x 11
Sitting RoomMain7 x 8.5
BedroomUpper12 x 15
Three Season PorchMain10 x 11
OfficeMain6 x 8
Bedroom 3Main10 x 11
Recreation RoomMain16 x 16
Dining RoomUpper10 x 13
Family RoomUpper12 x 16
Sun RoomUpper9 x 12
KitchenUpper15 x 15
Family RoomMain12 x 16
Living RoomUpper13 x 16
LaundryLower6 x 6

Lot Information

Lot Size0.207
Acres0.207

Tax Information

Annual Tax$3,948
Assessment Year2026

Location

Call 612-356-2121For Showings and Questions
Broker Reciprocity logo
Listed by: Orsten Realty
Source: NorthstarMLS

Copyright 2026 Regional Multiple Listing Service of Minnesota, Inc. All rights reserved. Information Deemed Reliable But Not Guaranteed. The data relating to real estate for sale on this web site comes in part from the Broker Reciprocity℠ Program of the Regional Multiple Listing Service of Minnesota, Inc. Real estate listings held by brokerage firms other than Pederson Realty are marked with the Broker Reciprocity℠ logo or the Broker Reciprocity℠ thumbnail logo (a little black house) and detailed information about them includes the name of the listing brokers.