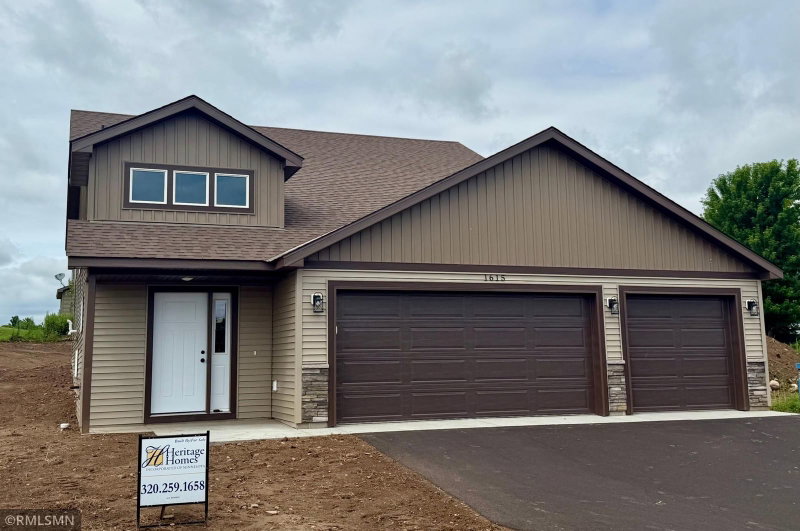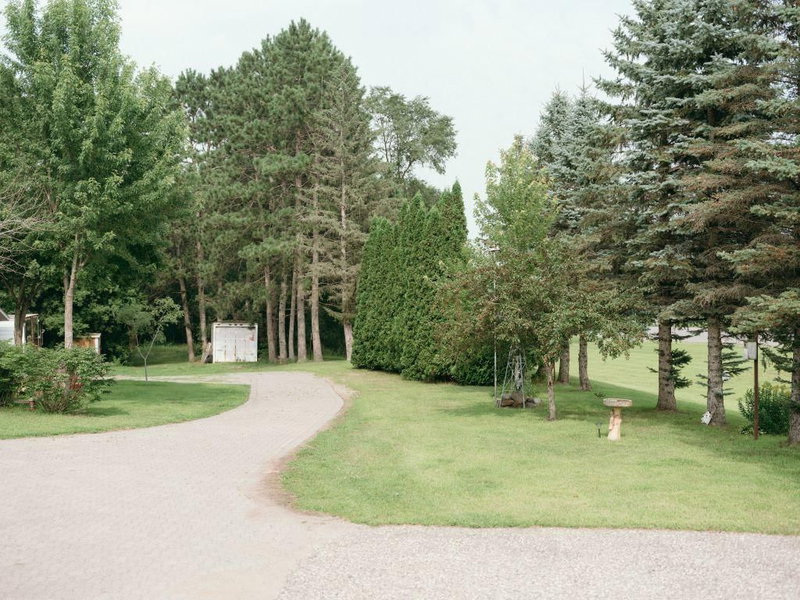
5173 Shadowwood Drive NE - Photo 1
5173 Shadowwood Drive NE - Photo 2
5173 Shadowwood Drive NE - Photo 3
5173 Shadowwood Drive NE - Photo 4
5173 Shadowwood Drive NE - Photo 5
5173 Shadowwood Drive NE - Photo 6
5173 Shadowwood Drive NE - Photo 7
5173 Shadowwood Drive NE - Photo 8
5173 Shadowwood Drive NE - Photo 9
5173 Shadowwood Drive NE - Photo 10
5173 Shadowwood Drive NE - Photo 11
5173 Shadowwood Drive NE - Photo 12
5173 Shadowwood Drive NE - Photo 13
5173 Shadowwood Drive NE - Photo 14
5173 Shadowwood Drive NE - Photo 15
5173 Shadowwood Drive NE - Photo 16
5173 Shadowwood Drive NE - Photo 17
5173 Shadowwood Drive NE - Photo 18
5173 Shadowwood Drive NE - Photo 19
5173 Shadowwood Drive NE - Photo 20
5173 Shadowwood Drive NE - Photo 21
5173 Shadowwood Drive NE - Photo 22
5173 Shadowwood Drive NE - Photo 23
5173 Shadowwood Drive NE - Photo 24
5173 Shadowwood Drive NE - Photo 25
5173 Shadowwood Drive NE - Photo 26
5173 Shadowwood Drive NE - Photo 27
5173 Shadowwood Drive NE - Photo 28
5173 Shadowwood Drive NE - Photo 29
5173 Shadowwood Drive NE - Photo 30
5173 Shadowwood Drive NE - Photo 31
5173 Shadowwood Drive NE - Photo 32
5173 Shadowwood Drive NE - Photo 33
5173 Shadowwood Drive NE - Photo 34
5173 Shadowwood Drive NE - Photo 35
5173 Shadowwood Drive NE - Photo 36
5173 Shadowwood Drive NE - Photo 37
5173 Shadowwood Drive NE - Photo 38
5173 Shadowwood Drive NE - Photo 39
5173 Shadowwood Drive NE - Photo 40
5173 Shadowwood Drive NE - Photo 41
5173 Shadowwood Drive NE - Photo 42
5173 Shadowwood Drive NE - Photo 43
5173 Shadowwood Drive NE - Photo 44
5173 Shadowwood Drive NE - Photo 45
5173 Shadowwood Drive NE - Photo 46
5173 Shadowwood Drive NE - Photo 47
5173 Shadowwood Drive NE - Photo 48
5173 Shadowwood Drive NE - Photo 49
1 / 49
5173 Shadowwood Drive NE

5173 Shadowwood Drive NE, Sauk Rapids, MN 56379 - MLS# 7150059

MLS® #: 7150059|Days on Market: 1|Listed: Sep 24, 2026

$425,000

Open HouseOct 3, 10 - 11:30 AM
Bedrooms
3
Bathrooms
2
Square Feet
2,448
Acres
1
Year Built
1961
Property Type
Residential
Heating
Natural Gas, Active Solar, Forced Air, Fireplace(s)
Cooling
Ceiling Fan(s), Central Air
Garages
6
Days on Market
1
School District
47 - Sauk Rapids-Rice

Tucked away on a serene, heavily wooded lot, this home offers privacy, comfort, and beautiful views of nature. Mayhew Creek winds through the backyard, while mature trees provide shade and a peaceful setting for relaxing or entertaining on the deck.

Inside, you’ll find two bedrooms on the main level, two full baths, main floor laundry, and a spacious lower level family room. The Lower Level walks out to your backyard.

A third bedroom in the lower level requires an egress window. Recent improvements include new carpet on both levels, fresh paint and an updated lower level bathroom, replacement main floor windows, a new roof in 2026, and a new furnace and central air conditioning. The home also features a low maintenance brick front and solar panels that can help reduce electricity costs.

An attached two car garage adds everyday convenience. The 24' x 40' insulated and heated detached garage/workshop can hold four vehicles parked tandem, with room for projects, hobbies, or storing your toys and equipment year-round.

5173 Shadowwood Drive NE, Sauk Rapids, MN 56379

Ask an Agent

Open Houses

  • OCT3
    SaturdayTomorrow
    10 - 11:30 AM

Exterior & Construction

ConstructionConcrete, Frame, Aluminum Siding, Stone
RoofAge 8 Years or Less
FoundationBlock
PatioDeck

Rooms

RoomLevelDimensions
Dining RoomMain12 x 10
Family RoomLower24 x 17
Living RoomMain22'5 x 12
KitchenMain14'5 x 10
LaundryMain7'5 x 5'5
Bedroom 3Lower15 x 14
Bedroom 2Main10 x 13
BedroomMain15 x 12

Lot Information

Lot Size1
Acres1
Wooded

Tax Information

Annual Tax$2,698
Assessment Year2026

Location

Call 612-356-2121For Showings and Questions
Broker Reciprocity logo
Listed by: New Century Real Estate
Source: NorthstarMLS

Copyright 2026 Regional Multiple Listing Service of Minnesota, Inc. All rights reserved. Information Deemed Reliable But Not Guaranteed. The data relating to real estate for sale on this web site comes in part from the Broker Reciprocity℠ Program of the Regional Multiple Listing Service of Minnesota, Inc. Real estate listings held by brokerage firms other than Pederson Realty are marked with the Broker Reciprocity℠ logo or the Broker Reciprocity℠ thumbnail logo (a little black house) and detailed information about them includes the name of the listing brokers.