1 / 27


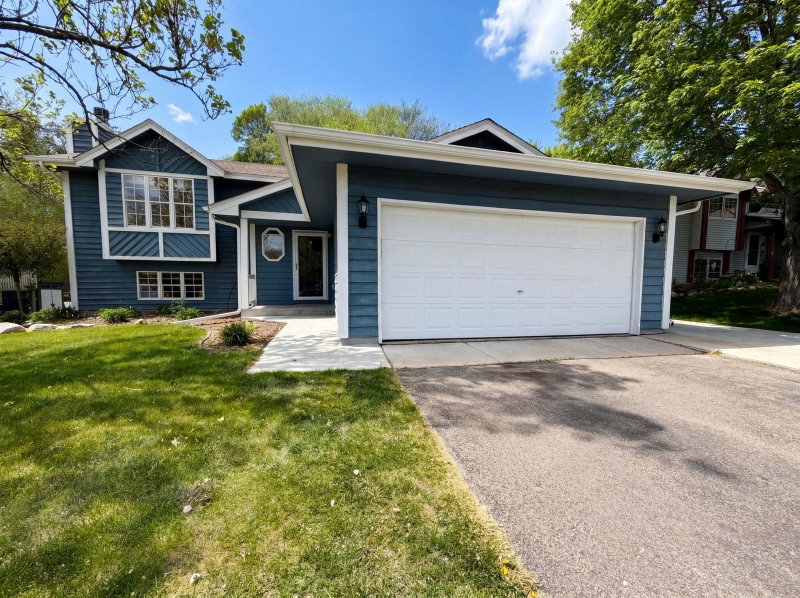
13285 Lynn Avenue, Savage, MN 55378 - MLS# 7107494
Sold 09/17/2026
$400,000
Bedrooms
3
Bathrooms
2
Square Feet
2,004
Acres
0.26
Year Built
1980
Property Type
Residential
Heating
Natural Gas, Forced Air
Cooling
Central Air
Garages
2
Days on Market
36
School District
191 - Burnsville-Eagan-Savage
This 3-bedroom, 2-bath home offers a flexible layout and strong indoor-outdoor living in Savage. Hardwood floors run through the main living area, where the 14x16 living room connects to the dining space and kitchen. The kitchen features granite countertops, an undermount sink, and good prep space. Two main-level bedrooms share a full pass-through bath, while the lower level adds a large family room with a gas fireplace, walkout access, and a private primary suite with sitting area and pass-through bath. The backyard is set up for everyday use with mature trees, landscaping, a water feature, a storage shed, and a refinished deck. Finished living space totals 2,004 square feet, with convenient access to nearby parks and walking paths.
Exterior & Construction
ConstructionStone, Vinyl Siding
RoofAsphalt
FoundationBlock
PatioDeck, Patio
PoolNone
Rooms
| Room | Level | Dimensions |
|---|---|---|
| Bedroom 3 | Main | 14 x 10 |
| Kitchen | Main | 12 x 10 |
| Bedroom | Lower | 26 x 13 |
| Living Room | Main | 14 x 16 |
| Dining Room | Main | 12 x 9 |
| Deck | Main | 16 x 14 |
| Bedroom 2 | Main | 14 x 13 |
| Family Room | Lower | 26 x 18 |
Lot Information
Lot Size0.26
Acres0.26
Tree Coverage - Medium
Tax Information
Annual Tax$3,916
Assessment Year2026
Location
Call 612-356-2121For Showings and Questions